Welcome to 62 McCormick Way in Elk Ridge Farms. This home is offered for sale by the original owner. sited on 3+ acres within a private enclave on McCormick way. The wooded property is beautifully landscaped with access to the Big Elk Creek. This waterfront property offers so many options for entertainment and relaxation. Stroll down to Big Elk Creek from this Beautiful Home and enjoy wildlife including nesting Bald Eagles, Deer and a Family of Fox making their home in a natural rock den for several years. Enjoy the annual stocking of the Big Elk Creek with Trout for the spring fishing season right from your own back yard. You wont find a more peaceful site than here to simply take in nature or have a picnic with family and friends. The grounds feature a multi level stone patio with Granite Bar, garden area and patio from the walk out basement recreation room. Recent updates include new neutral upgraded carpeting on the first and second floor, refinished hardwood floors and new roof all within the last 2 years. Upgraded systems include Lennox high efficiency HVAC system, Noritz on demand tankless hot water, whole house air cleaner and whole house humidifier. Interior features include Gourmet Kitchen featuring Corian counter tops and large island with seating, New gas range with dual oven, built in dishwasher and microwave, Abundant cabinet space, recessed lighting and a wonderful view of the woods from the breakfast room. The Kitchen overlooks the 2 story family room with Gas Fireplace and 2 story wall of windows overlooking the woods to the Big Elk Creek. Adjacent to the family room is a guest room/exercise rec room. The Office includes Glass French doors eyeball lighting and has ample natural lighting from the front and side windows. The 2 story foyer includes hardwood floors and Palladian window providing natural lighting. The Formal dining room includes hardwood floors, chair railing and crown moulding, The Primary bedroom features an impressive Tray Ceiling with expanded sitting room area including octagonal wall of windows with views to the wooded back yard. The adjoining Primary Bathroom includes glass enclosed stall shower, spacious soaking tub, ceramic flooring, his and hers vanities, separate water closet and impressively sized Walk In Closet. Bedroom 2 features a full private bath with walk in closet, ceiling fans and upgraded carpet. Bedrooms 3 and 4 feature upgraded carpet, ceiling fans and Jack and Jill bathroom configuration. The finished Basement is very spacious with views to the woods and multi tiered patio. Features include Recreation Room, Bar area, Guest Room that can be converted to a full bedroom (Septic Permit allows a 5th Bedrooms) is immediately adjacent to a full bathroom with glass enclosed shower and Media Entertainment Room featuring 20 feet of built in cabinets. Recessed lighting is included throughout most of this space. Please come and visit this beautiful home and waterfront lifestyle.
Sold for $742,500
$742,500
62 McCormick Way, Lincoln University, PA 19352
4beds
5,261sqft
Single Family Residence
Built in 2004
3.13 Acres Lot
$820,000 Zestimate®
$141/sqft
$5,039 Estimated rent
Home value
$820,000
$779,000 - $869,000
$5,039/mo
Zestimate® history
Owner options
List your home for rent
$5,039/mo
Rent Zestimate®
Find your next renter with Zillow Rental Manager. Plus, with online applications, you can quickly screen prospective tenants – for free.
$5,039/mo
Rent Zestimate®
Refinance and save
$5,300/mo
Est. payment
Refinancing to a lower rate could help reduce your monthly payments and save thousands over the life of the loan.
$5,300/mo
Est. payment
Explore your selling options
Work with a Zillow partner agent
Leverage their expertise and Zillow's premium Showcase listings to get your home seen by more buyers.
Get startedList with your own agent
Get your home in front of millions of buyers by listing it on Zillow.
Learn how to do itSell it yourself
Take full control of how buyers see your home on Zillow by listing For Sale by Owner (FSBO).
List your homeWhat's special
Zillow last checked:
Listing updated:
Listed by:
JIM DUBINSKY 804-405-6568,
BHHS Fox & Roach-Kennett Sq
Bought with:
Michelle Mendenhall, RS-0018211
Beiler-Campbell Realtors-Avondale
Source: Bright MLS,MLS#: PACT2069026
Facts & features
Interior
Bedrooms & bathrooms
- Bedrooms: 4
- Bathrooms: 5
- Full bathrooms: 4
- 1/2 bathrooms: 1
- Main level bathrooms: 1
Rooms
- Room types: Dining Room, Primary Bedroom, Bedroom 2, Bedroom 3, Bedroom 4, Kitchen, Family Room, Breakfast Room, Exercise Room, Other, Office, Recreation Room, Utility Room, Bathroom 1
Basement
- Description: Percent Finished: 90.0
- Area: 1914
Heating
- Forced Air, Programmable Thermostat, Propane
Cooling
- Central Air, Electric
Appliances
- Included: Microwave, Dishwasher, ENERGY STAR Qualified Dishwasher, ENERGY STAR Qualified Refrigerator, Humidifier, Instant Hot Water, Double Oven, Self Cleaning Oven, Oven/Range - Gas, Range Hood, Refrigerator, Stainless Steel Appliance(s), Water Heater, Tankless Water Heater
- Laundry: Has Laundry, Upper Level
Features
- Additional Stairway, Combination Kitchen/Dining, Efficiency, Kitchen Island, Pantry, Recessed Lighting, Bathroom - Tub Shower, Upgraded Countertops, Walk-In Closet(s), Air Filter System, Attic, Bar, Breakfast Area, Built-in Features, Primary Bath(s), Kitchen - Table Space, Double/Dual Staircase, Crown Molding, Chair Railings, Kitchen - Gourmet, 2 Story Ceilings, 9'+ Ceilings, Cathedral Ceiling(s), Dry Wall, Vaulted Ceiling(s)
- Flooring: Hardwood, Carpet, Wood
- Doors: French Doors, Insulated, Six Panel, Sliding Glass
- Windows: Double Pane Windows, Energy Efficient, Insulated Windows, Screens, Sliding, Vinyl Clad, Window Treatments
- Basement: Full,Exterior Entry,Partially Finished,Rear Entrance,Walk-Out Access,Windows
- Number of fireplaces: 1
- Fireplace features: Stone, Gas/Propane, Heatilator, Wood Burning
Interior area
- Total structure area: 5,448
- Total interior livable area: 5,261 sqft
- Finished area above ground: 3,534
- Finished area below ground: 1,727
Property
Parking
- Total spaces: 6
- Parking features: Garage Faces Side, Inside Entrance, Oversized, Asphalt, Attached, Off Street
- Attached garage spaces: 3
- Has uncovered spaces: Yes
- Details: Garage Sqft: 780
Accessibility
- Accessibility features: 2+ Access Exits
Features
- Levels: Three
- Stories: 3
- Patio & porch: Brick, Terrace, Screened, Porch
- Exterior features: Extensive Hardscape, Lighting, Flood Lights, Rain Gutters, Bump-outs, Stone Retaining Walls
- Pool features: None
- Has view: Yes
- View description: Garden, Trees/Woods, Creek/Stream
- Has water view: Yes
- Water view: Creek/Stream
Lot
- Size: 3.13 Acres
- Features: Backs to Trees, Adjoins - Open Space, Front Yard, Private, SideYard(s), Stream/Creek, Wooded, Suburban
Details
- Additional structures: Above Grade, Below Grade
- Parcel number: 7103 0220.0100
- Zoning: RESIDENTIAL
- Special conditions: Standard
Construction
Type & style
- Home type: SingleFamily
- Architectural style: Contemporary,Colonial,Transitional
- Property subtype: Single Family Residence
Materials
- Vinyl Siding, Stone, HardiPlank Type
- Foundation: Concrete Perimeter
- Roof: Architectural Shingle,Asphalt
Condition
- Very Good
- New construction: No
- Year built: 2004
Details
- Builder model: Middleton
Utilities & green energy
- Electric: 200+ Amp Service
- Sewer: On Site Septic
- Water: Public
- Utilities for property: Propane, Cable Connected, Phone, Water Available, Cable
Green energy
- Energy efficient items: HVAC
- Water conservation: Efficient Hot Water Distribution
Community & HOA
Community
- Security: Carbon Monoxide Detector(s), Smoke Detector(s)
- Subdivision: Elk Ridge Farms
HOA
- Has HOA: Yes
- Services included: Common Area Maintenance
- HOA fee: $400 annually
Location
- Region: Lincoln University
- Municipality: NEW LONDON TWP
Financial & listing details
- Price per square foot: $141/sqft
- Tax assessed value: $218,550
- Annual tax amount: $8,851
- Date on market: 7/21/2024
- Listing agreement: Exclusive Right To Sell
- Listing terms: Cash,Conventional
- Inclusions: Refrigerator, oven,
- Exclusions: Personal Items
- Ownership: Fee Simple
- Road surface type: Black Top
Price history
| Date | Event | Price |
|---|---|---|
| 9/20/2024 | Sold | $742,500-1%$141/sqft |
Source:  Bright MLS #PACT2069026 Report a problem Bright MLS #PACT2069026 Report a problem | ||
| 8/6/2024 | Pending sale | $749,900$143/sqft |
Source: Bright MLS #PACT2069026 Report a problem | ||
| 8/2/2024 | Contingent | $749,900$143/sqft |
Source: Bright MLS #PACT2069026 Report a problem | ||
| 7/21/2024 | Listed for sale | $749,900+64.1%$143/sqft |
Source: Bright MLS #PACT2069026 Report a problem | ||
| 4/8/2004 | Sold | $456,900$87/sqft |
Source: Public Record Report a problem | ||
Public tax history
| Year | Property taxes | Tax assessment |
|---|---|---|
| 2026 | $9,215 +2.6% | $218,550 |
| 2025 | $8,985 +1.5% | $218,550 |
| 2024 | $8,851 +1.2% | $218,550 |
| 2023 | $8,742 +0.9% | $218,550 |
| 2022 | $8,666 +1.5% | $218,550 |
| 2021 | $8,539 +96.9% | $218,550 -42.9% |
| 2020 | $4,337 -68.6% | $382,830 |
| 2019 | $13,804 +2.6% | $382,830 |
| 2018 | $13,452 +9900.2% | $382,830 |
| 2017 | $135 -98.8% | $382,830 |
| 2016 | $11,200 | $382,830 |
| 2015 | $11,200 | $382,830 |
| 2014 | $11,200 | $382,830 |
| 2013 | -- | $382,830 |
| 2012 | -- | $382,830 |
| 2011 | -- | $382,830 |
| 2010 | -- | $382,830 |
| 2009 | -- | $382,830 |
| 2008 | -- | $382,830 |
| 2007 | -- | $382,830 |
| 2006 | -- | $382,830 |
| 2005 | -- | $382,830 +875.6% |
| 2004 | -- | $39,240 |
Find assessor info on the county website
Neighborhood: 19352
Nearby homes
- $773,7004 bd3 ba4.5k sqft58 McCormick Way, Lincoln University, PA 19352Off Market
- $767,8004 bd2 ba3.7k sqft70 McCormick Way, Lincoln University, PA 19352Off Market
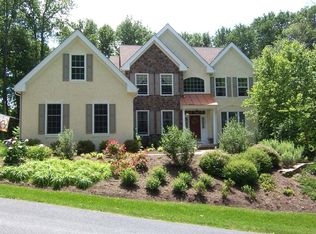
- $783,2004 bd2 ba3.7k sqft70 McCormick Way, Lincoln Univ, PA 19352Off Market
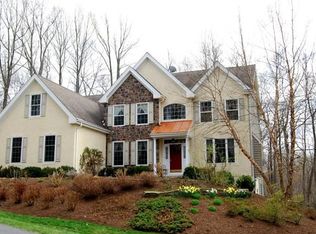
- $653,3004 bd3 ba3.2k sqft66 McCormick Way, Lincoln University, PA 19352Off Market
- $762,3005 bd5 ba4.1k sqft54 McCormick Way, Lincoln University, PA 19352Sold
- $731,0004 bd2 ba4.3k sqft74 McCormick Way, Lincoln University, PA 19352Off Market
- $656,4004 bd3 ba3.5k sqft308 Creek View Ct, Oxford, PA 19363Off Market
- $780,0004 bd3 ba3.7k sqft55 McCormick Way, Lincoln University, PA 19352Pending
Nearby schools
GreatSchools rating
- 9/10Avon Grove Intermediate SchoolGrades: 2-5Distance: 3 mi
- 9/10Fred S Engle Middle SchoolGrades: 6-8Distance: 6.2 mi
- 8/10Avon Grove High SchoolGrades: 9-12Distance: 4.7 mi
Schools provided by the listing agent
- Elementary: Penn London
- Middle: Fred Engle
- High: Avon Grove
- District: Avon Grove
Source: Bright MLS. This data may not be complete. We recommend contacting the local school district to confirm school assignments for this home.
Get a cash offer in 3 minutes
Find out how much your home could sell for in as little as 3 minutes with a no-obligation cash offer.
Estimated market value
$820,000
Get a cash offer in 3 minutes
Find out how much your home could sell for in as little as 3 minutes with a no-obligation cash offer.
Estimated market value
$820,000
- Pennsylvania
- Chester County
- Lincoln University
- 19352
- 62 McCormick Way
Nearby cities
Nearby zip codes
Other Lincoln University Topics
- Apartments for Rent in 19352
- Houses for Sale in 19352
- Houses for Rent in 19352
- 19352 Real Estate
- Lincoln University Condos
- Houses for Sale in Lincoln University
- Newest Listings in Lincoln University
- Lincoln University Home Values
- Lincoln University Real Estate Agents
- Lincoln University Refinance
- Lincoln University Mortgage Rates
