Skip main navigation
Off market
Street View
  • $662,600

    66 McCormick Way, Lincoln University, PA 19352

    4beds
    3,242sqft
    SingleFamily
    Built in 2004
    1.28 Acres Lot
    $662,600 Zestimate®
    $204/sqft
    $4,126 Estimated rent

    Home value

    $662,600

    $629,000 - $696,000

    $4,126/mo

    Zestimate® history
    Loading
    Loading...

    Owner options

    List your home for rent

    $4,126/mo

    Rent Zestimate®

    Find your next renter with Zillow Rental Manager. Plus, with online applications, you can quickly screen prospective tenants – for free.

    Learn more

    $4,126/mo

    Rent Zestimate®

    Refinance and save

    $4,255/mo

    Est. payment

    Refinancing to a lower rate could help reduce your monthly payments and save thousands over the life of the loan.

    See today's rates

    $4,255/mo

    Est. payment

    Explore your selling options

    Work with a Zillow partner agent

    Leverage their expertise and Zillow's premium Showcase listings to get your home seen by more buyers.

    Get started

    List with your own agent

    Get your home in front of millions of buyers by listing it on Zillow.

    Learn how to do it

    Sell it yourself

    Take full control of how buyers see your home on Zillow by listing For Sale by Owner (FSBO).

    List your home

    What's special

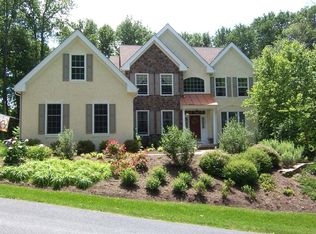
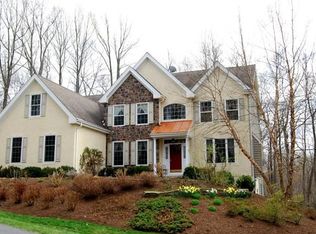
    Beautiful Wilkinson built 4 BR/2.5 BA Colonial in popular Elk Ridge Farms.....known for it's large, private lots and beautiful design. Avon Grove Schools! This home has been lovingly cared for by it's original owner! Home features amazing wooded back drop with great entertaining space. Enjoy the oversized composite deck as well as the brand new patio.....right off of the walk-out basement! Upon entering the home, you'll notice the cathedral ceiling in the foyer, a large living room with beautiful crown molding, a spacious office with glass french doors, and a great dining room with crown molding, chair rail and beautiful views. Directly adjacent to the dining room is the gourmet eat-in kitchen feature antique white cabinetry, hardwood flooring, an oversized island and gas cooking. Imagine the great views you can enjoy while eating breakfast at the kitchen table! Rounding out the main floor is the impressive 2 story family room with lots of windows for natural light, a gas fireplace and plenty of room to host or sit and relax. Moving upstairs, you'll enjoy the expansive master suite with tray ceiling, dual closets and a large master bath with double vanity, tile flooring and a custom tile shower with frameless glass. Also upstairs, you'll find the hall bath and 3 additional bedrooms.....all well sized. Don't forget about the unfinished, walk-out, daylight basement which features plenty of natural light, a rough in for a future bath and leads out to the beautiful patio. Public Water/On-Site Septic. This home has been meticulously kept and is move-in ready! Make your appointment today! Septic, radon, termite have all been inspected and passed! Stucco on front of home only.....just been inspected by Environspec with only minor caulking required. Report available upon request. This home is neat as a button and passed inspections......just buy and move right in!

    This property is off market, which means it's not currently listed for sale or rent on Zillow. This may be different from what's available on other websites or public sources.
    Facts & features

    Interior

    Bedrooms & bathrooms
    • Bedrooms: 4
    • Bathrooms: 3
    • Full bathrooms: 2
    • 1/2 bathrooms: 1
    Heating
    • Forced air, Gas
    Cooling
    • Central
    Appliances
    • Included: Dishwasher, Microwave, Range / Oven
    Features
    • Master Bath(s), CeilngFan(s), Kitchen - Eat-In, Kitchen - Island, Butlers Pantry
    • Has fireplace: Yes
    Interior area
    • Total interior livable area: 3,242 sqft

    Property

    Parking
    • Parking features: Garage - Attached
    Features
    • Exterior features: Other
    Lot
    • Size: 1.28 Acres
    Details
    • Parcel number: 710302200300

    Construction

    Type & style
    • Home type: SingleFamily
    • Architectural style: Conventional
    Condition
    • Year built: 2004

    Community & neighborhood

    Location
    • Region: Lincoln University

    HOA & financial

    HOA
    • Has HOA: Yes
    • HOA fee: $33 monthly

    Other

    Other facts
    • Appliances: Oven - Wall, Oven - Double
    • Architectural Style: Traditional
    • Heating YN: Y
    • Property Type: Residential
    • Bathrooms Half: 1
    • Ownership Interest: Fee Simple
    • Structure Type: Detached
    • Bathrooms Full: 2
    • Heating Type: Propane
    • Interior Features: Master Bath(s), CeilngFan(s), Kitchen - Eat-In, Kitchen - Island, Butlers Pantry
    • Construction Materials: Vinyl Siding, Stucco
    • HOA Fee Freq: Annually
    • Above Grade Fin SQFT: 3242
    • Tax Annual Amount: 7492.0
    • Standard Status: Active Under Contract
    • Pool: No Pool
    • Type of Parking: Off Street
    • Total SQFT Source: Assessor
    • Tax Lot: 0220.0300

    Price history

    DateEventPrice
    9/5/2018Sold$425,900-0.9%$131/sqft
    Source: Public Record Report a problem
    7/17/2018Pending sale$429,900$133/sqft
    Source: Beiler-Campbell Rltrs-Kennet S #1000375908 Report a problem
    5/18/2018Price change$429,900-2.3%$133/sqft
    Source: Beiler-Campbell Rltrs-Kennet S #1000375908 Report a problem
    4/10/2018Listed for sale$439,900+3.2%$136/sqft
    Source: Beiler-Campbell Rltrs-Kennet S #1000375908 Report a problem
    11/23/2004Sold$426,237$131/sqft
    Source: Public Record Report a problem

    Public tax history

    YearProperty taxesTax assessment
    2025$8,542 +1.5%$207,760
    2024$8,414 +1.2%$207,760
    2023$8,311 +0.9%$207,760
    2022$8,238 +1.5%$207,760
    2021$8,117 +244.9%$207,760
    2020$2,354 -68.6%$207,760
    2019$7,492 +2.6%$207,760
    2018$7,300 +9900.7%$207,760
    2017$73 -98.8%$207,760
    2016$5,922 $207,760
    2015$5,922 $207,760
    2014$5,922 $207,760
    2013-- $207,760
    2012-- $207,760
    2011-- $207,760
    2010-- $207,760 -29.2%
    2009-- $293,300
    2008-- $293,300
    2007-- $293,300 +1.2%
    2006-- $289,840 +982.3%
    2005-- $26,780
    2004-- $26,780

    Find assessor info on the county website

    Neighborhood: 19352

    Nearby schools

    GreatSchools rating
    Schools provided by the listing agent
    • High: Avon Grove
    • District: Avon Grove

    Source: The MLS. This data may not be complete. We recommend contacting the local school district to confirm school assignments for this home.

    Get a cash offer in 3 minutes
    Find out how much your home could sell for in as little as 3 minutes with a no-obligation cash offer.
    Estimated market value
    $662,600
    Get a cash offer in 3 minutes
    Find out how much your home could sell for in as little as 3 minutes with a no-obligation cash offer.
    Estimated market value
    $662,600