Skip main navigation
Off market
  • Price Unknown

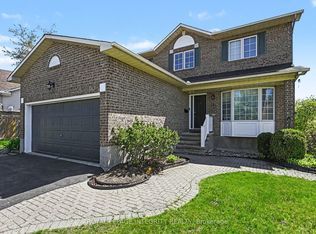
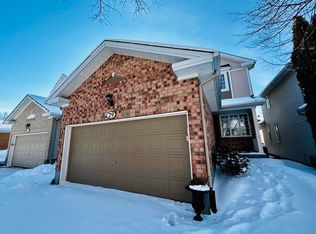
    62 Moresby Dr, Ottawa, ON K2M 2J3

    3beds
    3baths
    Single Family Residence
    Built in ----
    -- sqft lot
    $-- Zestimate®
    C$--/sqft
    C$2,857 Estimated rent

    Home value

    Not available

    Estimated sales range

    Not available

    Not available

    Loading
    Loading...

    Owner options

    List your home for rent

    C$2,857/mo

    Rent Zestimate®

    Find your next renter with Zillow Rental Manager. Plus, with online applications, you can quickly screen prospective tenants – for free.

    Learn more

    C$2,857/mo

    Rent Zestimate®

    Refinance and save

    Refinancing to a lower rate could help reduce your monthly payments and save thousands over the life of the loan.

    See today's rates

    Explore your selling options

    Work with a Zillow partner agent

    Leverage their expertise and Zillow's premium Showcase listings to get your home seen by more buyers.

    Get started

    List with your own agent

    Get your home in front of millions of buyers by listing it on Zillow.

    Learn how to do it

    Sell it yourself

    Take full control of how buyers see your home on Zillow by listing For Sale by Owner (FSBO).

    List your home

    What's special

    Perfectly maintained, this beautiful family home is truly move-in ready. Gleaming hardwood flooring runs throughout the open-concept living and dining areas, creating a warm and inviting space perfect for family time or entertaining guests. The updated kitchen is wonderfully spacious, featuring a large central island, ample cabinetry, and modern finishes ideal for everything from casual weeknight dinners to hosting gatherings.Step outside to a generously sized backyard with a great mix of open lawn and a patio area, offering the perfect setting for summer barbecues, outdoor play, or simply enjoying quiet evenings under the stars.Upstairs, youll find three large bedrooms, each with its own character. The primary suite features a spacious walk-in closet and a beautifully appointed 4-piece en-suite bath, creating a relaxing retreat at the end of your day.The fully finished lower level expands your living space with a bright and versatile rec room, plus a quiet den thats ideal for a home office, workout space, or a comfortable spot for overnight guests. Recent updates show the care and investment poured into this home over the years, including windows, roof, and attic insulation in 2008; a full kitchen renovation in 2010; and updates to the main bathroom, rear deck, and back fence in 2014. Every detail has been thoughtfully maintained and updated including furnace and AC in 2024, offering a clean, stylish, and truly turn-key home in a welcoming neighbourhood. This one checks all the boxes , don't miss your opportunity to call it home.

    This property is off market, which means it's not currently listed for sale or rent on Zillow. This may be different from what's available on other websites or public sources.

    Zillow last checked:

    Source: Century 21 Canada,MLS®#: X12219689MLS Logo

    Facts & features

    Interior

    Bedrooms & bathrooms
    • Bedrooms: 3
    • Bathrooms: 3
    Heating
    • Has Heating (Unspecified Type)
    Cooling
    • Has cooling: Yes
    Features
    • Basement: yes

    Property

    Parking
    • Parking features: ATTACHED
    Details
    • Parcel number: 044682674

    Construction

    Type & style
    • Home type: SingleFamily
    • Property subtype: Single Family Residence

    Community & HOA

    Community
    • Subdivision: 9004 - Kanata - Bridlewood
    Location
    • Region: Ottawa

    Financial & listing details

    • Date on market: 6/28/2025
    • Lease term: Contact For Details

    Price history

    Price history is unavailable.

    Public tax history

    Tax history is unavailable.

    Neighborhood: Bridlewood

    Nearby schools

    GreatSchools rating

    No schools nearby

    We couldn't find any schools near this home.