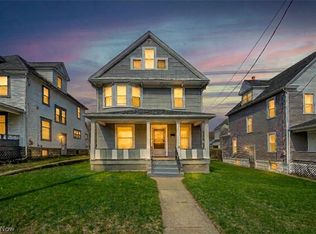
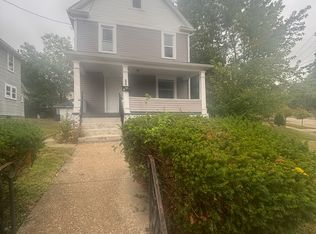
Step into the timeless charm of this stately Akron Four-Square, located just blocks from the heart of Highland Square. Built in 1910, this spacious home offers more than 2,200 square feet of living space, showcasing beautiful original woodwork throughout and over a century of history.
Once operated as a boarding house, the home's character remains beautifully preserved. The expansive second-floor landing welcomes you to bedrooms that still feature their original locks and keys, offering a glimpse into the past. Imagine residents gathering for meals in the formal dining room or spending warm evenings visiting on the generous front porch.
In more recent years, the property served as a single-family rental, and a full bathroom was added to the main floor for added convenience. Major updates include a newer roof and updated electrical panel, and the finished attic provides additional flexible living space.
With thoughtful updates and a little TLC, 62 N. Balch Street presents a wonderful opportunity to restore this historic beauty to its former glory while making it your own. Talk to your lender about the FHA 203K Renovation Loan!
For sale only; not for rent.
Pending
$105,000
62 N Balch St, Akron, OH 44303
4beds
--sqft
Single Family Residence
Built in 1910
5,401 Square Feet Lot
$-- Zestimate®
$--/sqft
$-- HOA
What's special
Expansive second-floor landingGenerous front porchFormal dining roomBeautiful original woodwork throughoutNewer roof
- 209 days
- 378
- 39
Zillow last checked:
Listing updated:
Listed by:
Jennifer A Abdoo 330-606-5143 jenabdoorealtor@gmail.com,
Berkshire Hathaway HomeServices Stouffer Realty
Source: MLS Now,MLS#: 5192885 Originating MLS: Akron Cleveland Association of REALTORS
Originating MLS: Akron Cleveland Association of REALTORSFacts & features
Interior
Bedrooms & bathrooms
- Bedrooms: 4
- Bathrooms: 2
- Full bathrooms: 2
- Main level bathrooms: 1
Bedroom
- Description: Flooring: Carpet
- Level: Second
- Dimensions: ND x ND
Bedroom
- Description: Flooring: Carpet
- Level: Second
- Dimensions: ND x ND
Bedroom
- Description: Flooring: Carpet
- Level: Second
- Dimensions: ND x ND
Bedroom
- Description: Flooring: Carpet
- Level: Second
- Dimensions: ND x ND
Bathroom
- Description: Flooring: Luxury Vinyl Tile
- Level: First
- Dimensions: ND x ND
Bathroom
- Description: Flooring: Luxury Vinyl Tile
- Level: Second
- Dimensions: ND x ND
Dining room
- Description: Flooring: Carpet
- Level: First
- Dimensions: ND x ND
Eat in kitchen
- Description: Flooring: Linoleum
- Level: First
- Dimensions: ND x ND
Entry foyer
- Level: First
- Dimensions: ND x ND
Living room
- Description: Flooring: Carpet
- Level: First
- Dimensions: ND x ND
Heating
- Forced Air, Gas
Cooling
- None
Features
- Basement: Full
- Has fireplace: Yes
Video & virtual tour
Property
Parking
- Total spaces: 2
- Parking features: Driveway, Detached, Garage, On Street
- Garage spaces: 2
Features
- Levels: Three Or More
- Has view: Yes
- View description: City
Lot
- Size: 5,401 Square Feet
Details
- Parcel number: 6717688
- Special conditions: Estate
Construction
Type & style
- Home type: SingleFamily
- Architectural style: Colonial,Traditional
- Property subtype: Single Family Residence
Materials
- Asphalt, Wood Siding
- Roof: Asphalt
Condition
- Year built: 1910
Utilities & green energy
- Sewer: Public Sewer
- Water: Public
Community & HOA
Community
- Subdivision: Lorenzo Hall
HOA
- Has HOA: No
Location
- Region: Akron
Financial & listing details
- Tax assessed value: $136,680
- Annual tax amount: $3,234
- Date on market: 3/27/2026
- Cumulative days on market: 209 days
Estimated market value
Not available
Estimated sales range
Not available
Not available
Price history
| Date | Event | Price |
|---|---|---|
| 10/22/2026 | Pending sale | $105,000 |
Source:  MLS Now #5192885 Report a problem MLS Now #5192885 Report a problem | ||
| 7/8/2026 | Price change | $105,000-8.7% |
Source: MLS Now #5192885 Report a problem | ||
| 4/1/2026 | Price change | $115,000-6.5% |
Source: MLS Now #5192885 Report a problem | ||
| 3/27/2026 | Listed for sale | $123,000 |
Source: MLS Now #5192885 Report a problem | ||
Public tax history
| Year | Property taxes | Tax assessment |
|---|---|---|
| 2025 | $3,234 +0.2% | $47,840 |
| 2024 | $3,229 +19.2% | $47,840 |
| 2023 | $2,709 +28.2% | $47,840 +66.7% |
| 2022 | $2,113 +4.9% | $28,700 |
| 2021 | $2,015 | $28,700 -22.9% |
| 2020 | -- | $37,244 +158.7% |
| 2019 | $1,138 +1.3% | $14,396 +0% |
| 2018 | $1,124 -1.5% | $14,390 |
| 2017 | $1,141 | $14,390 |
| 2016 | $1,141 | $14,390 |
| 2015 | $1,141 +0.8% | $14,390 |
| 2014 | $1,133 +1.3% | $14,390 -0.7% |
| 2013 | $1,118 +1.2% | $14,490 |
| 2012 | $1,104 +20.5% | $14,490 |
| 2011 | $917 +2.2% | $14,490 -2.7% |
| 2010 | $897 | $14,886 |
| 2009 | -- | $14,886 |
| 2008 | $957 +8.8% | $14,886 +3.7% |
| 2007 | $880 +1% | $14,354 |
| 2006 | $872 +18.4% | $14,354 |
| 2005 | $736 | $14,354 +2.9% |
| 2004 | -- | $13,955 |
| 2003 | $722 -48% | $13,955 -49.4% |
| 2002 | $1,387 +96.5% | $27,570 +125% |
| 2001 | $706 +16.1% | $12,251 |
| 2000 | $608 | $12,251 |
Find assessor info on the county website
Monthly payment
Est. payment
Payment breakdown
Explore the cost of this home by adjusting the details. Changes won't be saved.Climate risks
Neighborhood: Highland Square
Nearby schools
Schools provided by the listing agent
- District: Akron CSD - 7701
Source: MLS Now. This data may not be complete. We recommend contacting the local school district to confirm school assignments for this home.

Similar homes
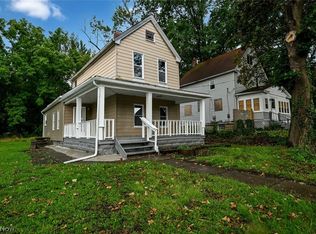
- $109,0003 bd2 ba1.3k sqft906 E Buchtel Ave, Akron, OH 44305For Sale
 MLS ID #5242399, Lenny N Herbert, RE/MAX Edge Realty. MLS Now
 - $122,0003 bd3 ba1.7k sqft567 Crosby St, Akron, OH 44302For Sale
 MLS ID #5216236, Shannon M Bauer, EXP Realty, LLC.. MLS Now
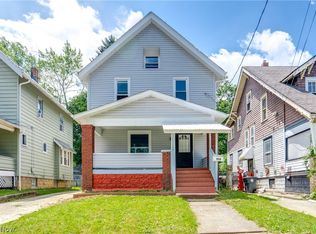
 - $119,9994 bd2 ba-- sqft926 Work Dr, Akron, OH 44320For Sale
 MLS ID #5223753, Moni Bhattarai, Key Realty. MLS Now
 - $99,0004 bd1 ba1.4k sqft446 E Voris St, Akron, OH 44311For Sale
 MLS ID #5238323, Todd M Hurd, EXP Realty, LLC.. MLS Now
