Skip main navigation
Sold for $364,900
  • $364,900

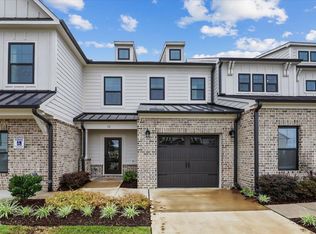
    62 Paperwhite Pl #217, Clayton, NC 27527

    3beds
    2,174sqft
    Townhouse
    Built in 2023
    2,700 Square Feet Lot
    $335,800 Zestimate®
    $168/sqft
    $2,012 Estimated rent

    Home value

    $335,800

    $319,000 - $353,000

    $2,012/mo

    Zestimate® history
    Loading
    Loading...

    Owner options

    List your home for rent

    $2,012/mo

    Rent Zestimate®

    Find your next renter with Zillow Rental Manager. Plus, with online applications, you can quickly screen prospective tenants – for free.

    Learn more

    $2,012/mo

    Rent Zestimate®

    Refinance and save

    $2,752/mo

    Est. payment

    Refinancing to a lower rate could help reduce your monthly payments and save thousands over the life of the loan.

    See today's rates

    $2,752/mo

    Est. payment

    Explore your selling options

    Work with a Zillow partner agent

    Leverage their expertise and Zillow's premium Showcase listings to get your home seen by more buyers.

    Get started

    List with your own agent

    Get your home in front of millions of buyers by listing it on Zillow.

    Learn how to do it

    Sell it yourself

    Take full control of how buyers see your home on Zillow by listing For Sale by Owner (FSBO).

    List your home

    What's special

    Well-appointed kitchenNew townhomesEn suiteSpacious secondary bedroomsSpacious great roomTech centerLaundry room
    Be in YOUR new home for the Holidays! NEW TOWNHOMES at North District - the only community connected to the upcoming waterfront district! The Advent boasts well-appointed kitchen with upgraded quartz countertops, backsplash, and cabinetry. Home features spacious great room, dining, and tech center! The second floor features Owner's Suite with en suite and large walk-in closet, spacious secondary bedrooms, laundry room, and game room.

    Zillow last checked:

    Listing updated:

    Listed by:

    Adam Michael Martin 704-908-6287,

    TLS Realty LLC

    Bought with:

    Adam Michael Martin, 307321

    TLS Realty LLC

    Source: Doorify MLS,MLS#: 2538477MLS Logo

    Facts & features

    Interior

    Bedrooms & bathrooms
    • Bedrooms: 3
    • Bathrooms: 3
    • Full bathrooms: 2
    • 1/2 bathrooms: 1
    Primary bedroom
    • Level: Second
    Bedroom 2
    • Level: Second
    Bedroom 3
    • Level: Second
    Dining room
    • Level: Main
    Other
    • Level: Main
    Kitchen
    • Level: Main
    Living room
    • Level: Main
    Other
    • Description: Laundry
    • Level: Second
    Other
    • Description: Tech CTR
    • Level: Main
    Other
    • Description: Game Room
    • Level: Second
    Heating
    • Electric, Heat Pump
    Cooling
    • Central Air
    Appliances
    • Included: Dishwasher, Electric Range, Electric Water Heater, Microwave, Plumbed For Ice Maker
    • Laundry: Electric Dryer Hookup, Laundry Room, Upper Level
    Features
    • Double Vanity, Entrance Foyer, High Ceilings, Pantry, Walk-In Closet(s), Bathtub/Shower Combination, Walk-In Shower, Quartz Counters, Smooth Ceilings
    • Flooring: Carpet, Ceramic Tile, Laminate, Tile, Vinyl
    • Windows: Insulated Windows
    Interior area
    • Total structure area: 2,174
    • Total interior livable area: 2,174 sqft
    • Finished area above ground: 2,174
    • Finished area below ground: 0

    Property

    Parking
    • Total spaces: 2
    • Parking features: Attached, Garage Faces Front, Garage, Garage Door Opener
    • Garage spaces: 2
    Features
    • Levels: Two
    • Stories: 2
    • Patio & porch: Covered, Patio, Porch
    Lot
    • Size: 2,700 Square Feet
    • Dimensions: 28 x 54 x 28 x 54

    Construction

    Type & style
    • Home type: Townhouse
    • Architectural style: Traditional
    • Property subtype: Townhouse
    Materials
    • Brick, Fiber Cement
    • Foundation: Slab
    Condition
    • New construction: Yes
    • Year built: 2023
    Details
    • Builder model: Advent 2175 (Integrity)
    • Builder name: True Homes

    Utilities & green energy

    • Sewer: Public Sewer
    • Water: Public

    Community & HOA

    Community
    • Security: Smoke Detector(s)
    • Subdivision: Flowers Plantation
    HOA
    • Has HOA: Yes
    • Services included: Maintenance Grounds, Trash, Road Maintenance
    • HOA fee: $495 quarterly
    • HOA name: CAMS
    • HOA phone: 919-587-1851
    • Additional fee info: Second HOA Fee $250 Annually
    Location
    • Region: Clayton

    Financial & listing details

    • Price per square foot: $168/sqft
    • Date on market: 10/21/2023
    • Listing agreement: Exclusive Right To Sell
    • Listing terms: Cash,Conventional,FHA,VA Loan
    • Ownership type: Townhouse

    Price history

    DateEventPrice
    12/13/2023Sold$364,900$168/sqft
    Source: Doorify MLS #2538477 Report a problem
    11/13/2023Pending sale$364,900$168/sqft
    Source: Doorify MLS #2538477 Report a problem
    10/21/2023Listed for sale$364,900$168/sqft
    Source: Doorify MLS #2538477 Report a problem

    Public tax history

    Tax history is unavailable.

    Neighborhood: 27527

    Nearby schools

    GreatSchools rating
    Schools provided by the listing agent
    • Elementary: Johnston - River Dell Elementary
    • Middle: Johnston - Archer Lodge Middle
    • High: Johnston - Corinth Holders High School

    Source: Doorify MLS. This data may not be complete. We recommend contacting the local school district to confirm school assignments for this home.

    Get a cash offer in 3 minutes
    Find out how much your home could sell for in as little as 3 minutes with a no-obligation cash offer.
    Estimated market value

    $335,800

    Get a cash offer in 3 minutes
    Find out how much your home could sell for in as little as 3 minutes with a no-obligation cash offer.
    Estimated market value

    $335,800