New Roof Installed 05/16/26! Great opportunity for a first time home buyer or investor!! This 2 bedroom, one bath bungalow with large 6' x 9' storage room offers a new kitchen with new stainless steel appliances. New bath. New carpet in both bedrooms. New laminate flooring in living room, kitchen and bath. New front door. Fresh paint throughout the home. Exterior painted three years ago. Fenced in back yard. Boiler system rebuilt 4 years ago and maintenance/safety check performed Nov 2025. New electric panel installed 4 years ago. New water heater three years ago. PEX plumbing installed servicing bathroom/kitchen and new PVC drain system to main drain installed 4 years ago. Family owned for 60 years. This property is conveniently located to Downtown Dayton providing numerous choices for dining, entertainment and recreation featuring Dayton Dragon's baseball, Riverscape Metropark, Oregon District and more. Easy access to I-75 and St. Rt.4. Schedule your showing today!!
Accepting backups
$79,000
62 Pioneer St, Dayton, OH 45405
2beds
736sqft
:
Get pre-qualified$622/mo
Single Family Residence
Built in 1900
4,020 Square Feet Lot
$-- Zestimate®
$107/sqft
$-- HOA
What's special
New bathOne bath bungalow
- 23 days |
- 440 |
- 38 |
Zillow last checked:
Listing updated:
Listed by:
John Cline (937)898-1234,
Sibcy Cline Inc.
Source: DABR MLS,MLS#: 963296 Originating MLS: Dayton Area Board of REALTORS
Originating MLS: Dayton Area Board of REALTORSFacts & features
Interior
Bedrooms & bathrooms
- Bedrooms: 2
- Bathrooms: 1
- Full bathrooms: 1
- Main level bathrooms: 1
Bedroom
- Level: Main
- Dimensions: 12 x 13
Bedroom
- Level: Main
- Dimensions: 10 x 13
Kitchen
- Level: Main
- Dimensions: 11 x 11
Living room
- Level: Main
- Dimensions: 13 x 13
Heating
- Natural Gas, Steam
Cooling
- None
Appliances
- Included: Microwave, Range, Refrigerator, Gas Water Heater
Features
- Pantry
- Windows: Double Hung, Double Pane Windows
- Basement: Partial,Unfinished
Interior area
- Total structure area: 736
- Total interior livable area: 736 sqft
Property
Parking
- Parking features: No Garage
Features
- Levels: One
- Stories: 1
- Exterior features: Fence
Lot
- Size: 4,020 Square Feet
- Dimensions: 30 x 137
Details
- Parcel number: R72060030019
- Zoning: Residential
- Zoning description: Residential
Construction
Type & style
- Home type: SingleFamily
- Architectural style: Bungalow
- Property subtype: Single Family Residence
Materials
- Asbestos, Frame
Condition
- Year built: 1900
Utilities & green energy
- Water: Public
- Utilities for property: Natural Gas Available, Sewer Available, Water Available
Community & HOA
Community
- Subdivision: City/Dayton
HOA
- Has HOA: No
Location
- Region: Dayton
Financial & listing details
- Price per square foot: $107/sqft
- Tax assessed value: $22,180
- Annual tax amount: $606
- Date on market: 7/7/2026
- Listing terms: Conventional,FHA,VA Loan
Estimated market value
Not available
Estimated sales range
Not available
$1,003/mo
Price history
| Date | Event | Price |
|---|---|---|
| 7/20/2026 | Pending sale | $79,000$107/sqft |
Source:  WRIST #1046890 Report a problem WRIST #1046890 Report a problem | ||
| 7/7/2026 | Listed for sale | $79,000$107/sqft |
Source:  DABR MLS #963296 Report a problem DABR MLS #963296 Report a problem | ||
| 6/3/2026 | Listing removed | $79,000$107/sqft |
Source: WRIST #1042721 Report a problem | ||
| 5/22/2026 | Price change | $79,000-3.7%$107/sqft |
Source: DABR MLS #948521 Report a problem | ||
| 3/26/2026 | Price change | $82,000-3.5%$111/sqft |
Source: WRIST #1042721 Report a problem | ||
| 2/24/2026 | Price change | $85,000-2.3%$115/sqft |
Source: DABR MLS #948521 Report a problem | ||
| 11/26/2025 | Listed for sale | $87,000$118/sqft |
Source: DABR MLS #948521 Report a problem | ||
Public tax history
| Year | Property taxes | Tax assessment |
|---|---|---|
| 2025 | $606 -29.7% | $7,770 |
| 2024 | $862 +62.5% | $7,770 |
| 2023 | $531 +13.8% | $7,770 +43.1% |
| 2022 | $467 +0.5% | $5,430 |
| 2021 | $464 +0.2% | $5,430 |
| 2020 | $464 -0.9% | $5,430 +11.7% |
| 2019 | $468 -4.5% | $4,860 |
| 2018 | $490 +0.6% | $4,860 |
| 2017 | $487 -8.8% | $4,860 -6.2% |
| 2016 | $534 +1.9% | $5,180 |
| 2015 | $524 +2.8% | $5,180 |
| 2014 | $510 | $5,180 |
Find assessor info on the county website
Monthly payment
Est. payment
Payment breakdown
Explore the cost of this home by adjusting the details. Changes won't be saved.Climate risks
Neighborhood: Riverdale
Nearby schools
GreatSchools rating
- 4/10Edison Elementary SchoolGrades: PK-6Distance: 1.5 mi
- 2/10E. J. Brown Pre-K-8 SchoolGrades: 7-9Distance: 1.2 mi
- 2/10Dunbar High SchoolGrades: 9-12Distance: 3.4 mi
Schools provided by the listing agent
- District: Dayton
Source: DABR MLS. This data may not be complete. We recommend contacting the local school district to confirm school assignments for this home.
- $29,8603 bd1 ba1.4k sqft66 Pioneer St, Dayton, OH 45405Off Market
- $18,2503 bd2 ba1.5k sqft58 Pioneer St, Dayton, OH 45405Off Market
- $28,1303 bd2 ba1.7k sqft70 Pioneer St, Dayton, OH 45405Off Market
- $28,0803 bd1 ba1.8k sqft54 Pioneer St, Dayton, OH 45405Off Market
- $28,6102 bd1 ba1.1k sqft74 Pioneer St, Dayton, OH 45405Off Market
- $13,2903 bd1 ba1.7k sqft48 Pioneer St, Dayton, OH 45405Off Market
- $37,3703 bd1 ba1.5k sqft78 Pioneer St, Dayton, OH 45405Off Market
- $28,4303 bd1 ba1.5k sqft46 Pioneer St, Dayton, OH 45405Off Market
A local agent can set up tours, give advice and negotiate with sellers.
A local lender can help you make sure your offer is ready when you are.
Similar homes
- $79,9003 bd2 ba1k sqft510 W Fairview Ave, Dayton, OH 45405For Sale
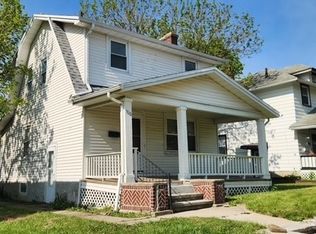
 MLS ID #957478, Jonathan H Murray, Howard Hanna Real Estate Serv. DABR MLS
 - $85,0002 bd1 ba858 sqft155 Marathon Ave, Dayton, OH 45405For Sale
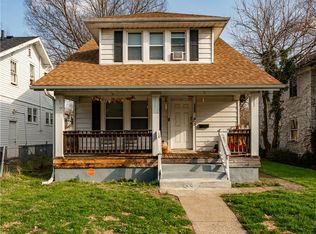 MLS ID #955225, Tami Holmes, Tami Holmes Realty. DABR MLS
 - $79,9952 bd1 ba768 sqft1402 Shaftesbury Rd, Dayton, OH 45406For Sale
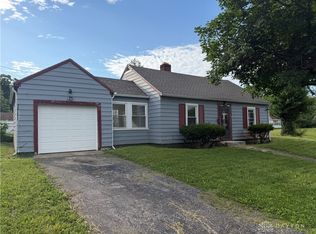 MLS ID #964847, Ryan Ingram, Proper Management LLC. DABR MLS
 - $74,9002 bd1 ba824 sqft2369 Emerson Ave, Dayton, OH 45406For Sale
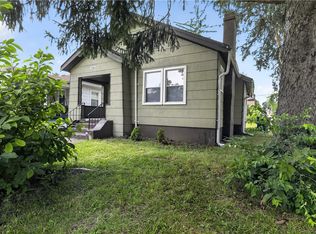 MLS ID #961620, Gladys Moneke, Trelora Realty, Inc.. DABR MLS
 - $89,9003 bd1 ba1k sqft3313 Riverside Dr, Dayton, OH 45405For SaleMLS ID #962936, Dana Ward, Dana Ward Realty. DABR MLS
- $89,9002 bd1 ba751 sqft4041 Old Riverside Dr, Dayton, OH 45405For SaleMLS ID #962920, John Clark, eXp Realty. DABR MLS
- $74,5002 bd1 ba672 sqft4952 Wildrose Dr, Dayton, OH 45414For SaleMLS ID #964735, Stacey Kouse, Trailsend Real Estate Inc.. DABR MLS
- $69,9002 bd1 ba812 sqft124 N Harbine Ave, Dayton, OH 45403For SaleMLS ID #962601, Erika Halburnt, Bella Realty Group. DABR MLS
- $77,5002 bd1 ba960 sqft816 Dennison Ave, Dayton, OH 45417For SaleMLS ID #963906, Erik Persson, Sibcy Cline Inc.. DABR MLS
- $79,9952 bd1 ba725 sqft2150 Kensington Dr, Dayton, OH 45406For SaleMLS ID #959032, Tracy Allen, Keller Williams Seven Hills. DABR MLS
- $79,9003 bd2 ba792 sqft705 Osmond Ave, Dayton, OH 45417For Sale
 MLS ID #1886323, Nicholas Valin, Comey & Shepherd. Cincy MLS
 - $--2 bd1 ba1k sqft2137 Kipling Dr, Dayton, OH 45406AuctionAuction.com 2
- $79,0002 bd1 ba720 sqft34 N Halloway St, Dayton, OH 45417For SaleMLS ID #960683, Mellissa Andre, Bridgestream Realty. DABR MLS
- $69,9752 bd1 ba912 sqft732 Brooklyn Ave, Dayton, OH 45402For SaleMLS ID #964989, Ryan Ingram, Proper Management LLC. DABR MLS
- $80,0002 bd1 ba891 sqft900 Crestmore Ave, Dayton, OH 45402For SaleMLS ID #962537, Barbara Waddell, Irongate Inc.. DABR MLS
- $79,9002 bd1 ba886 sqft2504 Germantown St, Dayton, OH 45417For SaleMLS ID #963110, Kim M Williams, Howard Hanna Real Estate Serv. DABR MLS
- $79,9993 bd2 ba1k sqft4430 Blueberry Ave, Dayton, OH 45406For SaleMLS ID #960888, Julia Guidas, Howard Hanna Real Estate Serv. DABR MLS
- $85,0002 bd1 ba868 sqft144 Alton Ave, Dayton, OH 45404For SaleMLS ID #942170, Monica Lawrence, Luma Realty. DABR MLS
- $94,9003 bd1 ba960 sqft130 Fer Don Rd, Dayton, OH 45405For SaleMLS ID #963152, Gladys Moneke, Trelora Realty, Inc.. DABR MLS
- $80,0003 bd1 ba1k sqft252 Brooklyn Ave, Dayton, OH 45417For SaleMLS ID #962437, Erika Halburnt, Bella Realty Group. DABR MLS
