Welcome to your peaceful retreat in the quiet and private Hidden Village community at beautiful Lake Bob Sandlin. This charming interior property offers a warm, homey feel that's perfect for relaxing weekends or full-time lake living. Surrounded by towering trees and abundant wildlife, you'll enjoy watching deer wander through the yard while fireflies light up the evenings and the soothing call of whip-poor-wills creates a true country atmosphere. Hidden Village offers outstanding community amenities, including a private boat ramp, fishing pier, covered pavilion for gatherings, RV hookups for visiting family and friends, and a convenient laundry facility with restrooms. Whether you're searching for a weekend getaway, a low-maintenance lake retreat, or the perfect place to downsize into a peaceful country setting, this property delivers the ideal blend of comfort, nature, and lake community living just moments from the water.
For sale
$165,000
62 Private Road 52614, Pittsburg, TX 75686
2beds
800sqft
:
Get pre-qualified$1,303/mo
Single Family Residence
Built in 2018
-- sqft lot
$158,500 Zestimate®
$206/sqft
$77/mo HOA
What's special
Private boat rampFishing pierCharming interior propertySurrounded by towering treesCovered pavilion for gatheringsAbundant wildlife
- 2 days |
- 208 |
- 3 |
Zillow last checked:
Listing updated:
Listed by:
Thomas Lee,
Century 21 Premier Group
Source: GTARMLS,MLS#: 26010077
Facts & features
Interior
Bedrooms & bathrooms
- Bedrooms: 2
- Bathrooms: 1
- Full bathrooms: 1
Rooms
- Room types: None
Primary bedroom
- Features: Master Bedroom Split
Bathroom
- Features: Shower/Tub
Kitchen
- Features: Kitchen/Eating Combo
Heating
- Wall Furnace, Ductless
Cooling
- Window Unit(s), Individual Controlled, Ceiling Fan(s), Ductless
Appliances
- Included: Range/Oven-Electric, Electric Water Heater
Features
- Ceiling Fan(s), Vaulted Ceiling(s)
- Flooring: Carpet, Wood
- Windows: Blinds
- Has fireplace: No
- Fireplace features: None
Interior area
- Total structure area: 800
- Total interior livable area: 800 sqft
Property
Parking
- Parking features: Open
- Has uncovered spaces: Yes
Features
- Levels: One
- Stories: 1
- Patio & porch: Patio Covered, Deck Covered, Porch
- Pool features: None
- Fencing: None
- Body of water: Bob Sandlin
Lot
- Features: Rectangular Lot
Details
- Additional structures: Metal Outbuilding(s)
- Parcel number: 210000215001000000015
- Special conditions: None
Construction
Type & style
- Home type: SingleFamily
- Architectural style: Traditional
- Property subtype: Single Family Residence
Materials
- Concrete Based Siding
- Foundation: Pillar/Post/Pier
- Roof: Aluminum/Metal
Condition
- Year built: 2018
Utilities & green energy
- Sewer: Septic Tank
- Water: Cooperative, Well
- Utilities for property: Water Connected, Satellite Internet
Community & HOA
Community
- Features: Common Areas, Fishing, Gated, Boat Ramp, Boat Dock - Slip, RV Parking, Other, Lake
- Security: Security Gate, Smoke Detector(s)
- Subdivision: HIDDEN VILLAGE
HOA
- Has HOA: Yes
- HOA fee: $920 annually
Location
- Region: Pittsburg
Financial & listing details
- Price per square foot: $206/sqft
- Tax assessed value: $60,212
- Annual tax amount: $578
- Date on market: 7/20/2026
- Listing terms: Cash,Conventional,FHA,USDA Loan,VA Loan
- Road surface type: Paved
Estimated market value
$158,500
$151,000 - $166,000
$1,355/mo
Price history
| Date | Event | Price |
|---|---|---|
| 7/20/2026 | Listed for sale | $165,000$206/sqft |
Source:  GTARMLS #26010077 Report a problem GTARMLS #26010077 Report a problem | ||
Public tax history
| Year | Property taxes | Tax assessment |
|---|---|---|
| 2025 | $315 | $60,212 |
| 2024 | $315 +2.9% | $60,212 +2.9% |
| 2023 | $306 -28.9% | $58,533 +10% |
| 2022 | $431 -30.4% | $53,212 |
| 2021 | $619 | $53,212 -0.6% |
| 2020 | -- | $53,558 +1090.2% |
| 2017 | -- | $4,500 |
| 2016 | -- | $4,500 -10% |
| 2015 | -- | $5,000 |
| 2014 | -- | $5,000 |
| 2010 | -- | $5,000 |
| 2009 | -- | $5,000 |
| 2008 | -- | $5,000 |
| 2007 | -- | -- |
Find assessor info on the county website
Monthly payment
Est. payment
Payment breakdown
Explore the cost of this home by adjusting the details. Changes won't be saved.Climate risks
Neighborhood: 75686
Nearby schools
GreatSchools rating
- NAPittsburg Primary SchoolGrades: PK-1Distance: 6.9 mi
- 8/10Pittsburg Junior High SchoolGrades: 7-8Distance: 6.9 mi
- 5/10Pittsburg High SchoolGrades: 9-12Distance: 7.3 mi
Schools provided by the listing agent
- Elementary: Pittsburg
- Middle: Pittsburg
- High: Pittsburg
Source: GTARMLS. This data may not be complete. We recommend contacting the local school district to confirm school assignments for this home.
- $220,900-- bd-- ba1.8k sqft112 Private Road 52614, Pittsburg, TX 75686Off Market
- $---- bd-- ba-- sqft88 Private Road 52614, Pittsburg, TX 75686Off Market
- $--5,009.4 Square Feet33 Private Road 52614, Pittsburg, TX 75686Sold

- $16,000-- bd-- ba-- sqft52436 Private Rd, Pittsburg, TX 75686Off Market
- $4,935-- bd-- ba-- sqft52436 Private Rd, Pittsburg, TX 75686Off Market
- $4,500-- bd-- ba-- sqft52436 Private Rd, Pittsburg, TX 75686Off Market
- $89,0001 bd1 ba448 sqft61 Private Road 52436, Pittsburg, TX 75686For Sale
- $15,776-- bd-- ba-- sqft52610 Private Rd, Pittsburg, TX 75686Off Market
A local agent can set up tours, give advice and negotiate with sellers.
A local lender can help you make sure your offer is ready when you are.
Similar homes
- $199,0002 bd2 ba960 sqft201 County Road 2613, Pittsburg, TX 75686For Sale By Owner

- $147,0003 bd2 ba1.1k sqft700 County Road 2316, Pittsburg, TX 75686For Sale
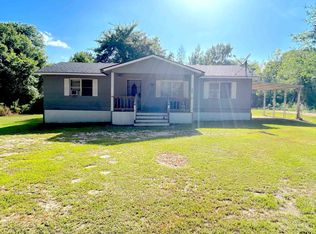 MLS ID #25009996, Thomas Lee, Century 21 Premier Group. GTARMLS
 - $190,0002 bd2 ba1k sqft105 County Road 2606, Pittsburg, TX 75686For Sale
 MLS ID #26004944, Pam Swanner, Coldwell Banker Lakehaven, REA. GTARMLS
 - $89,0001 bd1 ba448 sqft61 Private Road 52436, Pittsburg, TX 75686For Sale
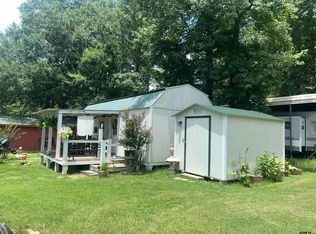 MLS ID #26009863, Thomas Lee, Century 21 Premier Group. GTARMLS
 - $140,0002 bd1 ba1k sqft2108 County Road 4110, Pittsburg, TX 75686For SaleMLS ID #26003192, Suzie Castillo, Castillo Realty. GTARMLS
- $145,0002 bd1 ba1.1k sqft402 Milligan Dr, Pittsburg, TX 75686For SaleMLS ID #26002824, Ino Mejia, NextPhase Realty. GTARMLS
- $192,5003 bd2 ba960 sqft301 Fairview St, Pittsburg, TX 75686For SaleMLS ID #26002798, Mitch Mayben, Mayben Realty - Pittsburg. GTARMLS
- $130,0002 bd1 ba864 sqft294 County Road 4470, Winnsboro, TX 75494For SaleMLS ID #21322235, Jordyn Young. NTREIS
- $149,0002 bd2 ba1k sqft3826 W Highway 11, Daingerfield, TX 75638For SaleMLS ID #26004714, Cassy Karnes, Mayben Realty - Pittsburg. GTARMLS
- $99,9002 bd1 ba926 sqft214 Stafford Hl, Pittsburg, TX 75686For SaleMLS ID #26006610, Ino Mejia, NextPhase Realty. GTARMLS
- $199,9003 bd2 ba1k sqft253 Daffodil Ln, Mount Vernon, TX 75457For SaleMLS ID #26007402, Candice Clark, Coldwell Banker Lenhart - Gilmer. GTARMLS
- $150,0001 bd1 ba720 sqft3350 W Fm 852, Winnsboro, TX 75494For SaleMLS ID #25002636, Justin Riley, Coldwell Banker Lakehaven, REA. GTARMLS
- $174,9001 bd2 ba567 sqft334 Private Road 8573, Winnsboro, TX 75494For SaleMLS ID #25001618, Janet Martin, Janet Martin Realty. GTARMLS
- $151,9001 bd2 ba1k sqft911 N Main St, Winnsboro, TX 75494For SaleMLS ID #21281858, Kayleigh Parker. NTREIS
- $229,0002 bd2 ba577 sqft6330 Farm Road 1402, Mount Pleasant, TX 75455For SaleMLS ID #21330148, Christine Ballard. NTREIS
- $129,9001 bd1 ba552 sqft102 Sandy Main Rd, Scroggins, TX 75480For SaleMLS ID #26008502, Taylor Abernathy, United Country Cain Agency. GTARMLS
- $235,0002 bd1 ba1.1k sqft822 County Rd NE #2170, Mount Vernon, TX 75457For SaleMLS ID #26005172, Pam Swanner, Coldwell Banker Lakehaven, REA. GTARMLS
- $225,0003 bd1 ba1.2k sqft149 County Road 4830, Winnsboro, TX 75494For SaleMLS ID #26005417, John Beaty, United Country Cain Agency. GTARMLS
- $225,0003 bd1 ba1.2k sqft591 County Road 4830, Winnsboro, TX 75494For SaleMLS ID #21242660, John Beaty. NTREIS
- $129,0003 bd1 ba1k sqft110 Yorke St, Mount Pleasant, TX 75455For SaleMLS ID #21283932, Gina Rodriguez. NTREIS
