Presenting an extraordinary opportunity in Southampton-a stunning 8-bedroom, 9-bath custom transitional gem that epitomizes the essence of Hamptons sophistication and timeless charm. Behind its gated entrance, this thoughtfully constructed 3-story haven offers an unmatched combination of opulence and tranquil living. Be welcomed by magnificence with an impressive double-height foyer, highlighted by a bespoke lighting feature above floating stairs. Inside, the open layout is enhanced by lofty 10' ceilings and anchored by a gas fireplace in the great room, setting an inviting tone for social gatherings. Delight in the custom eat-in kitchen, showcasing elegant Ciuffo cabinetry, a central island, and high-end Wolf and Sub-Zero appliances, complemented by a tasteful dining room with a custom wine display. Additionally, on the main level, the ensuite junior primary includes a walkout access to the terrace, a walk-in closet, and a double vanity bathroom. Upstairs, explore the luxurious primary suite, featuring a private entrance, exquisite bath, expansive walk-in closet, and a sweeping balcony-ideal for serene mornings or evening relaxation. Three additional bedroom suites on this level each present distinctive, custom designs, spacious baths, and walk-in closets, embodying unparalleled comfort and flair. The lower level extends the living area with three more bedroom suites, each radiating resort-like elegance and ensuring ample room for guests or flexible use. Outdoor living is reimagined here, with a private mahogany terrace off the primary suite, a covered deck with an outdoor fireplace and TV area, and three firepits, all crafted for superb outdoor entertaining. The estate also features a 50' heated gunite pool with a bluestone patio, a lavish pool house with a bar, and an outdoor kitchen boasting an EVO grill, creating the perfect setting for memorable gatherings. Further elevating this remarkable home are a custom den/office space, radiant heating for maximum comfort, a cutting-edge Control4 system, a premium home theater with enhanced sound, and substantial landscaping upgrades, including an outdoor lighting package. Residents will enjoy access to The Fields community's tennis courts, sports court, and a 12-acre reserve with a picturesque trail. Located just moments from the lively heart of Southampton Village and a short drive from pristine ocean beaches, this property is perfectly positioned for those seeking a retreat in the Hamptons' most sought-after locales. With over $2M in enhancements and amenities that rival the luxury of Palm Beach's finest, this home is a testament to superior craftsmanship and exquisite living. Experience the pinnacle of Hamptons lifestyle in this remarkable Southampton sanctuary, where every detail embodies the epitome of custom luxury and sophistication., Additional information: Interior Features:Lr/Dr
Sold for $5,427,000
$5,427,000
62 Rosko Lane, Southampton, NY 11968
8beds
--sqft
Single Family Residence, Residential
Built in 2022
0.65 Acres Lot
$3,069,000 Zestimate®
$--/sqft
$6,664 Estimated rent
Home value
$3,069,000
$2.61M - $3.62M
$6,664/mo
Zestimate® history
Owner options
List your home for rent
$6,664/mo
Rent Zestimate®
Find your next renter with Zillow Rental Manager. Plus, with online applications, you can quickly screen prospective tenants – for free.
$6,664/mo
Rent Zestimate®
Refinance and save
$37,862/mo
Est. payment
Refinancing to a lower rate could help reduce your monthly payments and save thousands over the life of the loan.
$37,862/mo
Est. payment
Explore your selling options
Work with a Zillow partner agent
Leverage their expertise and Zillow's premium Showcase listings to get your home seen by more buyers.
Get startedList with your own agent
Get your home in front of millions of buyers by listing it on Zillow.
Learn how to do itSell it yourself
Take full control of how buyers see your home on Zillow by listing For Sale by Owner (FSBO).
List your homeWhat's special
Zillow last checked:
Listing updated:
Listed by:
Shawn R. Elliott 516-695-6349,
Nest Seekers LLC 516-922-2878,
Zachary Elliott 516-695-1547,
Nest Seekers LLC
Bought with:
Shawn R. Elliott, 10401350691
Nest Seekers LLC
Zachary Elliott, 10401215632
Nest Seekers LLC
Source: OneKey® MLS as distributed by MLS GRID,MLS#: L3572635
Facts & features
Interior
Bedrooms & bathrooms
- Bedrooms: 8
- Bathrooms: 9
- Full bathrooms: 7
- 1/2 bathrooms: 2
Other
- Description: -
Heating
- Forced Air
Cooling
- Central Air
Appliances
- Included: Gas Water Heater
Features
- Cathedral Ceiling(s), Eat-in Kitchen, Entrance Foyer, Pantry, Formal Dining, Primary Bathroom
- Flooring: Hardwood
- Basement: Finished,Full
- Attic: None
- Number of fireplaces: 1
Property
Parking
- Parking features: Attached, Private
Features
- Has private pool: Yes
- Pool features: In Ground
- Fencing: Fenced
Lot
- Size: 0.65 Acres
- Dimensions: 0.65
Details
- Parcel number: 0900158000200028019
Construction
Type & style
- Home type: SingleFamily
- Architectural style: Contemporary
- Property subtype: Single Family Residence, Residential
Materials
- Other
Condition
- Year built: 2022
Utilities & green energy
- Sewer: Septic Tank
- Water: Public
Community & HOA
Community
- Features: Fitness Center
HOA
- Has HOA: No
Location
- Region: Southampton
Financial & listing details
- Annual tax amount: $29,000
- Date on market: 11/21/2024
- Cumulative days on market: 53 days
- Listing agreement: Exclusive Right To Sell
Price history
| Date | Event | Price |
|---|---|---|
| 12/9/2024 | Sold | $5,427,000-1.2% |
Source:  OneKey® MLS as distributed by MLS GRID #L3572635 Report a problem OneKey® MLS as distributed by MLS GRID #L3572635 Report a problem | ||
| 10/24/2024 | Pending sale | $5,495,000 |
Source: Out East #383189 Report a problem | ||
| 8/7/2024 | Listed for sale | $5,495,000 |
Source: Out East #383189 Report a problem | ||
| 8/7/2024 | Listing removed | $5,495,000 |
Source: Out East #379598 Report a problem | ||
| 7/15/2024 | Price change | $5,495,000-4.4% |
Source: Out East #379598 Report a problem | ||
| 6/11/2024 | Price change | $5,750,000-4.1% |
Source: Out East #379598 Report a problem | ||
| 4/30/2024 | Price change | $5,995,000-4.8% |
Source: Out East #379598 Report a problem | ||
| 4/22/2024 | Price change | $6,295,000-3.1% |
Source: Out East #379598 Report a problem | ||
| 3/12/2024 | Listed for sale | $6,495,000 |
Source: Out East #379598 Report a problem | ||
| 3/9/2024 | Listing removed | $6,495,000 |
Source: Out East #379111 Report a problem | ||
| 2/26/2024 | Listed for sale | $6,495,000 |
Source: Out East #379111 Report a problem | ||
Public tax history
Tax history is unavailable.
Neighborhood: 11968
Nearby homes
- $--34.2 AcresRosko Lane, Southampton, NY 11968Off Market
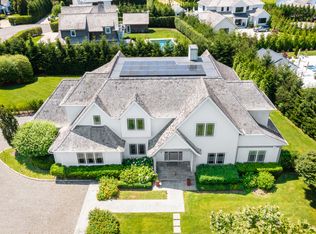
- $130,0007 bd8 ba6.2k sqft66 Rosko Ln, Southampton, NY 11968For Rent
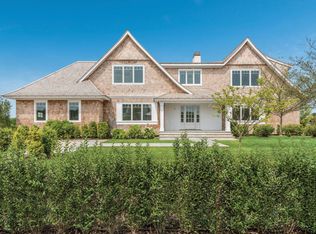
- $120,0007 bd7 ba6k sqft70 Rosko Ln, Southampton, NY 11968For Rent
- $3,901,3007 bd8 ba6.5k sqft50 Rosko Ln, Southampton, NY 11968Off Market

- $4,710,8007 bd8 ba6.3k sqft78 Rosko Lane, Southampton, NY 11968Off Market
- $150,0007 bd8 ba-- sqft6 Rosko Ln, Southampton, NY 11968For Rent
- $--0.595 Acres54 Rosko Lane, Southampton, NY 11968Off Market
- $--34.2 Acres195 Magee, Southampton, NY 11968Off Market
- $5,500,0007 bd8 ba6.5k sqft46 Rosko Ln, Southampton, NY 11968For Sale
Nearby schools
GreatSchools rating
- 7/10Tuckahoe SchoolGrades: PK-8Distance: 0.6 mi
Schools provided by the listing agent
- High: Southampton High School
Source: OneKey® MLS as distributed by MLS GRID. This data may not be complete. We recommend contacting the local school district to confirm school assignments for this home.
Get a cash offer in 3 minutes
Find out how much your home could sell for in as little as 3 minutes with a no-obligation cash offer.
Estimated market value
$3,069,000
Get a cash offer in 3 minutes
Find out how much your home could sell for in as little as 3 minutes with a no-obligation cash offer.
Estimated market value
$3,069,000
- New York
- Suffolk County
- Southampton
- 11968
- 62 Rosko Lane
Nearby cities
Nearby neighborhoods
Nearby zip codes
Other Southampton Topics
