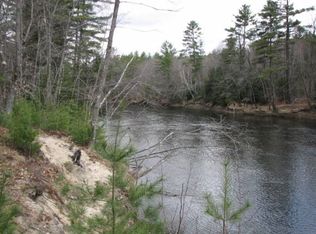
Turnkey Ward Cedar Log Home on 10 Scenic Acres with Saco River Frontage and Sandy Beach in Desirable Saco River Shores Development Escape to your own private retreat with this beautifully maintained Ward Cedar Log Home, offered fully furnished and completely turnkey, right down to the dishes and kitchen utensils. Whether you're seeking a year-round residence, vacation getaway, or investment property, this charming cabin is ready for immediate enjoyment. Drive down the lantern-lined driveway to arrive at a log cabin set on 10 wooded acres. The property offers a peaceful, natural setting complete with a seasonal pond and direct frontage on the Saco River. Launch your canoe right from your own land or unwind on your private sandy beach while taking in the tranquil surroundings. Even your dogs will enjoy the safe yard with the Dog Watch invisible fence! Inside, the home features 2 bedrooms and a loft, 1 full bath, a cozy loft space, and a bright four-season front porch perfect for relaxing in any weather. With a wood stove in the living area and a propane stove on the front porch, rustic charm meets modern convenience, including wide pine floors, handmade cabinetry, ceiling fans, and thoughtful updates throughout. A full basement for additional living space! Close to all 4 season activities, North Conway, NH, Bridgton, Portland and Fryeburg Academy School District! Recent upgrades include a new 22,000kw Generac generator (2023), new kitchen appliances (2023), a new washer and dryer (2023), and a new furnace and central air-conditioning (2025).
Pending
Listed by: EXP Realty • Carol Chaffee
Price cut: $30K (7/27)
$519,900
62 Sandy Circle, Brownfield, ME 04010
3beds
1,152sqft
Single Family Residence
Built in 1989
10.4 Acres Lot
$-- Zestimate®
$451/sqft
$-- HOA
What's special
Seasonal pondSandy beachWard cedar log homeLantern-lined drivewaySaco river frontageCozy loft spaceHandmade cabinetry
- 182 days
- 188
- 2
Zillow last checked:
Listing updated:
Listed by:
Carol Chaffee,
EXP Realty Phone:207-240-1641
Source: PrimeMLS,MLS#: 5083029
Facts & features
Interior
Bedrooms & bathrooms
- Bedrooms: 3
- Bathrooms: 1
- Full bathrooms: 1
Heating
- Propane, Direct Vent, Forced Air, Hot Air, In Floor, Gas Stove, Wood Stove
Cooling
- Central Air
Appliances
- Included: Dishwasher, Dryer, Microwave, Gas Range, Refrigerator, Washer
- Laundry: In Basement
Features
- Cathedral Ceiling(s), Ceiling Fan(s), Natural Light, Natural Woodwork
- Flooring: Hardwood
- Basement: Concrete Floor,Full,Insulated,Partially Finished,Interior Stairs,Unfinished,Interior Entry
- Furnished: Yes
Interior area
- Total structure area: 1,152
- Total interior livable area: 1,152 sqft
- Finished area above ground: 1,152
- Finished area below ground: 0
Property
Parking
- Parking features: Gated, Gravel
Features
- Levels: One and One Half
- Stories: 1.5
- Patio & porch: Porch, Enclosed Porch, Heated Porch
- Exterior features: Shed
- Fencing: Invisible Pet Fence
- Has view: Yes
- View description: Water
- Has water view: Yes
- Water view: Water
- Waterfront features: Beach Access
- Body of water: Saco River
- Frontage length: Water frontage: 568,Road frontage: 200
Lot
- Size: 10.4 Acres
- Features: Country Setting, Landscaped, Level, Open Lot, Rolling Slope, Subdivided, Trail/Near Trail, Views, Walking Trails, Wooded, Near Country Club, Near Golf Course, Near Paths, Near Shopping, Near Skiing, Near Snowmobile Trails, Neighborhood, Rural, Near Hospital
Details
- Additional structures: Outbuilding
- Parcel number: BRWF000002R000000000002000038
- Zoning description: Residential
- Special conditions: Standard
- Other equipment: Satellite Dish, Standby Generator
Construction
Type & style
- Home type: SingleFamily
- Architectural style: Chalet
- Property subtype: Single Family Residence
Materials
- Log Home
- Foundation: Concrete, Poured Concrete
- Roof: Metal
Condition
- New construction: No
- Year built: 1989
Utilities & green energy
- Electric: Circuit Breakers, Generator
- Sewer: 1000 Gallon, Concrete, Leach Field, On-Site Septic Exists, Private Sewer, Septic Design Available, Septic Tank
- Utilities for property: Cable Available, Propane, Telephone at Site
Community & HOA
Community
- Security: Security
- Subdivision: Saco River Shores
Location
- Region: Brownfield
Financial & listing details
- Price per square foot: $451/sqft
- Annual tax amount: $4,016
- Date on market: 4/10/2026
- Road surface type: Gravel
Estimated market value
Not available
Estimated sales range
Not available
Not available
Price history
| Date | Event | Price |
|---|---|---|
| 10/3/2026 | Pending sale | $519,900$451/sqft |
Source:  PrimeMLS #5083029 Report a problem PrimeMLS #5083029 Report a problem | ||
| 8/29/2026 | Contingent | $519,900$451/sqft |
Source:  Maine Listings #1657281 Report a problem Maine Listings #1657281 Report a problem | ||
| 7/27/2026 | Price change | $519,900-5.5%$451/sqft |
Source: Maine Listings #1657281 Report a problem | ||
| 4/10/2026 | Listed for sale | $549,900$477/sqft |
Source: Maine Listings #1657281 Report a problem | ||
Public tax history
Tax history is unavailable.
Monthly payment
Est. payment
Payment breakdown
Explore the cost of this home by adjusting the details. Changes won't be saved.Climate risks
Neighborhood: 04010
Nearby schools
Schools provided by the listing agent
- Middle: Molly Ockett Middle School
- High: Fryeburg Academy
- District: MSAD #72
Source: PrimeMLS. This data may not be complete. We recommend contacting the local school district to confirm school assignments for this home.
Similar homes
- $525,0002 bd2 ba1.6k sqft100 Center Conway Road, Brownfield, ME 04010Active
 MLS ID #5109633, Nubian Duncan, Badger Peabody & Smith Realty. PrimeMLS
 - $518,0002 bd1 ba1.2k sqft393 Bush Row Road, Denmark, ME 04022Active

 MLS ID #1683725, Signature Homes Real Estate Group, LLC. Maine Listings
 - $560,0003 bd2 ba1.3k sqft15 Promised Land Drive, Brownfield, ME 04010Active
 MLS ID #1639094, Coldwell Banker Lifestyles. Maine Listings
 - $519,9993 bd2 ba1.6k sqft69 Warren Road, Denmark, ME 04022Active
 MLS ID #1656521, Chalmers Realty. Maine Listings
 - $499,0002 bd1 ba1.3k sqft315 Richardson Road, Hiram, ME 04041ActiveMLS ID #1682693, Real Broker. Maine Listings
- $499,9993 bd2 ba1.3k sqft824 Meadow Road, Casco, ME 04015ActiveMLS ID #1670635, Realty ONE Group Next Level. Maine Listings
- $479,9003 bd2 ba1.5k sqft13 Top Hill Road, Bridgton, ME 04009ActiveMLS ID #1682952, Oberg Insurance & Real Estate Agency, Inc.. Maine Listings
- $542,0003 bd2 ba1.5k sqft11 Jordan Camp Road, Fryeburg, ME 04037ActiveMLS ID #1658833, The Lakes Real Estate. Maine Listings
- $569,0003 bd1 ba1k sqft175 Mountain Road, Denmark, ME 04022ActiveMLS ID #1674255, Waypoint Brokers Collective. Maine Listings
- $435,0004 bd1 ba1.4k sqft272 Tripptown Road, Hiram, ME 04041ActiveMLS ID #1660645, Real Estate 2000 ME/NH. Maine Listings
- $660,0003 bd2 ba1.4k sqft2082 Pequawket Trail, Hiram, ME 04041ActiveMLS ID #1675337, Maine Real Estate Experts. Maine Listings
- $442,5003 bd2 ba1.4k sqft19 Moose Run, Casco, ME 04015ActiveMLS ID #1673293, Portside Real Estate Group. Maine Listings
- $475,0003 bd2 ba1.7k sqft27 Reservoir Hill, Parsonsfield, ME 04047ActiveMLS ID #1677954, Maine Real Estate Experts. Maine Listings
- $374,9003 bd2 ba1.3k sqft129 Denmark Road, Fryeburg, ME 04037ActiveMLS ID #1670833, Allied Real Estate. Maine Listings
