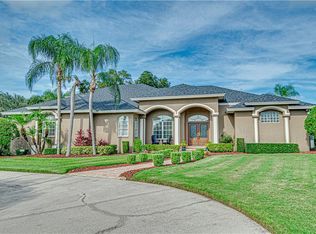
Grand Crescent Hills of Christina home set on a beautifully landscaped .74 acre lot. With almost 5000 sq. ft., this elegant family home is loaded with many details and features throughout including exquisite oak floors, granite counters, and extensive crown molding. This home includes 5 bedrooms, 5.5 baths, formal living and dining, office, large family room, dinette, kitchen, a bonus room with kitchenette, and a whole house GENERATOR. As you open the solid wood and cut-glass entry doors, you will be greeted by the formal living with fireplace, office, and formal dining room with a large window overlooking the patio and pool. The Master Bedroom includes a separate sitting area with a walk-in closet and 3 windows overlooking the pool and patio. The NEWLY RENOVATED 2023 Master Bath includes a soaking tub, walk-in shower, dual vanity with in-cabinet electrical outlets, and an enormous closet designed by California Closets. The kitchen showcases beautiful wood cabinetry, granite counters, an oversized paneled refrigerator, and all new in 2019: a GE Profile stainless steel appliance package including a microwave, 36” built-in touch control induction cooktop, and a built-in convection double oven which is Wi-fi enabled so you can preheat it from your phone on your way home! The dinette and large family room both overlook the patio and pool. The second downstairs Master Bedroom, with ensuite, was renovated in 2014 to include ADA compliant doors and a large walk-in shower. This space makes a great in-law suite or a comfy landing spot for visitors. Upstairs you will find 3 large bedrooms (all ensuite) with different special amenities like a built-in bookcase and reading nook, or a window seat with storage, or a view of the balcony. Your tour of the second floor wouldn’t be complete without stopping by the bonus room to play pool or grab a snack from the kitchenette. The second floor also includes a built-in desk in a study nook. Saltwater Pool resurfaced 2016, large patio includes retractable SUNSHADES 2019, new patio ceiling fans and outdoor lighting 2023.
Sold for $1,200,000
$1,200,000
620 CRESCENT HILLS DRIVE, LAKELAND, FL 33813
5beds
4,939sqft
Single Family Residence
Built in 2002
0.74 Acres Lot
$1,260,100 Zestimate®
$243/sqft
$5,915 Estimated rent
Home value
$1,260,100
$1.17M - $1.35M
$5,915/mo
Zestimate® history
Owner options
List your home for rent
$5,915/mo
Rent Zestimate®
Find your next renter with Zillow Rental Manager. Plus, with online applications, you can quickly screen prospective tenants – for free.
$5,915/mo
Rent Zestimate®
Refinance and save
$8,182/mo
Est. payment
Refinancing to a lower rate could help reduce your monthly payments and save thousands over the life of the loan.
$8,182/mo
Est. payment
Explore your selling options
Work with a Zillow partner agent
Leverage their expertise and Zillow's premium Showcase listings to get your home seen by more buyers.
Get startedList with your own agent
Get your home in front of millions of buyers by listing it on Zillow.
Learn how to do itSell it yourself
Take full control of how buyers see your home on Zillow by listing For Sale by Owner (FSBO).
List your homeWhat's special
Formal livingLarge patioNew patio ceiling fansCut-glass entry doorsSolid woodBonus roomReading nook
Zillow last checked:
Listing updated:
Listed by:
Gate Arty 863-529-3222,
KELLER WILLIAMS REALTY SMART 863-577-1234,
Marjorie Caron,
KELLER WILLIAMS REALTY SMART
Bought with:
Bill Hardy, 3401836
MILLSHIRE REALTY
Source: Stellar MLS,MLS#: L4939207 Originating MLS: Lakeland
Originating MLS: Lakeland
Facts & features
Interior
Bedrooms & bathrooms
- Bedrooms: 5
- Bathrooms: 6
- Full bathrooms: 5
- 1/2 bathrooms: 1
Rooms
- Room types: Attic, Bonus Room, Breakfast Room Separate, Den/Library/Office, Family Room, Dining Room, Living Room, Great Room, Utility Room, Storage Rooms
Primary bedroom
- Features: Walk-In Closet(s)
- Level: First
- Dimensions: 18x14
Bedroom 2
- Level: First
- Dimensions: 15x13
Bedroom 3
- Features: Walk-In Closet(s)
- Level: Second
- Dimensions: 14x17
Bedroom 4
- Level: Second
- Dimensions: 14x13
Bedroom 5
- Level: Second
- Dimensions: 14x14
Bathroom 2
- Level: First
- Dimensions: 10x13
Bonus room
- Level: First
- Dimensions: 15x12
Dinette
- Level: First
- Dimensions: 13x13
Dining room
- Level: First
- Dimensions: 15x13
Family room
- Level: First
- Dimensions: 22x17
Kitchen
- Level: First
- Dimensions: 18x14
Living room
- Level: First
- Dimensions: 18x15
Heating
- Central
Cooling
- Central Air
Appliances
- Included: Oven, Convection Oven, Cooktop, Dishwasher, Disposal, Electric Water Heater, Microwave, Range Hood, Refrigerator
- Laundry: Inside, Laundry Room
Features
- Attic Fan, Attic Ventilator, Built-in Features, Ceiling Fan(s), Crown Molding, High Ceilings, Primary Bedroom Main Floor, Solid Wood Cabinets, Split Bedroom, Stone Counters, Thermostat, Tray Ceiling(s), Walk-In Closet(s), In-Law Floorplan
- Flooring: Carpet, Tile, Hardwood
- Doors: French Doors
- Windows: Blinds, Window Treatments
- Has fireplace: Yes
- Fireplace features: Wood Burning
Interior area
- Total structure area: 6,893
- Total interior livable area: 4,939 sqft
Property
Parking
- Total spaces: 3
- Parking features: Garage - Attached
- Attached garage spaces: 3
- Details: Garage Dimensions: 31X27
Accessibility
- Accessibility features: Accessible Common Area, Accessible Doors, Accessible Full Bath, Accessible Hallway(s), Accessible Central Living Area, Grip-Accessible Features
Features
- Levels: Two
- Stories: 2
- Patio & porch: Covered, Patio
- Exterior features: Irrigation System, Lighting, Storage
- Has private pool: Yes
- Pool features: Child Safety Fence, In Ground, Outside Bath Access
- Fencing: Fenced
Lot
- Size: 0.74 Acres
- Features: Irregular Lot, Oversized Lot
- Residential vegetation: Mature Landscaping
Details
- Parcel number: 242919286030000341
- Special conditions: None
Construction
Type & style
- Home type: SingleFamily
- Architectural style: Traditional
- Property subtype: Single Family Residence
Materials
- Block, Stucco
- Foundation: Slab
- Roof: Shingle
Condition
- New construction: No
- Year built: 2002
Utilities & green energy
- Sewer: Public Sewer
- Water: Public
- Utilities for property: BB/HS Internet Available, Cable Available, Electricity Available, Public, Sewer Connected, Street Lights
Community & HOA
Community
- Security: Fire Alarm, Gated Community, Security System, Smoke Detector(s)
- Pet fee: $0 monthly
- Subdivision: CRESCENT HILLS OF CHRISTINA
HOA
- Has HOA: Yes
- HOA fee: $70 monthly
- HOA name: Crescent Hills
- HOA phone: 863-660-7741
Location
- Region: Lakeland
Financial & listing details
- Price per square foot: $243/sqft
- Tax assessed value: $993,303
- Annual tax amount: $9,094
- Date on market: 9/1/2023
- Cumulative days on market: 4 days
- Listing terms: Cash,Conventional,FHA,VA Loan
- Ownership: Fee Simple
- Total actual rent: 0
- Electric utility on property: Yes
- Road surface type: Paved
Price history
| Date | Event | Price |
|---|---|---|
| 9/25/2023 | Sold | $1,200,000$243/sqft |
Source:  Stellar MLS #L4939207 Report a problem Stellar MLS #L4939207 Report a problem | ||
| 9/5/2023 | Pending sale | $1,200,000$243/sqft |
Source: Stellar MLS #L4939207 Report a problem | ||
| 9/1/2023 | Listed for sale | $1,200,000+141.4%$243/sqft |
Source: Stellar MLS #L4939207 Report a problem | ||
| 1/30/2014 | Sold | $497,000-0.6%$101/sqft |
Source: Public Record Report a problem | ||
| 12/17/2013 | Price change | $499,900-5.7%$101/sqft |
Source: Smart Realty of Polk Inc dba Keller Williams Realty #L4645705 Report a problem | ||
| 11/17/2013 | Listed for sale | $529,900+20.4%$107/sqft |
Source: Smart Realty of Polk Inc dba Keller Williams Realty #L4645705 Report a problem | ||
| 10/21/2013 | Sold | $440,100$89/sqft |
Source: Public Record Report a problem | ||
Public tax history
| Year | Property taxes | Tax assessment |
|---|---|---|
| 2025 | $12,843 -0.3% | $993,303 -0.2% |
| 2024 | $12,878 +39% | $994,962 +33.4% |
| 2023 | $9,265 +1.9% | $745,945 +3% |
| 2022 | $9,094 -1.1% | $724,218 +3% |
| 2021 | $9,194 +0.6% | $703,124 +1.4% |
| 2020 | $9,139 -0.6% | $693,416 +2.3% |
| 2019 | $9,190 -4.6% | $677,826 +1.9% |
| 2018 | $9,630 +1.3% | $665,187 +2.1% |
| 2017 | $9,503 +4.9% | $651,505 +0% |
| 2016 | $9,061 -1.8% | $651,467 +0.7% |
| 2015 | $9,224 +13.1% | $646,938 +20.1% |
| 2014 | $8,156 -6.9% | $538,744 -4.6% |
| 2013 | $8,765 +1.5% | $564,453 +0.6% |
| 2012 | $8,632 +0.4% | $561,128 -4.9% |
| 2011 | $8,598 -3.4% | $590,164 -1.2% |
| 2010 | $8,897 -28.2% | $597,516 -22.6% |
| 2009 | $12,386 +6% | $771,536 -1.1% |
| 2008 | $11,686 | $780,509 |
| 2007 | -- | -- |
| 2006 | $10,897 | -- |
| 2005 | -- | -- |
| 2004 | -- | -- |
| 2003 | $9,538 +687.2% | $597,470 +741.5% |
| 2002 | $1,212 -5.3% | $71,000 -5.3% |
| 2001 | $1,280 | $75,000 |
Find assessor info on the county website
Neighborhood: Lakeland Highlands
Nearby homes
- $748,5004 bd3 ba3.5k sqft630 Crescent Hills Dr, Lakeland, FL 33813Off Market
- $910,6004 bd4 ba4.1k sqft610 Crescent Hills Dr, Lakeland, FL 33813Off Market

- $776,4005 bd4 ba3.9k sqft6848 Crescent Oaks Cir, Lakeland, FL 33813Off Market
- $723,2004 bd4 ba3.8k sqft6852 Crescent Oaks Cir, Lakeland, FL 33813Off Market
- $672,1005 bd3 ba3.2k sqft6726 Crescent Woods Cir, Lakeland, FL 33813Off Market
- $800,9005 bd4 ba3.5k sqft6732 Crescent Woods Cir, Lakeland, FL 33813Off Market
- $850,0004 bd3 ba3.5k sqft6720 Crescent Woods Cir, Lakeland, FL 33813Sold
- $781,5004 bd5 ba3.2k sqft625 Crescent Hills Dr, Lakeland, FL 33813Off Market
Nearby schools
GreatSchools rating
- 4/10Scott Lake Elementary SchoolGrades: PK-5Distance: 1 mi
- 4/10Lakeland Highlands Middle SchoolGrades: 6-8Distance: 2.4 mi
- 5/10George W. Jenkins Senior High SchoolGrades: 9-12Distance: 2.2 mi
Schools provided by the listing agent
- Elementary: Scott Lake Elem
- Middle: Lakeland Highlands Middl
- High: George Jenkins High
Source: Stellar MLS. This data may not be complete. We recommend contacting the local school district to confirm school assignments for this home.
Get a cash offer in 3 minutes
Find out how much your home could sell for in as little as 3 minutes with a no-obligation cash offer.
Estimated market value
$1,260,100
Get a cash offer in 3 minutes
Find out how much your home could sell for in as little as 3 minutes with a no-obligation cash offer.
Estimated market value
$1,260,100
- Florida
- Polk County
- Lakeland
- 33813
- Lakeland Highlands
- 620 CRESCENT HILLS DRIVE
Nearby cities
Nearby neighborhoods
Nearby zip codes
Other Lakeland Topics
