Check out this beautiful home located in South Lakeland's gorgeous GATED community of Crescent Woods. A fabulous triple split plan with 4 bedrooms and 3 full baths is light, bright and open. This POOL home is great for both privacy and entertaining. So many extras including custom mill work, crown moulding, high ceilings, plantation shutters through out. Lots of tile for ease of maintenance, new carpet in the bedrooms and a central vac system. The kitchen has dual sinks, a HUGE closet pantry and an island for optimal counter space, and a breakfast bar! This area will be a focal point of the home. You will have a GAS stove top, all stainless appliances with built-in double ovens and so much counter and cabinet space for the chef in the family. A breakfast area overlooks the lanai and pool area. There is also a Butler's pantry located between the formal living room and dining room which has cabinets and counters for additional storage plus a convenient wine chiller. The master bedroom is very spacious with doors leading to the lanai and pool area. It has trey ceilings and will be your oasis after a long day. The glamour master bath is a DREAM with huge walk-in closets with custom shelving. There is a massive walk-in shower, a jetted soaking tub, water closet and double vanities. There is plenty of room for entertaining in this home with a family room, living room and dining room! You'll love enjoying your evenings by the pool or on the lanai! You will have double crown mouldings, French doors, sliding doors that will bring the outside in. Glamour master bedroom and bath suite will be your oasis after a busy day. Some features include: Trey ceilings, French doors, plenty of space to spread out. The laundry room is oversized with a sink and storage plus a large storage closet big enough for a freezer or second refrigerator. The covered lanai and screened pool area will be perfect for entertaining, relaxing and splashing. Lush, mature landscaping, paver driveway, irrigation system and an oversized 3 car side entry garage. A new roof has been installed!! Largest lot in the community. There is so much more you must really see to appreciate. Call to see this fantastic home today!
Sold for $850,000
$850,000
6720 CRESCENT WOODS CIRCLE, LAKELAND, FL 33813
4beds
3,582sqft
Single Family Residence
Built in 2006
0.61 Acres Lot
$865,300 Zestimate®
$237/sqft
$4,431 Estimated rent
Home value
$865,300
$822,000 - $909,000
$4,431/mo
Zestimate® history
Owner options
List your home for rent
$4,431/mo
Rent Zestimate®
Find your next renter with Zillow Rental Manager. Plus, with online applications, you can quickly screen prospective tenants – for free.
$4,431/mo
Rent Zestimate®
Refinance and save
$5,712/mo
Est. payment
Refinancing to a lower rate could help reduce your monthly payments and save thousands over the life of the loan.
$5,712/mo
Est. payment
Explore your selling options
Work with a Zillow partner agent
Leverage their expertise and Zillow's premium Showcase listings to get your home seen by more buyers.
Get startedList with your own agent
Get your home in front of millions of buyers by listing it on Zillow.
Learn how to do itSell it yourself
Take full control of how buyers see your home on Zillow by listing For Sale by Owner (FSBO).
List your homeWhat's special
Screened pool areaBath suiteMature landscapingPool homeCrescent woodsCentral vac systemBreakfast area
Zillow last checked:
Listing updated:
Listed by:
Russ Rhoads 863-604-1570,
EXP REALTY LLC 888-883-8509
Bought with:
Alysia Cortes, 3391899
HELLO FLORIDA REAL ESTATE LLC
Source: Stellar MLS,MLS#: L4936253 Originating MLS: Sarasota - Manatee
Originating MLS: Sarasota - Manatee
Facts & features
Interior
Bedrooms & bathrooms
- Bedrooms: 4
- Bathrooms: 3
- Full bathrooms: 3
Rooms
- Room types: Bonus Room, Family Room, Dining Room, Living Room, Utility Room
Primary bedroom
- Features: Ceiling Fan(s)
- Level: First
- Dimensions: 15x22
Bedroom 2
- Features: Ceiling Fan(s)
- Level: First
- Dimensions: 12x13
Bedroom 3
- Features: Ceiling Fan(s)
- Level: First
- Dimensions: 12x12
Bedroom 4
- Features: Ceiling Fan(s)
- Level: First
- Dimensions: 12x12
Bathroom 1
- Features: Bath With Whirlpool, Dual Sinks, En Suite Bathroom, Split Vanities, Tub with Separate Shower Stall, Water Closet/Priv Toilet
- Level: First
- Dimensions: 18x25
Bathroom 2
- Features: Tub With Shower
- Level: First
- Dimensions: 8x11
Bathroom 3
- Features: Tub With Shower
- Level: First
- Dimensions: 5x10.5
Bonus room
- Features: Ceiling Fan(s)
- Level: First
- Dimensions: 15.5x18
Dinette
- Level: First
- Dimensions: 11x13
Dining room
- Level: First
- Dimensions: 12x13
Family room
- Features: Ceiling Fan(s)
- Level: First
- Dimensions: 18x19
Kitchen
- Features: Pantry
- Level: First
- Dimensions: 13x19
Laundry
- Level: First
- Dimensions: 8x9.5
Living room
- Level: First
- Dimensions: 13x13
Heating
- Central, Electric
Cooling
- Central Air, Humidity Control
Appliances
- Included: Bar Fridge, Oven, Cooktop, Dishwasher, Disposal, Dryer, Electric Water Heater, Microwave, Range Hood, Refrigerator, Washer
- Laundry: Inside, Laundry Room
Features
- Ceiling Fan(s), Crown Molding, Eating Space In Kitchen, High Ceilings, Kitchen/Family Room Combo, Primary Bedroom Main Floor, Open Floorplan, Solid Wood Cabinets, Split Bedroom, Stone Counters, Walk-In Closet(s)
- Flooring: Carpet, Ceramic Tile
- Doors: French Doors, Sliding Doors
- Windows: Aluminum Frames, Blinds, Double Pane Windows, Shutters, Window Treatments
- Has fireplace: No
Interior area
- Total structure area: 5,043
- Total interior livable area: 3,582 sqft
Property
Parking
- Total spaces: 2239
- Parking features: Driveway, Garage Door Opener, Garage Faces Side, Ground Level, Open, Oversized
- Attached garage spaces: 3
- Carport spaces: 2236
- Covered spaces: 2239
- Has uncovered spaces: Yes
Features
- Levels: One
- Stories: 1
- Patio & porch: Covered, Rear Porch, Screened
- Exterior features: Irrigation System, Lighting, Rain Gutters
- Has private pool: Yes
- Pool features: Auto Cleaner, Fiber Optic Lighting, Gunite, In Ground, Salt Water, Screen Enclosure, Tile
- Has spa: Yes
- Spa features: In Ground
- Has view: Yes
- View description: Pool, Trees/Woods
Lot
- Size: 0.61 Acres
- Dimensions: 63.45 x 202.12 x 52.93 x 213.41 x 145.
- Features: In County, Irregular Lot, Landscaped, Level, Oversized Lot
- Residential vegetation: Mature Landscaping, Oak Trees, Trees/Landscaped
Details
- Parcel number: 242919286038000180
- Zoning: RES
- Special conditions: None
Construction
Type & style
- Home type: SingleFamily
- Architectural style: Contemporary
- Property subtype: Single Family Residence
Materials
- Block, Stucco
- Foundation: Slab
- Roof: Shingle
Condition
- Completed
- New construction: No
- Year built: 2006
Utilities & green energy
- Sewer: Private Sewer
- Water: Public
- Utilities for property: Cable Connected, Electricity Connected, Propane, Sewer Connected, Sprinkler Recycled, Street Lights, Underground Utilities, Water Connected
Community & HOA
Community
- Features: Deed Restrictions, Gated
- Security: Gated Community, Smoke Detector(s)
- Pet fee: $0 monthly
- Subdivision: CRESCENT WOODS
HOA
- Has HOA: Yes
- Amenities included: Gated
- HOA fee: $54 monthly
- HOA name: Jim | A1A Property Management
- HOA phone: 863-686-3700
Location
- Region: Lakeland
Financial & listing details
- Price per square foot: $237/sqft
- Tax assessed value: $693,470
- Annual tax amount: $7,805
- Date on market: 4/10/2023
- Cumulative days on market: 136 days
- Listing terms: Cash,Conventional,FHA,VA Loan
- Ownership: Fee Simple
- Total actual rent: 0
- Electric utility on property: Yes
- Road surface type: Paved, Asphalt
Price history
| Date | Event | Price |
|---|---|---|
| 10/25/2023 | Sold | $850,000-2.3%$237/sqft |
Source:  Stellar MLS #L4936253 Report a problem Stellar MLS #L4936253 Report a problem | ||
| 9/14/2023 | Pending sale | $869,900$243/sqft |
Source: Stellar MLS #L4936253 Report a problem | ||
| 8/5/2023 | Listed for sale | $869,900$243/sqft |
Source: Stellar MLS #L4936253 Report a problem | ||
| 7/15/2023 | Listing removed | -- |
Source: Stellar MLS #L4936253 Report a problem | ||
| 6/14/2023 | Price change | $869,900-2.2%$243/sqft |
Source: Stellar MLS #L4936253 Report a problem | ||
| 4/10/2023 | Listed for sale | $889,900+74.8%$248/sqft |
Source: Stellar MLS #L4936253 Report a problem | ||
| 4/11/2013 | Sold | $509,000-1.9%$142/sqft |
Source: Public Record Report a problem | ||
| 11/20/2012 | Listed for sale | $519,000+323.7%$145/sqft |
Source: RE/MAX EXPERTS #L4639717 Report a problem | ||
| 11/28/2005 | Sold | $122,500$34/sqft |
Source: Public Record Report a problem | ||
Public tax history
| Year | Property taxes | Tax assessment |
|---|---|---|
| 2025 | $5,110 -41.8% | $435,405 -39.4% |
| 2024 | $8,783 +6.2% | $718,394 +14% |
| 2023 | $8,269 +12.3% | $630,285 +21.7% |
| 2022 | $7,362 +12.8% | $518,035 +10% |
| 2021 | $6,525 +3.7% | $470,941 +4.6% |
| 2020 | $6,292 -1.5% | $450,283 +1.5% |
| 2019 | $6,389 -5.9% | $443,825 +2.7% |
| 2018 | $6,792 +1.7% | $432,025 +3.5% |
| 2017 | $6,677 +3.5% | $417,287 -4.4% |
| 2016 | $6,452 -1.4% | $436,414 +1.1% |
| 2015 | $6,543 -3.7% | $431,806 -3% |
| 2014 | $6,792 +45.8% | $445,089 +31.8% |
| 2013 | $4,657 +2.9% | $337,773 +1.7% |
| 2012 | $4,528 -18.6% | $332,127 -15.9% |
| 2011 | $5,560 -4.8% | $394,927 -2.5% |
| 2010 | $5,839 -20.7% | $405,096 -14.6% |
| 2009 | $7,363 +7.3% | $474,375 +0.1% |
| 2008 | $6,861 | $473,901 |
| 2007 | -- | -- |
| 2006 | $1,678 | -- |
Find assessor info on the county website
Neighborhood: Lakeland Highlands
Nearby homes
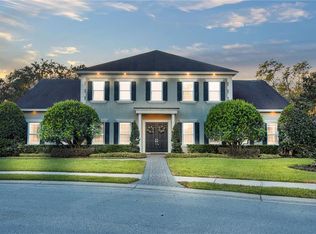
- $980,0004 bd5 ba4.5k sqft6714 Crescent Woods Cir, Lakeland, FL 33813Sold
- $667,5005 bd3 ba3.2k sqft6726 Crescent Woods Cir, Lakeland, FL 33813Off Market
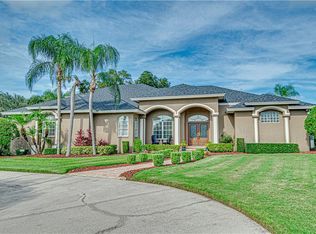
- $778,3005 bd4 ba3.9k sqft6848 Crescent Oaks Cir, Lakeland, FL 33813Off Market
- $573,1003 bd3 ba2.8k sqft6715 Crescent Woods Cir, Lakeland, FL 33813Off Market
- $1,022,0006 bd6 ba5.8k sqft233 Crescent Lake Ct, Lakeland, FL 33813Off Market
- $521,9004 bd3 ba2.7k sqft6844 Crescent Oaks Cir, Lakeland, FL 33813Off Market
- $1,200,0005 bd6 ba4.9k sqft620 Crescent Hills Dr, Lakeland, FL 33813Sold
- $635,2004 bd3 ba3.1k sqft240 Crescent Lake Ct, Lakeland, FL 33813Off Market
Nearby schools
GreatSchools rating
- 4/10Scott Lake Elementary SchoolGrades: PK-5Distance: 0.9 mi
- 4/10Lakeland Highlands Middle SchoolGrades: 6-8Distance: 2.4 mi
- 5/10George W. Jenkins Senior High SchoolGrades: 9-12Distance: 2.2 mi
Schools provided by the listing agent
- Elementary: Scott Lake Elem
- Middle: Lakeland Highlands Middl
- High: George Jenkins High
Source: Stellar MLS. This data may not be complete. We recommend contacting the local school district to confirm school assignments for this home.
Get a cash offer in 3 minutes
Find out how much your home could sell for in as little as 3 minutes with a no-obligation cash offer.
Estimated market value
$865,300
Get a cash offer in 3 minutes
Find out how much your home could sell for in as little as 3 minutes with a no-obligation cash offer.
Estimated market value
$865,300
- Florida
- Polk County
- Lakeland
- 33813
- Lakeland Highlands
- 6720 CRESCENT WOODS CIRCLE
Nearby cities
Nearby neighborhoods
Nearby zip codes
Other Lakeland Topics
