Skip main navigation
Off market
  • $770,900

    6848 Crescent Oaks Cir, Lakeland, FL 33813

    5beds
    3,949sqft
    Single Family Residence
    Built in 1998
    0.57 Acres Lot
    $770,900 Zestimate®
    $195/sqft
    $4,074 Estimated rent

    Home value

    $770,900

    $725,000 - $817,000

    $4,074/mo

    Zestimate® history
    Loading
    Loading...

    Owner options

    List your home for rent

    $4,074/mo

    Rent Zestimate®

    Find your next renter with Zillow Rental Manager. Plus, with online applications, you can quickly screen prospective tenants – for free.

    Learn more

    $4,074/mo

    Rent Zestimate®

    Refinance and save

    $5,146/mo

    Est. payment

    Refinancing to a lower rate could help reduce your monthly payments and save thousands over the life of the loan.

    See today's rates

    $5,146/mo

    Est. payment

    Explore your selling options

    Work with a Zillow partner agent

    Leverage their expertise and Zillow's premium Showcase listings to get your home seen by more buyers.

    Get started

    List with your own agent

    Get your home in front of millions of buyers by listing it on Zillow.

    Learn how to do it

    Sell it yourself

    Take full control of how buyers see your home on Zillow by listing For Sale by Owner (FSBO).

    List your home

    What's special

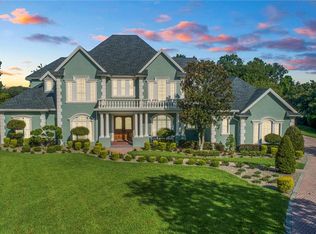
    This is an absolute gorgeous POOL home located in the gated community of Crescent Oaks in south Lakeland. The home has 5 bedrooms, 4 baths plus an upstairs bonus room and is situated on .57 acre lot. When you enter the home you'll notice the beautiful hardwood floors that flow through the dining room, living room, master bedroom and large family room. The living room is bright and has french doors that lead out to the pool. The master bedroom is open and airy. The master bathroom has been tastefully remodeled with a stand alone tub, a walk in shower and dual sinks on each side of the bathroom with beautiful granite counter tops along with his and her walk in closets that were upgraded with California Closets. Now, enter the kitchen that opens up to the dinette and the family room. There is a large breakfast bar that is accented with beautiful stone. There is also plenty of counter space and cabinets along with a large pantry. The family room has a gas fireplace, planter shelves and crown moulding, and surround sound along with french doors that lead out to the pool. 3 bedrooms are downstairs along with 2 bathrooms and the laundry room. One of the bedrooms is used as a large office with wood floors and has a separate, private entrance from outside. Next, head upstairs to the large bonus room that is perfect for a playroom, movie room or even an office. There are 2 more bedrooms upstairs along with a bathroom. The newly marcited pool is surrounded by a screen enclosure, beautiful pavers, a lounge area and an entertainment area. There are Bose speakers and a pool closet to keep the pool equipment and toys. The backyard is beautiful and private. Enjoy the firepit area on the cool nights. The front of the house has a circular driveway, a brick pavered walkway to the front double door and a long driveway that leads to the 3 car garage at the rear of the house. The roof and AC is only 4 years old. Everything about this home is absolutely gorgeous! Conveniently located to shopping, dining, and medical. Make your appointment today to see your dream home!

    This property is off market, which means it's not currently listed for sale or rent on Zillow. This may be different from what's available on other websites or public sources.

    Originating MLS: Tampa

    Facts & features

    Interior

    Bedrooms & bathrooms
    • Bedrooms: 5
    • Bathrooms: 4
    • Full bathrooms: 4
    Heating
    • Forced air, Electric
    Cooling
    • Central
    Appliances
    • Included: Dishwasher, Microwave, Range / Oven, Refrigerator
    • Laundry: Inside, Laundry Room, Laundry Chute
    Features
    • Ceiling Fans(s), High Ceiling(s), Master Bedroom Downstairs, Walk-In Closet(s), Crown Molding, Kitchen/Family Room Combo
    • Flooring: Tile, Carpet, Hardwood
    • Windows: Blinds
    • Has fireplace: Yes
    • Fireplace features: Living Room, Gas
    Interior area
    • Structure area source: Public Records
    • Total interior livable area: 3,949 sqft

    Property

    Parking
    • Total spaces: 3
    • Parking features: Garage - Attached
    Features
    • Levels: Two
    • Patio & porch: Patio, Porch, Rear Porch
    • Exterior features: Stucco
    • Pool features: Gunite, In Ground, Screen Enclosure
    Lot
    • Size: 0.57 Acres
    Details
    • Parcel number: 242919286029000130

    Construction

    Type & style
    • Home type: SingleFamily
    • Property subtype: Single Family Residence
    Materials
    • Wood
    • Foundation: Retaining Wall
    • Roof: Shake / Shingle
    Condition
    • Year built: 1998

    Utilities & green energy

    • Sewer: Public Sewer
    • Water: Public
    • Utilities for property: Electricity Connected, Sewer Connected, Cable Available, Public, Electricity Available, Water Connected

    Community & HOA

    Community
    • Subdivision: CRESCENT OAKS
    HOA
    • Has HOA: Yes
    • Amenities included: Gated
    • HOA fee: $62 monthly
    Location
    • Region: Lakeland

    Financial & listing details

    • Price per square foot: $195/sqft
    • Tax assessed value: $579,810
    • Annual tax amount: $6,977
    • Listing terms: Cash, Conventional, FHA, VA Loan
    • Ownership: Fee Simple

    Price history

    DateEventPrice
    1/12/2021Sold$618,000-4.8%$156/sqft
    Source: Public Record Report a problem
    10/1/2020Pending sale$649,000$164/sqft
    Source: COLDWELL BANKER REALTY #L4918273 Report a problem
    9/24/2020Listed for sale$649,000+54.5%$164/sqft
    Source: COLDWELL BANKER REALTY #L4918273 Report a problem
    7/8/2002Sold$420,000+1035.1%$106/sqft
    Source: Public Record Report a problem
    9/27/1994Sold$37,000$9/sqft
    Source: Public Record Report a problem

    Public tax history

    YearProperty taxesTax assessment
    2025$6,977 +0.6%$579,810 +0.8%
    2024$6,934 +1.3%$575,478 +2.5%
    2023$6,844 +1.9%$561,378 +3%
    2022$6,714 +13.1%$545,027 +27.1%
    2021$5,939 +36.1%$428,652 +21.9%
    2020$4,364 -0.4%$351,672 +2.3%
    2019$4,381 -8.4%$343,765 +1.9%
    2018$4,784 +1.3%$337,355 +2.1%
    2017$4,724 +12.1%$330,416 +2.1%
    2016$4,215 -1.8%$323,620 +0.7%
    2015$4,291 -2.4%$321,370 +0.8%
    2014$4,398 +2.5%$318,819 +1.5%
    2013$4,290 +2.9%$314,107 +1.7%
    2012$4,170 -7.4%$308,856 -5.6%
    2011$4,503 -2.9%$327,010 -0.7%
    2010$4,635 -16.9%$329,369 -10.7%
    2009$5,577 +7.2%$368,740 +0.1%
    2008$5,201 $368,372
    2007-- --
    2006$5,720 --
    2005-- --
    2004-- --
    2003$5,063 +19.3%$328,870 +20.2%
    2002$4,244 +1.8%$273,655 +1.6%
    2001$4,170 $269,345
    Find assessor info on the county website

    Neighborhood: Lakeland Highlands

    Nearby schools

    GreatSchools rating
    Schools provided by the listing agent
    • Elementary: Scott Lake Elem
    • Middle: Lakeland Highlands Middl
    • High: George Jenkins High

    Source: The MLS. This data may not be complete. We recommend contacting the local school district to confirm school assignments for this home.

    Get a cash offer in 3 minutes
    Find out how much your home could sell for in as little as 3 minutes with a no-obligation cash offer.
    Estimated market value
    $770,900
    Get a cash offer in 3 minutes
    Find out how much your home could sell for in as little as 3 minutes with a no-obligation cash offer.
    Estimated market value
    $770,900