Skip main navigation
Closed
  • $278,000

    620 Manor Glen Dr, Suwanee, GA 30024

    3beds
    2,031sqft
    Single Family Residence
    Built in 1996
    6,098 Square Feet Lot
    $-- Zestimate®
    $137/sqft
    $2,437 Estimated rent

    Home value

    Not available

    Estimated sales range

    Not available

    $2,437/mo

    Zestimate® history
    Loading
    Loading...

    Owner options

    List your home for rent

    $2,437/mo

    Rent Zestimate®

    Find your next renter with Zillow Rental Manager. Plus, with online applications, you can quickly screen prospective tenants – for free.

    Learn more

    $2,437/mo

    Rent Zestimate®

    Refinance and save

    $2,110/mo

    Est. payment

    Refinancing to a lower rate could help reduce your monthly payments and save thousands over the life of the loan.

    See today's rates

    $2,110/mo

    Est. payment

    Explore your selling options

    Work with a Zillow partner agent

    Leverage their expertise and Zillow's premium Showcase listings to get your home seen by more buyers.

    Get started

    List with your own agent

    Get your home in front of millions of buyers by listing it on Zillow.

    Learn how to do it

    Sell it yourself

    Take full control of how buyers see your home on Zillow by listing For Sale by Owner (FSBO).

    List your home

    What's special

    Cozy fireplaceModern light fixturesUpdated kitchenStainless steel appliancesSun-lit breakfast areaSeparate glass-enclosed showerStylish backsplash
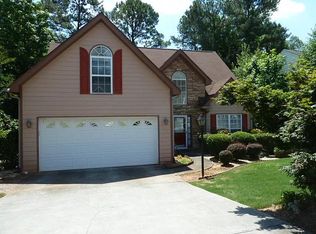
    Welcome Home to Spectacular Suwanee! Located in the charming Manor Glen subdivision with unbeatable access to I-85, this recently renovated 3BR/2.5BA home offers 2,031 sq. ft. of move-in-ready elegance. Step through the dramatic 2-story foyer to find new wood-look LVP flooring throughout the main level, while the breakfast area and kitchen feature durable tile. The heart of the home is the soaring two-story Great Room with a cozy fireplace, perfectly situated next to the sun-lit breakfast area. The breakfast area provides direct access to the private, fenced-in backyard and patio. Adjoining is the updated kitchen, boasting crisp white cabinetry, stainless steel appliances, a stylish backsplash, and a perfectly placed window over the sink with serene backyard views. The versatile floor plan also features a separate formal dining room with classic wainscoting and an elegant arched doorway leading to a formal living room, ideal for a home office and holidays hosting. Upstairs, the spacious Primary Suite serves as a true retreat with a stunning tray ceiling, double vanity, soaking tub, and a separate glass-enclosed shower. Two additional bedrooms provide excellent privacy, complemented by a convenient second-level laundry room. With recent paint, updated carpet, and modern light fixtures, this home feels fresh and sophisticated. Enjoy ample storage with oversized closets throughout. Located near award-winning schools and Suwanee's best shopping/dining, including Main Event, PCOM, Suwanee Town Center, H Mart, Assi Plaza, Gwinnett County Public Schools ISC, Sugarloaf Mills, Gas South Arena, this gem offers the perfect balance of style and location. Schedule your tour today! Note: Some photos have been virtually staged to show the home's potential.

    Zillow last checked:

    Listing updated:

    Listed by:

    King Khan 4046556666,

    Keller Williams Realty Atl. Partners

    Bought with:

    John Kurtz, 413628

    WM Realty LLC

    Source: GAMLS,MLS#: 10701640MLS Logo

    Facts & features

    Interior

    Bedrooms & bathrooms
    • Bedrooms: 3
    • Bathrooms: 3
    • Full bathrooms: 2
    • 1/2 bathrooms: 1
    Rooms
    • Room types: Family Room, Foyer, Great Room, Laundry
    Dining room
    • Features: Separate Room
    Kitchen
    • Features: Breakfast Area, Pantry
    Heating
    • Central
    Cooling
    • Ceiling Fan(s), Central Air
    Appliances
    • Included: Dishwasher, Disposal, Gas Water Heater, Microwave, Refrigerator, Stainless Steel Appliance(s)
    • Laundry: Upper Level
    Features
    • Double Vanity, High Ceilings, Split Bedroom Plan, Tray Ceiling(s), Entrance Foyer, Walk-In Closet(s)
    • Flooring: Carpet, Laminate, Tile
    • Windows: Double Pane Windows
    • Basement: None
    • Attic: Pull Down Stairs
    • Number of fireplaces: 1
    • Fireplace features: Family Room
    • Common walls with other units/homes: No Common Walls
    Interior area
    • Total structure area: 2,031
    • Total interior livable area: 2,031 sqft
    • Finished area above ground: 2,031
    • Finished area below ground: 0

    Property

    Parking
    • Total spaces: 2
    • Parking features: Attached, Garage, Garage Door Opener
    • Has attached garage: Yes
    Features
    • Levels: Two
    • Stories: 2
    • Patio & porch: Patio
    • Fencing: Back Yard,Fenced,Privacy,Wood
    • Waterfront features: No Dock Or Boathouse
    • Body of water: None
    Lot
    • Size: 6,098 Square Feet
    • Features: Private, Sloped
    Details
    • Parcel number: R7153 030
    • Special conditions: Investor Owned

    Construction

    Type & style
    • Home type: SingleFamily
    • Architectural style: Brick Front,Traditional
    • Property subtype: Single Family Residence
    Materials
    • Brick, Vinyl Siding
    • Foundation: Slab
    • Roof: Composition
    Condition
    • Resale
    • New construction: No
    • Year built: 1996

    Utilities & green energy

    • Electric: 220 Volts
    • Sewer: Public Sewer
    • Water: Public
    • Utilities for property: Cable Available, Electricity Available, High Speed Internet, Natural Gas Available, Sewer Available, Water Available

    Community & HOA

    Community
    • Features: None
    • Security: Smoke Detector(s)
    • Subdivision: Peachtree Manor
    HOA
    • Has HOA: Yes
    • Services included: Maintenance Grounds, Management Fee, Reserve Fund
    • HOA fee: $250 annually
    Location
    • Region: Suwanee

    Financial & listing details

    • Price per square foot: $137/sqft
    • Tax assessed value: $359,600
    • Annual tax amount: $5,583
    • Date on market: 2/26/2026
    • Cumulative days on market: 32 days
    • Listing agreement: Exclusive Right To Sell
    • Listing terms: Cash,Conventional,FHA,VA Loan
    • Electric utility on property: Yes

    Price history

    DateEventPrice
    5/1/2026Listing removed$2,500$1/sqft
    Source: FMLS GA #7730000 Report a problem
    4/9/2026Sold$278,000-30.5%$137/sqft
    Source: GAMLS #10701640 Report a problem
    3/30/2026Pending sale$399,900$197/sqft
    Source: FMLS GA #7725133 Report a problem
    3/5/2026Listed for rent$2,500$1/sqft
    Source: FMLS GA #7730000 Report a problem
    2/27/2026Listed for sale$399,900-7%$197/sqft
    Source: FMLS GA #7725133 Report a problem
    2/24/2026Listing removed$2,500$1/sqft
    Source: Zillow Rentals Report a problem
    1/16/2026Listed for rent$2,500$1/sqft
    Source: Zillow Rentals Report a problem
    1/16/2026Listing removed$2,500$1/sqft
    Source: FMLS GA #7675509 Report a problem
    11/3/2025Listed for rent$2,500$1/sqft
    Source: FMLS GA #7675509 Report a problem
    9/7/2024Listing removed$429,900$212/sqft
    Source: FMLS GA #7396391 Report a problem
    8/19/2024Price change$429,900-2.3%$212/sqft
    Source: GAMLS #10311647 Report a problem
    7/8/2024Price change$439,900-2.2%$217/sqft
    Source: GAMLS #10311647 Report a problem
    6/2/2024Listed for sale$450,000+45%$222/sqft
    Source: FMLS GA #7396440 Report a problem
    3/11/2024Sold$310,352+300.5%$153/sqft
    Source: Public Record Report a problem
    6/2/2015Listing removed--
    Source: Auction.com Report a problem
    5/21/2015Price change$77,500-29.5%$38/sqft
    Source: Auction.com Report a problem
    5/15/2015Price change$110,000+33.3%$54/sqft
    Source: Auction.com Report a problem
    5/8/2015Listed for sale--
    Source: Auction.com Report a problem
    3/3/2015Listing removed--
    Source: Auction.com Report a problem
    2/18/2015Price change$82,500-46.4%$41/sqft
    Source: Auction.com Report a problem
    2/6/2015Listed for sale--
    Source: Auction.com Report a problem
    9/10/2007Sold$154,000-5.5%$76/sqft
    Source: Public Record Report a problem
    10/31/2002Sold$163,000+25.8%$80/sqft
    Source: Public Record Report a problem
    12/30/1996Sold$129,600$64/sqft
    Source: Public Record Report a problem

    Public tax history

    YearProperty taxesTax assessment
    2026-- $143,840 -3.6%
    2025$5,583 +35.2%$149,240 +0.5%
    2024$4,128 +14.6%$148,480 +1.1%
    2023$3,603 -3%$146,840 +12.8%
    2022$3,715 +18.4%$130,160 +30.3%
    2021$3,136 +6.2%$99,880 +10.5%
    2020$2,954 +2.7%$90,400
    2019$2,875 $90,400 +17.8%
    2018$2,875 +20.7%$76,760 +15.1%
    2016$2,383 -1%$66,680
    2015$2,406 $66,680 +14.3%
    2014$2,406 +12.1%$58,360 +1.5%
    2013$2,146 $57,480
    2012-- $57,480 -8.1%
    2011-- $62,520
    2010-- $62,520
    2009-- $62,520
    2007-- $62,520
    2006-- $62,520
    2005-- $62,520
    2004$1,014 +15.4%$62,520 +15.8%
    2003$879 -29.8%$54,000
    2002$1,252 -5.1%$54,000
    2001$1,320 $54,000
    Find assessor info on the county website

    Neighborhood: 30024

    Nearby schools

    GreatSchools rating
    Schools provided by the listing agent
    • Elementary: Walnut Grove
    • Middle: Creekland
    • High: Collins Hill

    Source: GAMLS. This data may not be complete. We recommend contacting the local school district to confirm school assignments for this home.

    Get pre-qualified for a loan
    At Zillow Home Loans, we can pre-qualify you in as little as 5 minutes with no impact to your credit score.

    An equal housing lender. NMLS #10287.