Welcome to Kenwood Place, where modern design and practical living come together in this beautifully renovated top-floor condo, nestled in one of Glendale’s most desirable neighborhoods. This spacious 2-bedroom, 2-bathroom residence features dual master suites, each with its own fully updated private bathroom—perfect for privacy, comfort, and flexibility.
The home showcases a bright, open-concept layout that seamlessly connects the living, dining, and kitchen areas, creating a warm and inviting space ideal for entertaining or everyday living. The kitchen has been tastefully remodeled with white shaker cabinetry, sleek quartz countertops, stainless steel appliances, and a stylish subway tile backsplash—all illuminated by recessed lighting and grounded by glossy porcelain tile floors.
Flooded with natural sunlight, the living area offers an airy, modern feel and an ideal setting for hosting friends or family. Each floor in the building is equipped with its own laundry area for added convenience, making daily routines effortless and efficient.
This well kept building also offers a variety of community amenities including a small on-site gym, a recreation room, and a sparkling pool. Located in a highly walkable pocket of Glendale, just minutes from shopping, dining, and local conveniences.
Sold for $650,000
Listed by: Keller Williams R. E. Services • Artin Babayan • Contact: 818-679-5489
Bought with: JohnHart Real Estate
Tax assessed value
$650,000
620 N Kenwood St Unit 309, Glendale, CA 91206
2beds
1,141sqft
Condominium
Built in 1974
-- sqft lot
$648,600 Zestimate®
$570/sqft
$3,148 Estimated rent
Home value
$648,600
$584,000 - $720,000
$3,148/mo
Zestimate® history
Owner options
List your home for rent
$3,148/mo
Rent Zestimate®
Find your next renter with Zillow Rental Manager. Plus, with online applications, you can quickly screen prospective tenants – for free.
$3,148/mo
Rent Zestimate®
Refinance and save
$4,597/mo
Est. payment
Refinancing to a lower rate could help reduce your monthly payments and save thousands over the life of the loan.
$4,597/mo
Est. payment
Explore your selling options
Work with a Zillow partner agent
Leverage their expertise and Zillow's premium Showcase listings to get your home seen by more buyers.
Get startedList with your own agent
Get your home in front of millions of buyers by listing it on Zillow.
Learn how to do itSell it yourself
Take full control of how buyers see your home on Zillow by listing For Sale by Owner (FSBO).
List your homeWhat's special
Sparkling poolFlooded with natural sunlightAiry modern feelBright open-concept layoutGlossy porcelain tile floorsSubway tile backsplashSleek quartz countertops
Zillow last checked:
Listing updated:
Listed by:
Artin Babayan DRE #01799598 818-679-5489,
Keller Williams R. E. Services
Bought with:
Hayk Arzoyan, DRE #02237604
JohnHart Real Estate
Source: CRMLS,MLS#: GD25216063 Originating MLS: California Regional MLS
Originating MLS: California Regional MLSFacts & features
Interior
Bedrooms & bathrooms
- Bedrooms: 2
- Bathrooms: 2
- Full bathrooms: 2
- Main level bathrooms: 2
- Main level bedrooms: 2
Rooms
- Room types: Bedroom, Primary Bedroom, Other
Primary bedroom
- Features: Main Level Primary
Primary bedroom
- Features: Primary Suite
Bedroom
- Features: Bedroom on Main Level
Other
- Features: Walk-In Closet(s)
Cooling
- Central Air
Appliances
- Laundry: Common Area
Features
- Bedroom on Main Level, Main Level Primary, Primary Suite, Walk-In Closet(s)
- Has fireplace: No
- Fireplace features: None
- Common walls with other units/homes: 1 Common Wall,End Unit
Interior area
- Total interior livable area: 1,141 sqft
Property
Parking
- Total spaces: 2
- Parking features: Garage
- Garage spaces: 2
Features
- Levels: One
- Stories: 1
- Entry location: Main
- Pool features: Community, Association
- Has view: Yes
- View description: City Lights
Lot
- Size: 0.72 Acres
Details
- Parcel number: 5643016112
- Special conditions: Standard
Construction
Type & style
- Home type: Condo
- Property subtype: Condominium
- Attached to another structure: Yes
Condition
- New construction: No
- Year built: 1974
Utilities & green energy
- Sewer: Public Sewer
- Water: Public
Community & HOA
Community
- Features: Suburban, Pool
HOA
- Has HOA: Yes
- Amenities included: Clubhouse, Fitness Center, Picnic Area, Pool, Recreation Room
- HOA fee: $460 monthly
- HOA name: Kenwood Place
- HOA phone: 818-240-6515
Location
- Region: Glendale
Financial & listing details
- Price per square foot: $570/sqft
- Tax assessed value: $650,000
- Date on market: 9/12/2025
- Cumulative days on market: 10 days
- Listing terms: Cash,Cash to New Loan
Price history
| Date | Event | Price |
|---|---|---|
| 11/7/2025 | Sold | $650,000+2.4%$570/sqft |
Source:  CRMLS #GD25216063 Report a problem CRMLS #GD25216063 Report a problem | ||
| 10/21/2025 | Pending sale | $635,000$557/sqft |
Source: CRMLS #GD25216063 Report a problem | ||
| 9/25/2025 | Contingent | $635,000$557/sqft |
Source: CRMLS #GD25216063 Report a problem | ||
| 9/12/2025 | Listed for sale | $635,000+176.1%$557/sqft |
Source: CRMLS #GD25216063 Report a problem | ||
| 9/24/2012 | Sold | $230,000$202/sqft |
Source: Public Record Report a problem | ||
| 9/20/2012 | Listed for sale | $230,000$202/sqft |
Source: KO TAI REALTY #W12073158 Report a problem | ||
| 6/23/2012 | Listing removed | $230,000$202/sqft |
Source: KO TAI REALTY #W12073158 Report a problem | ||
| 6/13/2012 | Listed for sale | $230,000+21.1%$202/sqft |
Source: KO TAI REALTY #W12073158 Report a problem | ||
| 10/24/2002 | Sold | $190,000$167/sqft |
Source: Public Record Report a problem | ||
Public tax history
| Year | Property taxes | Tax assessment |
|---|---|---|
| 2026 | -- | $650,000 +129.5% |
| 2025 | $3,221 +2.4% | $283,214 +2% |
| 2024 | $3,146 +2.3% | $277,661 +2% |
| 2023 | $3,076 +1.9% | $272,218 +2% |
| 2022 | $3,019 +1.9% | $266,881 +2% |
| 2021 | $2,964 +1.5% | $261,649 +1% |
| 2020 | $2,920 | $258,967 +2% |
| 2019 | $2,920 +4% | $253,890 +2% |
| 2018 | $2,806 | $248,913 +2% |
| 2017 | $2,806 +1.6% | $244,034 +2% |
| 2016 | $2,761 +3.5% | $239,250 +1.5% |
| 2015 | $2,669 +2.8% | $235,658 +2% |
| 2014 | $2,598 | $231,043 +5.5% |
| 2012 | -- | $219,078 +2% |
| 2011 | -- | $214,783 +0.8% |
| 2010 | -- | $213,179 -0.2% |
| 2009 | -- | $213,686 +2% |
| 2008 | -- | $209,497 +2% |
| 2007 | -- | $205,390 +2% |
| 2006 | -- | $201,363 |
| 2005 | -- | $201,363 +4% |
| 2004 | -- | $193,546 +1.9% |
| 2003 | -- | $190,000 +45.3% |
| 2002 | -- | $130,743 +4% |
| 2000 | -- | $125,668 |
Find assessor info on the county website
Neighborhood: City Center
Nearby homes
- $590,0002 bd2 ba1.1k sqft620 N Kenwood St UNIT 103, Glendale, CA 91206Sold

- $519,0002 bd2 ba1k sqft620 N Kenwood St UNIT 208, Glendale, CA 91206Pending

- $585,0002 bd2 ba1k sqft620 N Kenwood St UNIT 206, Glendale, CA 91206Sold

- $574,8002 bd2 ba1.1k sqft620 N Kenwood St UNIT 101, Glendale, CA 91206Off Market
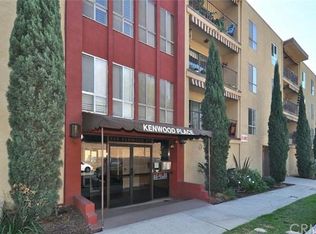
- $578,0002 bd2 ba1k sqft620 N Kenwood St UNIT 102, Glendale, CA 91206Off Market
- $561,0002 bd2 ba1k sqft620 N Kenwood St UNIT 104, Glendale, CA 91206Off Market
- $590,3002 bd2 ba1k sqft620 N Kenwood St UNIT 105, Glendale, CA 91206Off Market
- $582,7002 bd2 ba1k sqft620 N Kenwood St UNIT 106, Glendale, CA 91206Off Market
Nearby schools
GreatSchools rating
- 6/10R. D. White Elementary SchoolGrades: K-5Distance: 0.3 mi
- 8/10Woodrow Wilson Middle SchoolGrades: 6-8Distance: 0.7 mi
- 6/10Glendale High SchoolGrades: 9-12Distance: 1.3 mi
Get a cash offer in 3 minutes
Find out how much your home could sell for in as little as 3 minutes with a no-obligation cash offer.
Estimated market value
$648,600
Get a cash offer in 3 minutes
Find out how much your home could sell for in as little as 3 minutes with a no-obligation cash offer.
Estimated market value
$648,600
- California
- Los Angeles County
- Glendale
- 91206
- City Center
- 620 N Kenwood St Unit 309
Nearby cities
Nearby neighborhoods
Nearby zip codes
Other Glendale Topics
