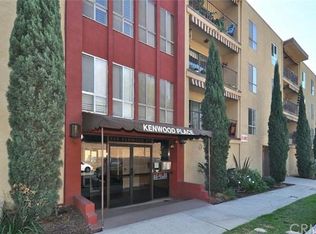
Opportunity knocks in the heart of Glendale! Welcome to 620 N Kenwood St #208, a spacious 2-bedroom, 2-bathroom condo offering approximately 1,054 square feet of living space and the perfect chance to create your dream home. Featuring a highly desirable floor plan with well-separated bedrooms for added privacy, this light-filled unit offers great bones and endless potential for a buyer looking to add their own style and updates.
Located in a well-maintained community, the unit is conveniently situated near the building laundry facilities and includes one assigned parking space. Residents enjoy access to the community pool and beautifully maintained common areas.
The low HOA dues provide exceptional value and cover water, trash, building insurance, earthquake insurance, pool maintenance, pest control, janitorial services, gardening, and common area electricity.
Ideally located near shopping, dining, entertainment, and all that Glendale has to offer, this is an excellent opportunity for first-time buyers, investors, or anyone looking to customize a home to their taste. Bring your vision and unlock the potential of this well-located Glendale condo!
Pending
Listed by: Redfin Corporation • Joseph Harris • 877-973-3346
Price cut: $70K (7/15)
$519,000
620 N Kenwood St Unit 208, Glendale, CA 91206
2beds
1,054sqft
Condominium
Built in 1974
-- sqft lot
$522,000 Zestimate®
$492/sqft
$460/mo HOA
What's special
- 78 days |
- 1,452 |
- 65 |
Zillow last checked:
Listing updated:
Listed by:
Joseph Harris DRE #01252870 877-973-3346,
Redfin Corporation
Source: CRMLS,MLS#: BB26116753 Originating MLS: California Regional MLS
Originating MLS: California Regional MLSFacts & features
Interior
Bedrooms & bathrooms
- Bedrooms: 2
- Bathrooms: 2
- Full bathrooms: 2
- Main level bathrooms: 2
- Main level bedrooms: 2
Rooms
- Room types: Bedroom, Kitchen, Living Room, Other
Bedroom
- Features: Bedroom on Main Level
Bathroom
- Features: Bathtub, Separate Shower
Other
- Features: Walk-In Closet(s)
Heating
- Central
Cooling
- Central Air
Appliances
- Included: Built-In Range, Gas Cooktop
- Laundry: Common Area
Features
- Wet Bar, Balcony, Eat-in Kitchen, Elevator, Unfurnished, Bedroom on Main Level, Walk-In Closet(s)
- Flooring: Carpet, Tile
- Has fireplace: No
- Fireplace features: None
- Common walls with other units/homes: 1 Common Wall,End Unit
Interior area
- Total interior livable area: 1,054 sqft
Property
Parking
- Total spaces: 1
- Parking features: Assigned, Covered, Garage, Garage Door Opener, Gated, One Space, Community Structure
- Garage spaces: 1
Features
- Levels: One
- Stories: 1
- Entry location: front
- Pool features: Community, Association
- Spa features: None
- Fencing: Partial
- Has view: Yes
- View description: Mountain(s)
Lot
- Size: 0.72 Acres
Details
- Parcel number: 5643016096
- Special conditions: Standard
Construction
Type & style
- Home type: Condo
- Property subtype: Condominium
- Attached to another structure: Yes
Condition
- New construction: No
- Year built: 1974
Utilities & green energy
- Sewer: Public Sewer
- Water: Public
Community & HOA
Community
- Features: Curbs, Street Lights, Suburban, Sidewalks, Pool
HOA
- Has HOA: Yes
- Amenities included: Outdoor Cooking Area, Barbecue, Pool
- HOA fee: $460 monthly
- HOA name: Kenwood Place Homeowner's Association
- HOA phone: 818-240-6515
Location
- Region: Glendale
Financial & listing details
- Price per square foot: $492/sqft
- Tax assessed value: $600,000
- Date on market: 6/4/2026
- Cumulative days on market: 78 days
- Listing terms: Cash,Cash to New Loan,Conventional,Submit
Estimated market value
$522,000
$496,000 - $548,000
$3,062/mo
Price history
| Date | Event | Price |
|---|---|---|
| 8/19/2026 | Pending sale | $519,000$492/sqft |
Source:  CRMLS #BB26116753 Report a problem CRMLS #BB26116753 Report a problem | ||
| 7/15/2026 | Price change | $519,000-11.9%$492/sqft |
Source: CRMLS #BB26116753 Report a problem | ||
| 6/4/2026 | Listed for sale | $589,000$559/sqft |
Source: CRMLS #BB26116753 Report a problem | ||
Public tax history
| Year | Property taxes | Tax assessment |
|---|---|---|
| 2026 | -- | $600,000 +435.8% |
| 2025 | $1,279 +3.1% | $111,983 +2% |
| 2024 | $1,241 +2.3% | $109,788 +2% |
| 2023 | $1,214 +2.2% | $107,636 +2% |
| 2022 | $1,188 +2.3% | $105,526 +2% |
| 2021 | $1,161 +1.6% | $103,458 +1% |
| 2020 | $1,142 | $102,398 +2% |
| 2019 | $1,142 +4.8% | $100,391 +2% |
| 2018 | $1,090 | $98,424 +2% |
| 2017 | $1,090 +1.9% | $96,495 +2% |
| 2016 | $1,070 +4.4% | $94,604 +1.5% |
| 2015 | $1,025 +2.3% | $93,184 +2% |
| 2014 | $1,002 | $91,360 +2.5% |
| 2012 | -- | $89,166 +2% |
| 2011 | -- | $87,419 +0.8% |
| 2010 | -- | $86,767 -0.2% |
| 2009 | -- | $86,974 +2% |
| 2008 | -- | $85,270 +2% |
| 2007 | -- | $83,599 +2% |
| 2006 | -- | $81,961 |
| 2005 | -- | $81,961 +4% |
| 2004 | -- | $78,780 +1.9% |
| 2003 | -- | $77,337 +2% |
| 2002 | -- | $75,821 +4% |
| 2000 | -- | $72,880 |
Find assessor info on the county website
Monthly payment
Est. payment
Payment breakdown
Explore the cost of this home by adjusting the details. Changes won't be saved.Climate risks
Neighborhood: City Center
Nearby schools
GreatSchools rating
- 6/10R. D. White Elementary SchoolGrades: K-5Distance: 0.3 mi
- 8/10Woodrow Wilson Middle SchoolGrades: 6-8Distance: 0.7 mi
- 6/10Glendale High SchoolGrades: 9-12Distance: 1.3 mi
- $590,0002 bd2 ba1.1k sqft620 N Kenwood St UNIT 103, Glendale, CA 91206Sold

- $650,0002 bd2 ba1.1k sqft620 N Kenwood St UNIT 309, Glendale, CA 91206Sold

- $585,0002 bd2 ba1k sqft620 N Kenwood St UNIT 206, Glendale, CA 91206Sold

- $574,8002 bd2 ba1.1k sqft620 N Kenwood St UNIT 101, Glendale, CA 91206Off Market
- $581,1002 bd2 ba1k sqft620 N Kenwood St UNIT 102, Glendale, CA 91206Off Market
- $562,9002 bd2 ba1k sqft620 N Kenwood St UNIT 104, Glendale, CA 91206Off Market
- $592,6002 bd2 ba1k sqft620 N Kenwood St UNIT 105, Glendale, CA 91206Off Market
- $582,7002 bd2 ba1k sqft620 N Kenwood St UNIT 106, Glendale, CA 91206Off Market
A local agent can set up tours, give advice and negotiate with sellers.
Similar homes
- $532,0002 bd2 ba990 sqft4260 Via Arbolada Unit 205, Los Angeles, CA 90042For Sale
 MLS ID #PW26174908, Travis Ensling, First Team Real Estate. CRMLS
 - $660,0002 bd2 ba1k sqft460 Oak St APT 203, Glendale, CA 91204For Sale
 MLS ID #GD26166754, Sargis Garibyan, Coldwell Banker Hallmark. CRMLS
 - $489,0002 bd2 ba914 sqft525 S Ardmore Ave APT 320, Los Angeles, CA 90020For Sale
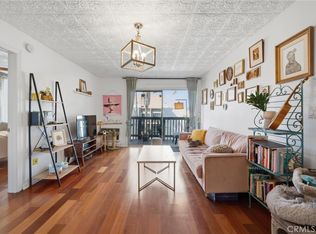 MLS ID #SR26177089, John Tran, Luxury Collective. CRMLS
 - $475,0002 bd2 ba1.1k sqft4080 Via Marisol APT 230, Los Angeles, CA 90042For Sale
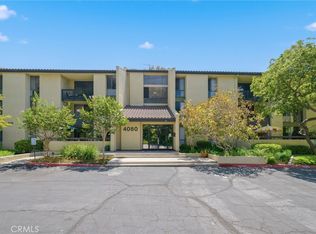 MLS ID #WS26170977, RAYMOND TSAI, Pinnacle Real Estate Group. CRMLS
 - $750,0002 bd2 ba1.1k sqft1401 Valley View Rd APT 206, Glendale, CA 91202For SaleMLS ID #GD26051452, Luiza Husikyan, Coldwell Banker Hallmark. CRMLS
- $549,5001 bd2 ba965 sqft420 S Madison Ave APT 301, Pasadena, CA 91101For SaleMLS ID #AR26114272, Sharon Liu, Re/Max Premier Properties. CRMLS
- $578,0001 bd2 ba1k sqft420 S Madison Ave APT 109, Pasadena, CA 91101For SaleMLS ID #OC26175786, Shelby Wu, Coldwell Banker Realty. CRMLS
- $579,9002 bd2 ba1k sqft300 N El Molino Ave Unit 107, Pasadena, CA 91101For SaleMLS ID #CV26083982, Mo Benali, MO BENALI, BROKER. CRMLS
- $568,9001 bd2 ba983 sqft420 S Madison Ave APT 213, Pasadena, CA 91101For SaleMLS ID #WS26133961, TERESA TING, MASTERS REALTY. CRMLS
- $575,0003 bd2 ba1.2k sqft4209 Via Arbolada Unit 234, Los Angeles, CA 90042For SaleMLS ID #PF26179053, Laurie Biernacki, Christie’s International Real Estate SoCal. CRMLS
- $549,0002 bd2 ba1.1k sqft15050 Sherman Way Unit 180, Los Angeles, CA 91405For SaleMLS ID #BB26158951, Alin Glogovicean, Redfin Corporation. CRMLS
- $545,0002 bd2 ba987 sqft343 W Central Ave APT J, Monrovia, CA 91016For SaleMLS ID #CV26118377, Anna Howie, HOMEQUEST REAL ESTATE. CRMLS
- $495,0002 bd2 ba1.1k sqft15020 Victory Blvd Unit 104, Van Nuys, CA 91411For SaleMLS ID #SB26098771, Lisa Mindus, Fredericks Realty. CRMLS
- $535,0002 bd2 ba1.1k sqft16866 Kingsbury St Unit 107, Granada Hills, CA 91344For SaleMLS ID #SR26117771, Yuriy Feldman, Century 21 Masters. CRMLS
- $499,0002 bd2 ba1k sqft4358 Mammoth Ave APT 14, Sherman Oaks, CA 91423For SaleMLS ID #SR26170074, Gary Keshishyan, Pinnacle Estate Properties. CRMLS
- $699,0003 bd3 ba1.2k sqft1421 5th St APT 10, Glendale, CA 91201For SaleMLS ID #GD26159151, Jerry Armen, Team Rock Properties. CRMLS
- $540,0002 bd2 ba989 sqft321 N Orange Ave APT 209, Monterey Park, CA 91755For SaleMLS ID #SR26171185, Tamara Tambe, Pinnacle Estate Properties, Inc.. CRMLS
- $499,0002 bd2 ba872 sqft524 Park Shadow Ct, Baldwin Park, CA 91706For SaleMLS ID #WS26176648, RAYMOND TSAI, Pinnacle Real Estate Group. CRMLS
- $543,8002 bd3 ba1.1k sqft4336 Walnut St E, Baldwin Park, CA 91706For SaleMLS ID #CV26170381, Laura Ruvalcaba, RE/MAX TOP PRODUCERS. CRMLS
- $599,0002 bd2 ba1.1k sqft11507 Moorpark St APT 305, North Hollywood, CA 91602For SaleMLS ID #CV26161687, Judith Beserra, WERE REAL ESTATE. CRMLS
Local buyer's agents are ready to help
