This spacious 3BR, 2BA, 2-car garage home sits on a large corner lot and offers the perfect blend of comfort, functionality, and outdoor living! With TWO generous living areas, there's plenty of room to spread out, entertain, or simply relax. The kitchen shines with gorgeous custom cabinetry, granite countertops, and a spacious dining area perfect for gathering. The owner's suite features a generously sized bathroom. Step outside to an inviting outdoor living space complete with a pergola and NEW metal roof, ideal for entertaining or unwinding! A BRAND NEW roof on the home adds even more value to this must-see property!
For sale
$235,000
620 Oak St, Burkburnett, TX 76354
3beds
1,799sqft
Single Family Residence
Built in 1975
9,147 Square Feet Lot
$238,200 Zestimate®
$131/sqft
$-- HOA
What's special
Inviting outdoor living spaceGranite countertopsSpacious dining areaLarge corner lotGorgeous custom cabinetryNew metal roof
- 6 days
- 299
- 20
Zillow last checked:
Listing updated:
Listed by:
KATELYN BASHFORD,
Homestead And Ranch Real Estate
Source: WFAR,MLS#: 185256
Facts & features
Interior
Bedrooms & bathrooms
- Bedrooms: 3
- Bathrooms: 2
- Full bathrooms: 2
Kitchen
- Features: Pantry, Granite Counters
Living room
- Features: Two
Heating
- Central Gas
Cooling
- Central Electric
Appliances
- Included: Microwave, Dishwasher, Disposal, Refrigerator, Vent-A-Hood, Free-Stand Range/Oven
- Laundry: Washer Hookup, Laundry Room, Laundry Closet, Sink
Features
- Linen Closet, Walk-In Closet(s), Formal Dining
- Flooring: Carpet, Laminate, Tile
- Doors: Storm Door(s)
- Windows: Double Pane Windows
- Has fireplace: No
- Fireplace features: None
Interior area
- Total structure area: 1,799
- Total interior livable area: 1,799 sqft
Property
Parking
- Total spaces: 2
- Parking features: Garage Door Opener, Attached Garage
- Attached garage spaces: 2
Features
- Levels: One
- Stories: 1
- Patio & porch: Covered Patio, Covered Porch(es)
Lot
- Size: 9,147 Square Feet
- Features: Corner Lot, 0.5 Acres or Less
Details
- Parcel number: 120295
Construction
Type & style
- Home type: SingleFamily
- Property subtype: Single Family Residence
Condition
- Year built: 1975
Utilities & green energy
- Sewer: Public Sewer
- Water: Public
Community & HOA
Community
- Security: Security System
- Subdivision: Hilltop
Location
- Region: Burkburnett
Financial & listing details
- Price per square foot: $131/sqft
- Tax assessed value: $225,365
- Date on market: 10/8/2026
Estimated market value
$238,200
$226,000 - $250,000
$1,740/mo
Price history
| Date | Event | Price |
|---|---|---|
| 10/8/2026 | Listed for sale | $235,000+21.2%$131/sqft |
Source:  WFAR #185256 Report a problem WFAR #185256 Report a problem | ||
| 8/30/2021 | Listing removed | -- |
Source: WFAR #160742 Report a problem | ||
| 6/30/2021 | Pending sale | $193,900$108/sqft |
Source: WFAR #160742 Report a problem | ||
| 6/10/2021 | Listed for sale | $193,900$108/sqft |
Source: WFAR #160742 Report a problem | ||
Public tax history
| Year | Property taxes | Tax assessment |
|---|---|---|
| 2025 | -- | $225,365 +2.2% |
| 2024 | $2,425 +7.6% | $220,546 +8.5% |
| 2023 | $2,254 +6.1% | $203,212 +10% |
| 2022 | $2,124 +46.1% | $184,738 +51.6% |
| 2021 | $1,454 +7.7% | $121,833 +10% |
| 2020 | $1,350 +5.1% | $110,757 +6% |
| 2019 | $1,285 +8.6% | $104,530 +5.4% |
| 2018 | $1,183 +0.9% | $99,211 +1.6% |
| 2017 | $1,173 +0.6% | $97,631 -2.1% |
| 2016 | $1,166 +12.5% | $99,680 +0% |
| 2015 | $1,036 | $99,658 |
| 2014 | $1,036 | $99,658 +2.8% |
| 2013 | -- | $96,976 -0.4% |
| 2012 | -- | $97,366 -4.5% |
| 2011 | -- | $101,918 -1.8% |
| 2010 | -- | $103,792 +2.9% |
| 2009 | -- | $100,900 +11.5% |
| 2008 | -- | $90,466 +1.6% |
| 2007 | -- | $89,022 +7.6% |
| 2006 | -- | $82,768 +10% |
| 2005 | -- | $75,244 |
| 2004 | -- | $75,244 |
| 2002 | -- | -- |
Find assessor info on the county website
Monthly payment
Est. payment
Payment breakdown
Explore the cost of this home by adjusting the details. Changes won't be saved.Climate risks
Neighborhood: 76354
Nearby schools
Schools provided by the listing agent
- Elementary: I C Evans,Overton Ray
- Middle: Burkburnett
- High: Burkburnett
- District: Bisd
Source: WFAR. This data may not be complete. We recommend contacting the local school district to confirm school assignments for this home.
Similar homes
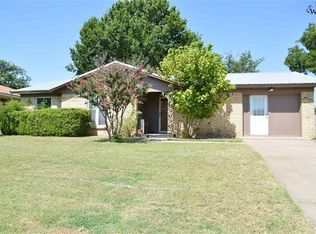
- $220,0005 bd2 ba2.3k sqft703 S Berry St, Burkburnett, TX 76354For Sale
 MLS ID #185185, MELISSA GOUND, Hirschi Realtors. WFAR
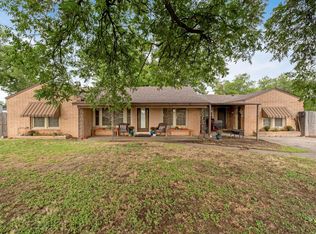
 - $265,0004 bd2 ba1.9k sqft1016 Jan Dr, Burkburnett, TX 76354For Sale
 MLS ID #184905, MINDY HOLBROOK, Nest Real Estate. WFAR
 - $220,0003 bd2 ba1.2k sqft104 Hidden Creek Ln, Burkburnett, TX 76354For Sale
 MLS ID #185230, AMANDA KINGCADE, Don Hardy Homes Real Estate. WFAR
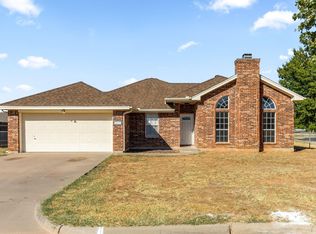
 - $229,9003 bd2 ba1.2k sqft411 Horseshoe Ln, Burkburnett, TX 76354For Sale
 MLS ID #184963, BETHANN OSWALD, Bishop Realtor Group. WFAR
 - $129,9004 bd1 ba1.5k sqft501 Oak St, Burkburnett, TX 76354For SaleMLS ID #185267, BRITTANY RATLIFF, Murray And Co.. WFAR
- $229,9004 bd3 ba2k sqft1014 Yucca St, Burkburnett, TX 76354For SaleMLS ID #185109, TONY CORSAUT, Instyle Real Estate. WFAR
- $250,0003 bd2 ba1.4k sqft519 Charlotte Ave, Burkburnett, TX 76354For SaleMLS ID #183223, KORI LATHAM, River's Edge Realty. WFAR
- $205,0003 bd2 ba1.2k sqft304 Mimosa St, Burkburnett, TX 76354For SaleMLS ID #184531, RYAN MARTIN, 940 Realty. WFAR
- $159,0003 bd2 ba1.2k sqft309 S Holly St, Burkburnett, TX 76354For SaleMLS ID #185187, JENNIFER LAWSON, Anchored Realty. WFAR
- $189,9003 bd2 ba1.3k sqft409 Peach St, Burkburnett, TX 76354For SaleMLS ID #184074, KIM ROARK, Ember Realty. WFAR
- $344,5003 bd2 ba1.8k sqft1424 Quail Run, Burkburnett, TX 76354For SaleMLS ID #184931, DEBRA WEST, Re/Max Elite Group. WFAR
- $229,9903 bd2 ba1.2k sqft4610 Tammy Dr, Wichita Falls, TX 76306For SaleMLS ID #185241, MELISSA MCCRAY, Paramount Real Estate Services. WFAR
- $330,0004 bd2 ba1.9k sqft1102 Heritage Rd, Burkburnett, TX 76354For SaleMLS ID #184997, KIM ROARK, Ember Realty. WFAR
- $154,5003 bd2 ba1.8k sqft913 S Preston Rd, Burkburnett, TX 76354For SaleMLS ID #182950, CRIMSON SHULTS, Hirschi Realtors. WFAR
- $130,0003 bd2 ba1.3k sqft1004 E Beverly Loop, Burkburnett, TX 76354For SaleMLS ID #184547, KIM ROARK, Ember Realty. WFAR
- $160,0004 bd2 ba1.4k sqft1 Pitchfork Cir, Burkburnett, TX 76354For SaleMLS ID #184202, KIM ROARK, Ember Realty. WFAR
