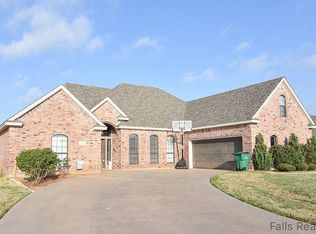
Looking Good! Full of Personality and Style this 4 bedroom home will be a blessing to anyone fortunate enough to purchase it! I love the isolated master suite with a walk around closet. If you have that much stuff and fill this closet up, well lets just say you have enough stuff. LOL. Check out that 18x18 Large Living Room, WOW! Open to dining and kitchen just like most of you like. My favorite the locker style wall in the laundry room as you return home through the garage, everyone leave their backpacks and stuff here. Amazing Location, Burkburnett ISD and Quality of Life is evident in Burkburnett. Note: New Roof following that spring hail storm has been completed but sellers are waiting on contractor to finish the new back fence. Oh and we understand the carpet in the master needs to be replaced, seller offering up an allowance with reasonable offer. Everything else is amazing, clean and ready for new owners!
For sale
$330,000
1102 Heritage Rd, Burkburnett, TX 76354
4beds
1,969sqft
Single Family Residence
Built in 2005
9,583 Square Feet Lot
$334,300 Zestimate®
$168/sqft
$-- HOA
What's special
New back fenceNew roof
- 11 days
- 764
- 35
Zillow last checked:
Listing updated:
Listed by:
KIM ROARK,
Ember Realty
Source: WFAR,MLS#: 184997
Facts & features
Interior
Bedrooms & bathrooms
- Bedrooms: 4
- Bathrooms: 2
- Full bathrooms: 2
Rooms
- Room types: Isolated Bedroom
Kitchen
- Features: Pantry, Breakfast Bar, Granite Counters
Living room
- Features: One
Heating
- Central Electric, Fireplace(s)
Cooling
- Central Electric
Appliances
- Included: Microwave, Dishwasher, Disposal, Vent-A-Hood, Built-In Range/Oven, Electric Cooktop, Electric Oven
- Laundry: Washer Hookup, Laundry Room
Features
- Walk-In Closet(s), Breakfast Area
- Flooring: Carpet, Laminate, Tile
- Windows: Double Pane Windows
- Has fireplace: Yes
- Fireplace features: Living Room, Wood Burning
Interior area
- Total structure area: 1,969
- Total interior livable area: 1,969 sqft
Property
Parking
- Total spaces: 2
- Parking features: Attached Garage, Garage Door Opener
- Attached garage spaces: 2
Features
- Levels: One
- Stories: 1
- Patio & porch: Covered Patio
Lot
- Size: 9,583 Square Feet
- Features: 0.5 Acres or Less
Details
- Parcel number: 104720
Construction
Type & style
- Home type: SingleFamily
- Property subtype: Single Family Residence
Condition
- Year built: 2005
Utilities & green energy
- Sewer: Public Sewer
- Water: Public
- Utilities for property: Electricity Connected
Community & HOA
Community
- Subdivision: Jan Lee Hts
Location
- Region: Burkburnett
Financial & listing details
- Price per square foot: $168/sqft
- Tax assessed value: $311,600
- Date on market: 9/17/2026
- Electric utility on property: Yes
Estimated market value
$334,300
$318,000 - $351,000
$2,467/mo
Price history
| Date | Event | Price |
|---|---|---|
| 9/17/2026 | Listed for sale | $330,000+57.1%$168/sqft |
Source:  WFAR #184997 Report a problem WFAR #184997 Report a problem | ||
| 6/22/2017 | Listing removed | $210,000$107/sqft |
Source: Wichita Falls Association of REALTORS #144375 Report a problem | ||
| 5/30/2017 | Price change | $210,000-2.3%$107/sqft |
Source: LEGACY PROPERTIES #144375 Report a problem | ||
| 5/4/2017 | Price change | $215,000-2.2%$109/sqft |
Source: LEGACY PROPERTIES #144375 Report a problem | ||
| 3/15/2017 | Listed for sale | $219,900+15.8%$112/sqft |
Source: LEGACY PROPERTIES #144375 Report a problem | ||
| 8/19/2014 | Listing removed | $189,900$96/sqft |
Source: Visual Tour #131614 Report a problem | ||
| 5/22/2014 | Price change | $189,900-5%$96/sqft |
Source: Visual Tour #131614 Report a problem | ||
| 5/11/2014 | Price change | $199,900-2.5%$102/sqft |
Source: Visual Tour #131614 Report a problem | ||
| 4/13/2014 | Listed for sale | $205,000$104/sqft |
Source: Visual Tour #131614 Report a problem | ||
Public tax history
| Year | Property taxes | Tax assessment |
|---|---|---|
| 2025 | -- | $311,600 +3.4% |
| 2024 | $3,509 +3.1% | $301,373 +4.5% |
| 2023 | $3,404 +5.4% | $288,333 +10% |
| 2022 | $3,229 +2% | $262,121 +10% |
| 2021 | $3,165 +3.8% | $238,292 +7.3% |
| 2020 | $3,050 +2.4% | $222,118 +4.2% |
| 2019 | $2,980 +10.1% | $213,233 +9% |
| 2018 | $2,706 +10.2% | $195,679 +9.9% |
| 2017 | $2,454 +7.4% | $178,123 +4% |
| 2016 | $2,286 +12.6% | $171,335 +0.8% |
| 2015 | $2,030 | $170,001 -1% |
| 2014 | $2,030 | $171,645 -3.2% |
| 2013 | -- | $177,403 +1.2% |
| 2012 | -- | $175,319 +1.5% |
| 2011 | -- | $172,794 +7.6% |
| 2010 | -- | $160,565 -3.6% |
| 2009 | -- | $166,632 -0.9% |
| 2008 | -- | $168,174 +1.5% |
| 2007 | -- | $165,639 +1.2% |
| 2006 | -- | $163,674 +1005.9% |
| 2005 | -- | $14,800 +18.6% |
| 2004 | -- | $12,480 |
| 2002 | -- | -- |
Find assessor info on the county website
Monthly payment
Est. payment
Payment breakdown
Explore the cost of this home by adjusting the details. Changes won't be saved.Climate risks
Neighborhood: 76354
Nearby schools
Schools provided by the listing agent
- Elementary: I C Evans,John Tower,Overton Ray
- Middle: Burkburnett
- High: Burkburnett
- District: Burk Isd
Source: WFAR. This data may not be complete. We recommend contacting the local school district to confirm school assignments for this home.
Similar homes
- $344,5003 bd2 ba1.8k sqft1424 Quail Run, Burkburnett, TX 76354For Sale

 MLS ID #184931, DEBRA WEST, Re/Max Elite Group. WFAR
 - $334,0003 bd3 ba2.4k sqft1400 Quail Run, Burkburnett, TX 76354For Sale
 MLS ID #184311, VIVIAN KIRKPATRICK, Keyterra Realty Group. WFAR
 - $365,0003 bd2 ba2.6k sqft1011 Taylor Ln, Burkburnett, TX 76354For Sale
 MLS ID #183511, ALLISON GRAY, Nest Real Estate. WFAR
 - $275,0004 bd2 ba1.9k sqft1016 Jan Dr, Burkburnett, TX 76354For Sale
 MLS ID #184905, MINDY HOLBROOK, Nest Real Estate. WFAR
 - $265,0003 bd3 ba2.2k sqft1066 Jan Lee Dr, Burkburnett, TX 76354For SaleMLS ID #184643, KATIE HEIN, Century 21 Gold Coat Realtors. WFAR
- $359,9003 bd2 ba1.7k sqft1430 Danberry St, Burkburnett, TX 76354For SaleMLS ID #183377, SUMMER DeWITT MILLS, Assent Real Estate Inc. WFAR
- $276,5003 bd2 ba2.8k sqft722 Maple St, Burkburnett, TX 76354For SaleMLS ID #184656, MARGIE SANTA, Williams Realty And Auction Service LLC. WFAR
- $229,9003 bd2 ba1.2k sqft411 Horseshoe Ln, Burkburnett, TX 76354For SaleMLS ID #184963, BETHANN OSWALD, Bishop Realtor Group. WFAR
- $229,9004 bd3 ba2k sqft1014 Yucca St, Burkburnett, TX 76354For SaleMLS ID #185109, TONY CORSAUT, Instyle Real Estate. WFAR
- $250,0003 bd2 ba1.4k sqft519 Charlotte Ave, Burkburnett, TX 76354For SaleMLS ID #183223, KORI LATHAM, River's Edge Realty. WFAR
- $239,9003 bd2 ba2.2k sqft714 Meadow Dr, Burkburnett, TX 76354For SaleMLS ID #184534, TANYA RUFF, Hirschi Realtors. WFAR
- $220,0003 bd2 ba1.2k sqft104 Hidden Creek Ln, Burkburnett, TX 76354For SaleMLS ID #183151, AMANDA KINGCADE, Don Hardy Homes Real Estate. WFAR
- $325,0003 bd3 ba2.1k sqft8283 Carriage Ln, Wichita Falls, TX 76305For SaleMLS ID #184909, KATIE HEIN, Century 21 Gold Coat Realtors. WFAR
- $325,0003 bd2 ba1.5k sqft4131 Country Meadows Dr, Iowa Park, TX 76367For SaleMLS ID #185048, TAMARA KLUVER, Don Hardy Homes Real Estate. WFAR
- $205,0003 bd2 ba1.2k sqft304 Mimosa St, Burkburnett, TX 76354For SaleMLS ID #184531, RYAN MARTIN, 940 Realty. WFAR
- $189,9003 bd2 ba1.3k sqft409 Peach St, Burkburnett, TX 76354For SaleMLS ID #184074, KIM ROARK, Ember Realty. WFAR
