Space, charm, and a whole lot of upgrades? Yes, please! This 4-bedroom, 3-bath beauty is ready to steal your heart! Step inside to discover a spacious living area perfect for entertaining, a cozy breakfast nook for slow mornings, and a formal dining room made for hosting unforgettable gatherings. Outside, the generously sized backyard features mature trees, room to relax or play, privacy fenced yard and a storage shed for all your extras. A private side driveway leads to the rear-entry 2-car garage, adding convenience and curb appeal. With a versatile floor plan, room to spread out, and endless opportunities to make it your own, this home has all the ingredients for something special.
For sale
$399,990
4518 Ridgemont Dr, Wichita Falls, TX 76309
4beds
2,203sqft
Single Family Residence
Built in 1977
0.33 Acres Lot
$396,300 Zestimate®
$182/sqft
$-- HOA
What's special
Privacy fenced yardVersatile floor planPrivate side drivewayMature treesGenerously sized backyard
- 12 days
- 421
- 43
Zillow last checked:
Listing updated:
Listed by:
MELISSA MCCRAY,
Paramount Real Estate Services
Source: WFAR,MLS#: 185520
Facts & features
Interior
Bedrooms & bathrooms
- Bedrooms: 4
- Bathrooms: 3
- Full bathrooms: 3
Rooms
- Room types: Isolated Bedroom
Kitchen
- Features: Breakfast Bar, Formica Coutertops
Living room
- Features: One
Heating
- Central Electric, Central Gas, Fireplace(s)
Cooling
- Central Electric
Appliances
- Included: Dishwasher, Drop-In Range/Oven, Electric Cooktop, Electric Oven
- Laundry: Washer Hookup
Features
- Walk-In Closet(s), Breakfast & Formal
- Flooring: Tile, Carpet, Laminate
- Has fireplace: Yes
Interior area
- Total structure area: 2,203
- Total interior livable area: 2,203 sqft
Property
Parking
- Total spaces: 2
- Parking features: Garage Door Opener, Attached Garage
- Attached garage spaces: 2
Features
- Levels: One
- Stories: 1
- Patio & porch: Covered Patio
Lot
- Size: 0.33 Acres
- Features: Interior Lot, 0.5 Acres or Less
Details
- Additional structures: Outbuilding
- Parcel number: 129938
Construction
Type & style
- Home type: SingleFamily
- Property subtype: Single Family Residence
Condition
- Year built: 1977
Utilities & green energy
- Sewer: Public Sewer
- Water: Public
Community & HOA
Community
- Subdivision: Tanglewood
Location
- Region: Wichita Falls
Financial & listing details
- Price per square foot: $182/sqft
- Tax assessed value: $286,508
- Date on market: 11/2/2026
Estimated market value
$396,300
$376,000 - $416,000
$2,370/mo
Price history
| Date | Event | Price |
|---|---|---|
| 11/2/2026 | Listed for sale | $399,990+48.2%$182/sqft |
Source:  WFAR #185520 Report a problem | ||
| 6/16/2026 | Listing removed | $269,900$123/sqft |
Source: WFAR #180592 Report a problem | ||
| 5/27/2026 | Pending sale | $269,900$123/sqft |
Source: WFAR #180592 Report a problem | ||
| 4/14/2026 | Listed for sale | $269,900-1.8%$123/sqft |
Source: WFAR #180592 Report a problem | ||
| 10/3/2025 | Listed for sale | $274,900$125/sqft |
Source: WFAR #180592 Report a problem | ||
Public tax history
| Year | Property taxes | Tax assessment |
|---|---|---|
| 2025 | -- | $286,508 +6.7% |
| 2024 | $6,234 -2.8% | $268,440 -1% |
| 2023 | $6,410 -3.3% | $271,055 +4.3% |
| 2022 | $6,629 +19.4% | $259,846 +28.2% |
| 2021 | $5,554 +19.9% | $202,700 +11.8% |
| 2020 | $4,630 +0.2% | $181,321 +1.4% |
| 2019 | $4,622 +6.1% | $178,806 +7% |
| 2018 | $4,358 +1.4% | $167,179 +0.8% |
| 2017 | $4,300 +1.4% | $165,817 -0.6% |
| 2016 | $4,241 +15.3% | $166,786 +1.7% |
| 2015 | $3,678 | $163,968 +2.5% |
| 2014 | $3,678 | $159,920 -0.1% |
| 2013 | -- | $160,061 -0.8% |
| 2012 | -- | $161,284 0% |
| 2011 | -- | $161,301 +1.1% |
| 2010 | -- | $159,502 +0% |
| 2009 | -- | $159,441 -1.8% |
| 2008 | -- | $162,290 +5% |
| 2007 | -- | $154,606 +10% |
| 2006 | -- | $140,551 +10% |
| 2005 | -- | $127,774 |
| 2004 | -- | $127,774 |
| 2002 | -- | -- |
| 2001 | -- | -- |
Find assessor info on the county website
Monthly payment
Est. payment
Payment breakdown
Explore the cost of this home by adjusting the details. Changes won't be saved.Climate risks
Neighborhood: 76309
Nearby schools
Schools provided by the listing agent
- District: Wfisd
Source: WFAR. This data may not be complete. We recommend contacting the local school district to confirm school assignments for this home.
- $286,5004 bd2 ba2k sqft4516 Ridgemont Dr, Wichita Falls, TX 76309Off Market
- $333,7004 bd3 ba2.3k sqft4520 Ridgemont Dr, Wichita Falls, TX 76309Off Market
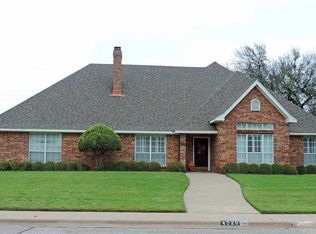
- $305,9004 bd3 ba2k sqft4519 Ridgemont Dr, Wichita Falls, TX 76309Off Market
- $568,3003 bd3 ba3.6k sqft4600 Shady Ln, Wichita Falls, TX 76309Off Market
Similar homes
- $404,9004 bd3 ba2.8k sqft4232 Canyon Trails Dr, Wichita Falls, TX 76309For Sale

 MLS ID #185504, LOU EYTALIS, Sl Real Estate. WFAR
- $--4 bd2 ba1.9k sqft2014 Allen Rd, Wichita Falls, TX 76309Auction
 Xome
- $369,0003 bd3 ba2.7k sqft4400 Ridgemont Dr, Wichita Falls, TX 76309For Sale
 MLS ID #183422, HEATHER CASH, Hirschi Realtors. WFAR
- $399,9003 bd2 ba1.8k sqft5614 Kovarik Rd, Wichita Falls, TX 76310For Sale
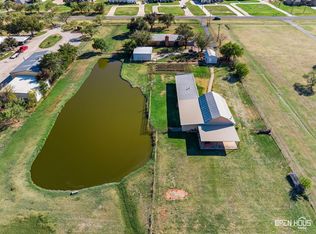 MLS ID #185495, KATHY BARKER, Hirschi Realtors. WFAR
- $399,9004 bd3 ba2k sqft5112 Lake Wellington Pkwy, Wichita Falls, TX 76310For SaleMLS ID #185493, MOLLIE WILLIAMS, Hirschi Realtors. WFAR
- $339,9004 bd3 ba2.4k sqft4 Gray Moss Ct, Wichita Falls, TX 76309For SaleMLS ID #185265, TERRA HUGHETT, Soaring Realty. WFAR
- $389,0004 bd3 ba2.4k sqft2625 Amherst Dr, Wichita Falls, TX 76308For SaleMLS ID #184860, RYAN MARTIN, 940 Realty. WFAR
- $343,1503 bd4 ba2.2k sqft4507 Wendover St, Wichita Falls, TX 76309For SaleMLS ID #184411, MARIA MALONEY, Bishop Realtor Group. WFAR
- $340,0003 bd2 ba2.1k sqft4330 Chelsea Dr, Wichita Falls, TX 76309For SaleMLS ID #184135, KATIE HEIN, Century 21 Gold Coat Realtors. WFAR
- $309,0003 bd2 ba2.2k sqft3306 Onaway Trl, Wichita Falls, TX 76309For SaleMLS ID #185488, KELLY HO-MONTOYA, Paramount Real Estate Services. WFAR
- $399,9003 bd4 ba2.9k sqft2424 Brentwood Dr, Wichita Falls, TX 76308For SaleMLS ID #185407, TANYA RUFF, Hirschi Realtors. WFAR
- $379,0002 bd2 ba2.9k sqft12 Hyde Park Ct, Wichita Falls, TX 76309For SaleMLS ID #184333, LaDONNA SMITH, Domain Real Estate Services Inc. WFAR
- $445,9003 bd3 ba2.3k sqft5205 Chaparral Ln, Wichita Falls, TX 76310For SaleMLS ID #184951, MICHAEL DETRICK, Nortex Realty. WFAR
- $349,9003 bd2 ba2.7k sqft2627 Bretton Rd, Wichita Falls, TX 76308For SaleMLS ID #185195, MICHAEL DETRICK, Nortex Realty. WFAR
- $300,0005 bd3 ba2.2k sqft2438 Reilly Rd, Wichita Falls, TX 76306For SaleMLS ID #185592, SANDRA WORTHAM, 940 Realty. WFAR
- $245,0002 bd2 ba2k sqft3202 Birch St, Wichita Falls, TX 76309For SaleMLS ID #185566, KAYLE BYRNE-PARKS, Paramount Real Estate Services. WFAR
- $319,9003 bd2 ba2k sqft2 Charing Ct, Wichita Falls, TX 76309For SaleMLS ID #183173, ZITA JOHNSTON, Paramount Real Estate Services. WFAR
- $239,9002 bd3 ba1.8k sqft4718 Tortuga Trl, Wichita Falls, TX 76309For SaleMLS ID #183973, DEBRA WEST, Re/Max Elite Group. WFAR
- $499,9005 bd3 ba2.3k sqft1754 Eagle Ridge Cir, Wichita Falls, TX 76309For SaleMLS ID #183954, MINDY HOLBROOK, Nest Real Estate. WFAR
