Welcome to Crescent Cove! This Palmary floor plan is currently under contract. Planned future amenities include Intracoastal Waterway access with a 280’ day dock and boat ramp, resort-style pool, outdoor pavilion with community fire pit, dog park, playground, and four pickleball courts. Cable and high-speed internet are included in the HOA. Additional to-be-built and quick move-in homes are available.
Pending
$432,290
620 Palm Bay Dr. Phase 2A Lot 142, Myrtle Beach, SC 29588
3beds
1,858sqft
:
Get pre-qualified$2,641/mo
Single Family Residence
Built in 2026
6,534 Square Feet Lot
$-- Zestimate®
$233/sqft
$105/mo HOA
What's special
- 183 days |
- 3 |
- 0 |
Zillow last checked:
Listing updated:
Listed by:
Lauren M Castellano 843-251-5875,
Pulte Home Company, LLC,
Lauren M Castellano 843-251-5875,
Pulte Home Company, LLC
Source: CCAR,MLS#: 2602288 Originating MLS: Coastal Carolinas Association of Realtors
Originating MLS: Coastal Carolinas Association of RealtorsFacts & features
Interior
Bedrooms & bathrooms
- Bedrooms: 3
- Bathrooms: 2
- Full bathrooms: 2
Rooms
- Room types: Den, Foyer, Other, Utility Room
Primary bedroom
- Features: Tray Ceiling(s), Walk-In Closet(s)
Primary bathroom
- Features: Dual Sinks, Separate Shower, Vanity
Dining room
- Features: Living/Dining Room
Kitchen
- Features: Kitchen Island, Pantry, Stainless Steel Appliances, Solid Surface Counters
Living room
- Features: Tray Ceiling(s)
Other
- Features: Entrance Foyer, Library, Other, Utility Room
Heating
- Forced Air, Gas
Appliances
- Included: Dishwasher, Disposal, Microwave, Range
- Laundry: Washer Hookup
Features
- Attic, Tray Ceiling(s), Dual Sinks, Pull Down Attic Stairs, Permanent Attic Stairs, Separate Shower, Vanity, Walk-In Closet(s), Entrance Foyer, Kitchen Island, Stainless Steel Appliances, Solid Surface Counters
- Flooring: Carpet, Luxury Vinyl, Luxury VinylPlank, Tile
- Attic: Pull Down Stairs,Permanent Stairs
Interior area
- Total structure area: 2,549
- Total interior livable area: 1,858 sqft
Property
Parking
- Total spaces: 4
- Parking features: Attached, Garage, Two Car Garage, Garage Door Opener
- Attached garage spaces: 2
Features
- Levels: One
- Stories: 1
- Patio & porch: Rear Porch, Patio
- Exterior features: Porch, Patio
- Pool features: Community, Outdoor Pool
Lot
- Size: 6,534 Square Feet
Details
- Additional parcels included: ,
- Parcel number: 44103040055
- Zoning: PDD
- Special conditions: None
Construction
Type & style
- Home type: SingleFamily
- Architectural style: Ranch
- Property subtype: Single Family Residence
Materials
- Vinyl Siding
- Foundation: Slab
Condition
- Never Occupied
- New construction: Yes
- Year built: 2026
Details
- Builder model: Palmary
- Builder name: Pulte Homes
- Warranty included: Yes
Utilities & green energy
- Water: Public
- Utilities for property: Cable Available, Natural Gas Available, Other, Underground Utilities, Water Available
Community & HOA
Community
- Features: Boat Facilities, Dock, Golf Carts OK, Long Term Rental Allowed, Pool
- Security: Smoke Detector(s)
- Subdivision: Crescent Cove
HOA
- Has HOA: Yes
- Amenities included: Boat Dock, Boat Ramp, Owner Allowed Golf Cart, Owner Allowed Motorcycle, Pet Restrictions, Tenant Allowed Golf Cart, Tenant Allowed Motorcycle
- Services included: Common Areas, Internet, Trash
- HOA fee: $105 monthly
Location
- Region: Myrtle Beach
Financial & listing details
- Price per square foot: $233/sqft
- Date on market: 1/25/2026
- Listing terms: Cash,Conventional,FHA
Estimated market value
Not available
Estimated sales range
Not available
$2,299/mo
Price history
| Date | Event | Price |
|---|---|---|
| 6/5/2026 | Pending sale | $432,290$233/sqft |
Source:  CCAR #2602288 Report a problem CCAR #2602288 Report a problem | ||
Public tax history
Tax history is unavailable.
Monthly payment
Est. payment
Payment breakdown
Explore the cost of this home by adjusting the details. Changes won't be saved.Climate risks
Neighborhood: 29588
Nearby schools
GreatSchools rating
- 8/10Socastee Elementary SchoolGrades: PK-5Distance: 0.9 mi
- 5/10Forestbrook Middle SchoolGrades: 6-8Distance: 2.3 mi
- 7/10Socastee High SchoolGrades: 9-12Distance: 1.9 mi
Schools provided by the listing agent
- Elementary: Socastee Elementary School
- Middle: Socastee Middle School
- High: Socastee High School
Source: CCAR. This data may not be complete. We recommend contacting the local school district to confirm school assignments for this home.
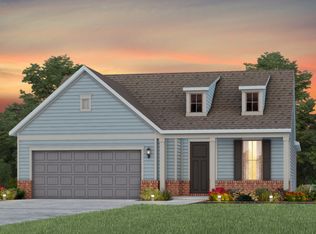
- $454,9003 bd2 ba2k sqft624 Palm Bay Dr, Myrtle Beach, SC 29588Off Market
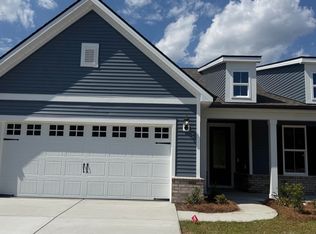
- $455,0003 bd2 ba2k sqft624 Palm Bay Dr LOT 141, Myrtle Beach, SC 29588Sold
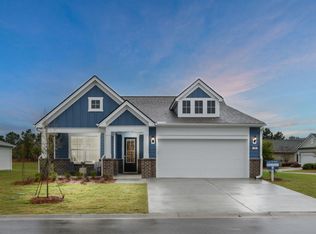
- from $398,990-- sqft616 Palm Bay Dr, Myrtle Beach, SC 29588New Construction
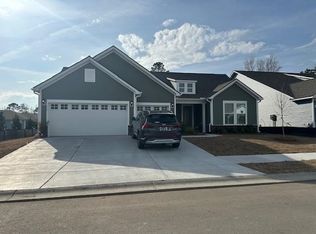
- $567,0003 bd3 ba2.2k sqft428 Nautical Way LOT 140, Myrtle Beach, SC 29588Sold
- $494,7402 bd3 ba1.9k sqft612 Palm Bay Dr LOT 144, Myrtle Beach, SC 29588Sold
- $469,9903 bd2 ba1.9k sqft628 Palm Bay Dr LOT 205, Myrtle Beach, SC 29588New Construction
- from $413,990-- sqft621 Palm Bay Dr, Myrtle Beach, SC 29588New Construction
- $469,9902 bd3 ba1.9k sqft628 Palm Bay Dr, Myrtle Beach, SC 29588New Construction
A local agent can set up tours, give advice and negotiate with sellers.
A local lender can help you make sure your offer is ready when you are.
Similar homes
- $399,9953 bd2 ba1.7k sqft693 Palm Bay Dr. Phase 2 lot 168, Myrtle Beach, SC 29588New Construction
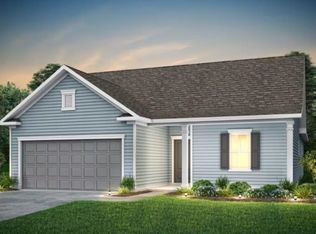
 MLS ID #2614982, April M Neely, Pulte Home Company, LLC. CCAR
 - $469,9903 bd2 ba1.9k sqft628 Palm Bay Dr. Phase 2 Lot 205, Myrtle Beach, SC 29588New Construction
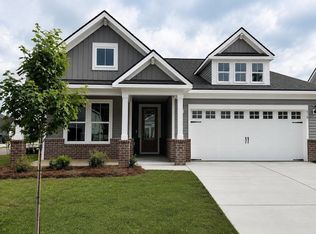 MLS ID #2614863, April M Neely, Pulte Home Company, LLC. CCAR
 - $459,9953 bd2 ba1.9k sqft1495 Winding Creek Way Phase 2A Lot 319, Myrtle Beach, SC 29588New Construction
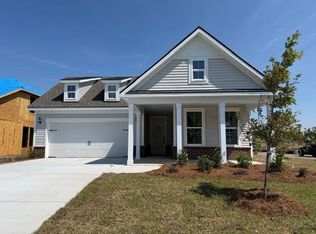 MLS ID #2614868, April M Neely, Pulte Home Company, LLC. CCAR
 - $499,8153 bd2 ba1.9k sqft668 Palm Bay Dr. Phase 2 Lot 211, Myrtle Beach, SC 29588New Construction
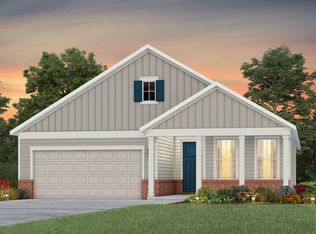 MLS ID #2614878, Lauren M Castellano, Pulte Home Company, LLC. CCAR
 - $574,9903 bd3 ba2.2k sqft1522 Winding Creek Way Phase 2 Lot 228, Myrtle Beach, SC 29588New ConstructionMLS ID #2614871, Lauren M Castellano, Pulte Home Company, LLC. CCAR
- from $358,9903 bd2 ba1.7k sqftMorgan Plan, Crescent Cove, Myrtle Beach, SC 29588New ConstructionPulte
- from $474,9953 bd2 ba2.1k sqftDarla Plan, Toll Brothers at SayeBrook, Myrtle Beach, SC 29588New ConstructionToll Brothers Inc.
- from $481,9003 bd3 ba1.8k sqftLeighton Plan, SayeBrook, Myrtle Beach, SC 29588New ConstructionSaussy Burbank
- $435,0003 bd2 ba1.4k sqft604 12th Ave. S Lot# 16, Myrtle Beach, SC 29577New ConstructionMLS ID #2528560, Larisa Esmat, INNOVATE Real Estate. CCAR
- $524,9753 bd3 ba2.1k sqft1259 Newell Dr Belleview 2 Lot 235, Myrtle Beach, SC 29588New ConstructionMLS ID #2612909, Megan A Rainey, Pulte Home Company, LLC. CCAR
- $415,4334 bd3 ba2.1k sqft5048 Jockey Way, Myrtle Beach, SC 29588New ConstructionMLS ID #2616362, Monika W Newman, Beazer Homes LLC. CCAR
- $445,0003 bd2 ba1.4k sqft621 12th Ave. S Lot# 2, Myrtle Beach, SC 29577New ConstructionMLS ID #2527142, Larisa Esmat, INNOVATE Real Estate. CCAR
- $435,0003 bd2 ba1.4k sqft628 12th Ave. S Lot# 10, Myrtle Beach, SC 29577New ConstructionMLS ID #2528557, Larisa Esmat, INNOVATE Real Estate. CCAR
- $435,0003 bd2 ba1.4k sqft620 12th Ave. S Lot# 12, Myrtle Beach, SC 29577New ConstructionMLS ID #2528559, Larisa Esmat, INNOVATE Real Estate. CCAR
- $435,0003 bd2 ba1.4k sqft640 12th Ave. S Lot# 7, Myrtle Beach, SC 29577New ConstructionMLS ID #2528555, Larisa Esmat, INNOVATE Real Estate. CCAR
- $435,0003 bd2 ba1.4k sqft632 12th Ave. S Lot# 9, Myrtle Beach, SC 29577New ConstructionMLS ID #2528556, Larisa Esmat, INNOVATE Real Estate. CCAR
- $435,0003 bd2 ba1.4k sqft624 12th Ave. S Lot# 11, Myrtle Beach, SC 29577New ConstructionMLS ID #2528558, Larisa Esmat, INNOVATE Real Estate. CCAR
- from $494,9953 bd3 ba2.1k sqftWaccamaw Plan, Toll Brothers at SayeBrook, Myrtle Beach, SC 29588New ConstructionToll Brothers Inc.
- $425,9003 bd3 ba1.9k sqft241 Broughton Dr., Myrtle Beach, SC 29579New ConstructionCCAR
- from $516,9003 bd4 ba2.2k sqftStratford Plan, SayeBrook, Myrtle Beach, SC 29588New ConstructionSaussy Burbank
