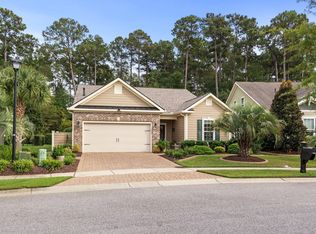
Just a short walk to the white-sand beaches of Myrtle Beach! Welcome to The Villages at Withers Heights — a boutique new-construction community of just 17 homesites with no HOA fees, allowing you to park your boat or RV right at home. Perfectly situated in the heart of Myrtle Beach, South Carolina, this community offers the best of coastal living — just a walk or golf-cart ride to the beach, local restaurants, cafés, and shops, and only minutes from The Market Common. Enjoy nearby Myrtle Beach State Park, a true local gem featuring beach access, scenic trails, lush greenery, picnic areas, and even a campground. You’re also close to Broadway at the Beach and several championship golf courses, making every day feel like a vacation. Even with its prime coastal location, The Villages at Withers Heights is not located in a high-risk flood zone, offering peace of mind while keeping you close to everything you love about Myrtle Beach. Lot #7 features The Magnolia Plan — a thoughtfully designed 3-bedroom, single-level home where timeless Southern charm meets modern comfort. This open-concept layout is filled with natural light, creating an effortless flow between the living, dining, and kitchen areas. Perfect for everyday living or entertaining, The Magnolia includes a spacious owner’s suite, elegant finishes, and inviting outdoor space ideal for enjoying Myrtle Beach’s gentle coastal breeze. The home also includes stainless-steel appliances and luxury vinyl plank flooring, combining durability and style throughout. Larger floor plans are also available to fit this homesite. Experience a relaxed, low-maintenance coastal lifestyle in one of Myrtle Beach’s most desirable new communities. Don’t miss this opportunity — schedule your showing today! DISCLAIMER: The driveway and grass are digitally staged in some photos.
Pending
Price cut: $305K (8/18)
$550,000
640 12th Ave. S Lot# 7, Myrtle Beach, SC 29577
5beds
1,461sqft
Single Family Residence
Built in 2026
7,405 Square Feet Lot
$540,200 Zestimate®
$376/sqft
$-- HOA
What's special
Elegant finishesStainless-steel appliances
- 315 days
- 3
- 2
Zillow last checked:
Listing updated:
Listed by:
Larisa Esmat 757-508-0778,
INNOVATE Real Estate
Source: CCAR,MLS#: 2528555 Originating MLS: Coastal Carolinas Association of Realtors
Originating MLS: Coastal Carolinas Association of RealtorsFacts & features
Interior
Bedrooms & bathrooms
- Bedrooms: 5
- Bathrooms: 3
- Full bathrooms: 3
Rooms
- Room types: Bathroom, Utility Room
Primary bedroom
- Features: Tray Ceiling(s), Main Level Primary, Walk-In Closet(s)
- Level: First
- Dimensions: 13x15
Bedroom 1
- Level: First
- Dimensions: 10x11
Bedroom 2
- Level: First
- Dimensions: 10x11
Primary bathroom
- Features: Tub Shower
Dining room
- Features: Living/Dining Room, Vaulted Ceiling(s)
- Dimensions: 11.6x10
Family room
- Features: Vaulted Ceiling(s)
Kitchen
- Features: Dishwasher, Stainless Steel Appliances, Solid Surface Counters
- Dimensions: 10.6x9.9
Living room
- Features: Vaulted Ceiling(s)
- Dimensions: 17x16
Other
- Features: Bedroom on Main Level, Utility Room
Heating
- Central, Electric
Cooling
- Central Air
Appliances
- Included: Dishwasher, Disposal, Range
- Laundry: Washer Hookup
Features
- Tray Ceiling(s), Main Level Primary, Tub Shower, Walk-In Closet(s), Bedroom on Main Level, Stainless Steel Appliances, Solid Surface Counters
- Flooring: Luxury Vinyl, Luxury VinylPlank
Interior area
- Total structure area: 2,073
- Total interior livable area: 1,461 sqft
Video & virtual tour
Property
Parking
- Total spaces: 4
- Parking features: Attached, Garage, Two Car Garage
- Attached garage spaces: 2
Features
- Levels: One
- Stories: 1
- Patio & porch: Front Porch, Patio
- Exterior features: Patio
Lot
- Size: 7,405 Square Feet
- Dimensions: 132 x 57 x 125 x 58
- Features: Cul-De-Sac
Details
- Additional parcels included: ,
- Parcel number: 44310020213
- Zoning: RES
- Special conditions: None
Construction
Type & style
- Home type: SingleFamily
- Architectural style: Traditional
- Property subtype: Single Family Residence
Materials
- Vinyl Siding
- Foundation: Slab
Condition
- To Be Built
- New construction: Yes
- Year built: 2026
Details
- Builder model: The Tidewater
- Builder name: Pyramids Contruction of SC
- Warranty included: Yes
Utilities & green energy
- Water: Public
- Utilities for property: Cable Available, Electricity Available, Sewer Available, Underground Utilities, Water Available
Community & HOA
Community
- Features: Golf Carts OK, Long Term Rental Allowed
- Security: Smoke Detector(s)
- Subdivision: The Villages at Withers Heights
HOA
- Has HOA: No
- Amenities included: Owner Allowed Golf Cart, Owner Allowed Motorcycle, Pet Restrictions, Tenant Allowed Golf Cart, Tenant Allowed Motorcycle
Location
- Region: Myrtle Beach
Financial & listing details
- Price per square foot: $376/sqft
- Date on market: 12/1/2025
- Listing terms: Cash,Conventional,FHA,VA Loan
- Electric utility on property: Yes
Estimated market value
$540,200
$513,000 - $567,000
$2,454/mo
Price history
| Date | Event | Price |
|---|---|---|
| 8/21/2026 | Pending sale | $130,000$89/sqft |
Source:  CCAR #2528623 Report a problem CCAR #2528623 Report a problem | ||
| 8/18/2026 | Price change | $130,000-70.1%$89/sqft |
Source: CCAR #2528623 Report a problem | ||
| 4/17/2026 | Price change | $435,000+2.4%$298/sqft |
Source: CCAR #2528555 Report a problem | ||
| 3/12/2026 | Price change | $425,000+254.2%$291/sqft |
Source: CCAR #2528555 Report a problem | ||
| 12/2/2025 | Price change | $120,000-70%$82/sqft |
Source: CCAR #2528623 Report a problem | ||
| 12/2/2025 | Listed for sale | $400,000+151.7%$274/sqft |
Source: CCAR #2528555 Report a problem | ||
| 11/17/2025 | Listing removed | $158,900$109/sqft |
Source: CCAR #2423610 Report a problem | ||
| 8/2/2025 | Listed for sale | $158,900-99.9%$109/sqft |
Source: CCAR #2423610 Report a problem | ||
| 10/11/2024 | Contingent | $158,900,000$108,761/sqft |
Source: CCAR #2423610 Report a problem | ||
| 10/11/2024 | Listed for sale | $158,900,000$108,761/sqft |
Source: CCAR #2423610 Report a problem | ||
Public tax history
Tax history is unavailable.
Monthly payment
Est. payment
Payment breakdown
Explore the cost of this home by adjusting the details. Changes won't be saved.Climate risks
Neighborhood: 29577
Nearby schools
Schools provided by the listing agent
- Elementary: Myrtle Beach Elementary School
- Middle: Myrtle Beach Middle School
- High: Myrtle Beach High School
Source: CCAR. This data may not be complete. We recommend contacting the local school district to confirm school assignments for this home.
- $435,0003 bd2 ba1.4k sqft632 12th Ave S LOT 9, Myrtle Beach, SC 29577New Construction
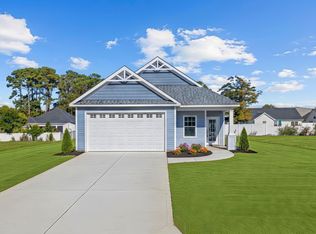
- $460,0003 bd4 ba1.6k sqft636 12th Ave S LOT 8, Myrtle Beach, SC 29577New Construction

- $435,0003 bd2 ba1.4k sqft628 12th Ave S LOT 10, Myrtle Beach, SC 29577New Construction

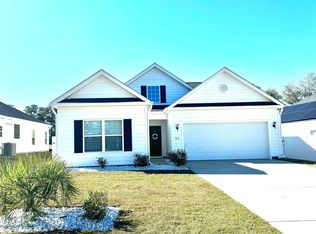
- $388,0003 bd2 ba1.4k sqft633 11th Ave S, Myrtle Beach, SC 29577Sold
Similar homes
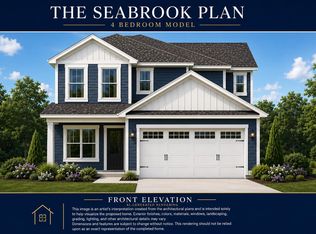
- $550,0004 bd4 ba2.1k sqft629 12th Ave. S Lot# 4, Myrtle Beach, SC 29577New Construction
 MLS ID #2528552, Larisa Esmat, INNOVATE Real Estate. CCAR
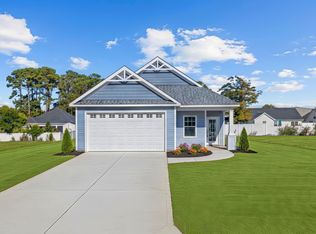
 - $450,0003 bd2 ba1.4k sqft608 12th Ave. S Lot# 15, Myrtle Beach, SC 29577New Construction
 MLS ID #2622184, Larisa Esmat, INNOVATE Real Estate. CCAR
 - $584,9003 bd3 ba2.1k sqft1858 Bluff Dr., Myrtle Beach, SC 29577For Sale
 MLS ID #2624607, Kate F Rushton, BHHS Coastal Real Estate. CCAR
 - $435,0003 bd2 ba1.4k sqft604 12th Ave. S Lot# 16, Myrtle Beach, SC 29577New ConstructionMLS ID #2528560, Larisa Esmat, INNOVATE Real Estate. CCAR
- $460,0003 bd4 ba1.6k sqft636 12th Ave. S Lot# 8, Myrtle Beach, SC 29577New ConstructionMLS ID #2528554, Larisa Esmat, INNOVATE Real Estate. CCAR
- $435,0003 bd2 ba1.4k sqft628 12th Ave. S Lot# 10, Myrtle Beach, SC 29577New ConstructionMLS ID #2528557, Larisa Esmat, INNOVATE Real Estate. CCAR
- $435,0003 bd2 ba1.4k sqft620 12th Ave. S Lot# 12, Myrtle Beach, SC 29577New ConstructionMLS ID #2528559, Larisa Esmat, INNOVATE Real Estate. CCAR
- $435,0003 bd2 ba1.4k sqft632 12th Ave. S Lot# 9, Myrtle Beach, SC 29577New ConstructionMLS ID #2528556, Larisa Esmat, INNOVATE Real Estate. CCAR
- $557,0003 bd2 ba2.1k sqft2435 Goldfinch Dr., Myrtle Beach, SC 29577For SaleMLS ID #2613740, Kelly A Goggin, RE/MAX Executive - Grande Dunes. CCAR
- $499,9003 bd2 ba1.8k sqft2644 Goldfinch Dr., Myrtle Beach, SC 29577For SaleMLS ID #2619296, The Kingsley Team, Keller Williams Innovate South. CCAR
- $538,0003 bd2 ba1.8k sqft5635 Whitebark Dr., Myrtle Beach, SC 29577For SaleMLS ID #2619426, The Mills Group Team, Century 21 Barefoot Realty. CCAR
- $479,9003 bd2 ba1.7k sqft1450 Parish Way, Myrtle Beach, SC 29577For SaleMLS ID #2617671, Scott Beech, Beech Realty LLC. CCAR
- $599,0003 bd2 ba2.1k sqft5632 Lacebark Trail, Myrtle Beach, SC 29577For SaleMLS ID #2619880, The Mills Group Team, Century 21 Barefoot Realty. CCAR
- $529,0003 bd3 ba1.6k sqft6001 South Kings Hwy. #1035, Myrtle Beach, SC 29575For SaleMLS ID #2624599, Maria L Caspento, INNOVATE Real Estate. CCAR
- $525,0003 bd2 ba1.7k sqft305 Jenkins St., Surfside Beach, SC 29575For SaleMLS ID #2622460, Blackwater Team, Welcome Home Realty. CCAR
- $715,0004 bd5 ba1.8k sqft2311 Seaseeker Ln., Myrtle Beach, SC 29577New ConstructionMLS ID #2521133, The Davis Team, EXP Realty LLC. CCAR
- $464,9003 bd2 ba1.5k sqft5830 Cremona Dr., Myrtle Beach, SC 29577For SaleMLS ID #2601290, Jorge L Gomez, Grand Strand Homes & Land. CCAR
- $729,9004 bd4 ba1.7k sqft202 Madison Ct. #B, Myrtle Beach, SC 29577For SaleMLS ID #2622118, Jeff Forman, Keller Williams The Forturro Group. CCAR
- $563,9003 bd3 ba2.1k sqft1337 Heswall Alley Lot 306 Ph. 2-B Barrington P, Myrtle Beach, SC 29588New ConstructionMLS ID #2614943, Elizabeth Reffey, Carolina One Real Estate GS. CCAR
