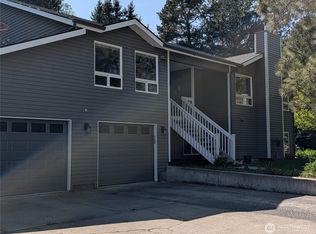
MLS# 291191 Overlooking the breathtaking landscape of Lawson Gardens, this extraordinary home showcases truly stunning park views from nearly every room. Expansive windows span the majority of the main living area, filling the home with natural light and creating a seamless connection between the beautiful landscape outside and the warm, inviting interior.Thoughtfully designed across three spacious levels, the home offers both openness and privacy. The upper level features a completely private primary suite set apart in its own enclosed mezzanine-style retreat—offering the feel of a secluded upper floor sanctuary while remaining connected to the home’s elegant architecture. It is a peaceful and private space designed for comfort and relaxation.The main living areas are defined by rich wood tones, soaring windows, and an open layout ideal for both everyday living and entertaining. The stunning kitchen serves as the heart of the home, featuring generous space, warm finishes, and a welcoming design that flows naturally into the surrounding living and dining areas, making it perfect for gathering with family and friends.Additional spaces throughout the home provide flexibility and functionality, including a comfortable family room, bonus office, walk-in coat room, and a dedicated entertainment area complete with a full wet bar, perfect for hosting gatherings on Game Day. An in-home electric sauna adds a luxurious touch for relaxation and wellness.Situated on a quiet cul-de-sac in a wonderful family neighborhood, the home offers both privacy and community while showcasing some of the most remarkable views in the area. With its unique architectural design, beautiful natural light, and exceptional setting overlooking Lawson Gardens, this home presents a rare opportunity to own a truly distinctive property where luxury, comfort, and scenery come together.
For sale
Price cut: $10K (4/23)
$1,089,999
620 SE Edge Knoll Dr, Pullman, WA 99163
4beds
4,117sqft
Single Family Residence
Built in 1999
8,276 Square Feet Lot
$1,052,000 Zestimate®
$265/sqft
$-- HOA
What's special
- 131 days |
- 304 |
- 16 |
Zillow last checked:
Listing updated:
Listed by:
Emily Woellhof-Heinz 208-310-5005,
Kelly Right Real Estate TC
Source: PACMLS,MLS#: 291191
Facts & features
Interior
Bedrooms & bathrooms
- Bedrooms: 4
- Bathrooms: 4
- Full bathrooms: 3
- 1/2 bathrooms: 1
Bedroom
- Level: Upper
Bedroom 1
- Level: Lower
Bedroom 2
- Level: Lower
Bedroom 3
- Level: Lower
Dining room
- Level: Main
Family room
- Level: Lower
Kitchen
- Level: Main
Living room
- Level: Main
Office
- Level: Main
Heating
- Electric, Forced Air, Hot Water, Fireplace(s)
Cooling
- Central Air
Appliances
- Included: Dishwasher, Dryer, Disposal, Oven, Refrigerator, Washer, Water Softener Owned, Instant Hot Water, Range, Water Heater
- Laundry: Sink
Features
- Vaulted Ceiling(s), Storage, Utility Closet, Wet Bar
- Flooring: Carpet, Tile, Wood
- Doors: French Doors
- Windows: Windows - Vinyl, Drapes/Curtains/Blinds
- Basement: Yes
- Number of fireplaces: 1
- Fireplace features: 1, Gas, Living Room
Interior area
- Total structure area: 4,261
- Total interior livable area: 4,117 sqft
Property
Parking
- Total spaces: 2
- Parking features: Attached, Finished, 3 car
- Attached garage spaces: 2
Features
- Levels: 2 Story w/Basement
- Stories: 2
- Patio & porch: Deck/Covered, Patio/Covered, Deck/Wood
- Exterior features: Lighting, Sauna
- Has view: Yes
Lot
- Size: 8,276 Square Feet
- Features: Located in City Limits, Garden, Professionally Landscaped, Cul-De-Sac
Details
- Parcel number: 109010000020000
- Zoning description: Single Family R
Construction
Type & style
- Home type: SingleFamily
- Property subtype: Single Family Residence
Materials
- Wood Siding
- Foundation: Concrete
- Roof: Comp Shingle
Condition
- Existing Construction (Not New)
- New construction: No
- Year built: 1999
Utilities & green energy
- Water: Public
- Utilities for property: Sewer Connected
Community & HOA
Community
- Subdivision: Edge Knoll
Location
- Region: Pullman
Financial & listing details
- Price per square foot: $265/sqft
- Tax assessed value: $526,817
- Annual tax amount: $6,126
- Date on market: 3/13/2026
- Listing terms: Cash,Conventional
- Inclusions: Ovens, Range, Dishwasher, Refrigerator, Washer / Dry
- Electric utility on property: Yes
- Road surface type: Paved
Estimated market value
$1,052,000
$999,000 - $1.10M
$3,413/mo
Price history
| Date | Event | Price |
|---|---|---|
| 4/23/2026 | Price change | $1,089,999-0.9%$265/sqft |
Source:  PACMLS #291191 Report a problem PACMLS #291191 Report a problem | ||
| 3/13/2026 | Listed for sale | $1,100,000+69.2%$267/sqft |
Source: PACMLS #291191 Report a problem | ||
| 12/20/2012 | Listing removed | $650,000$158/sqft |
Source: RE/MAX HOME AND LAND #9937669 Report a problem | ||
| 12/5/2012 | Listed for sale | $650,000+20.4%$158/sqft |
Source: RE/MAX HOME AND LAND #9937669 Report a problem | ||
| 8/1/2012 | Sold | $540,000-7.7%$131/sqft |
Source: PACMLS #35339 Report a problem | ||
| 5/25/2012 | Price change | $585,000-0.3%$142/sqft |
Source: RE/MAX HOME AND LAND #9937669 Report a problem | ||
| 5/16/2012 | Price change | $587,000-0.3%$143/sqft |
Source: RE/MAX HOME AND LAND #9937669 Report a problem | ||
| 5/10/2012 | Price change | $589,000-1.7%$143/sqft |
Source: RE/MAX HOME AND LAND #9937669 Report a problem | ||
| 3/16/2012 | Price change | $599,000-7.8%$145/sqft |
Source: RE/MAX HOME AND LAND #9937669 Report a problem | ||
| 1/12/2012 | Listed for sale | $650,000$158/sqft |
Source: RE/MAX HOME AND LAND #9937669 Report a problem | ||
Public tax history
| Year | Property taxes | Tax assessment |
|---|---|---|
| 2024 | $6,463 -12.3% | $526,817 |
| 2023 | $7,371 -4.1% | $526,817 +1.7% |
| 2022 | $7,684 +0.1% | $517,976 |
| 2021 | $7,680 -2.1% | $517,976 |
| 2019 | $7,842 +1.7% | $517,976 |
| 2018 | $7,710 +2.7% | $517,976 |
| 2017 | $7,509 -4.9% | $517,976 |
| 2016 | $7,892 -1.4% | $517,976 |
| 2015 | $8,008 -1% | $517,976 +8.7% |
| 2014 | $8,085 +23.2% | $476,560 |
| 2013 | $6,564 | $476,560 |
| 2011 | -- | $476,560 |
| 2010 | -- | $476,560 |
Find assessor info on the county website
Monthly payment
Est. payment
Payment breakdown
Explore the cost of this home by adjusting the details. Changes won't be saved.Climate risks
Neighborhood: 99163
Nearby schools
GreatSchools rating
- 10/10Franklin Elementary SchoolGrades: PK-5Distance: 0.4 mi
- 9/10Lincoln Middle SchoolGrades: 6-8Distance: 0.2 mi
- 10/10Pullman High SchoolGrades: 9-12Distance: 1.8 mi
Schools provided by the listing agent
- District: Pullman
Source: PACMLS. This data may not be complete. We recommend contacting the local school district to confirm school assignments for this home.
- $624,3005 bd4 ba4.1k sqft630 SE Edge Knoll Dr, Pullman, WA 99163Off Market
- $--6 bd4 ba5.7k sqft620 SE Alderwood Ct, Pullman, WA 99163Sold

- $860,4005 bd5 ba4k sqft610 SE Edge Knoll Dr, Pullman, WA 99163Off Market
- $600,0004 bd4 ba3k sqft640 SW Edge Knoll Dr, Pullman, WA 99163Sold
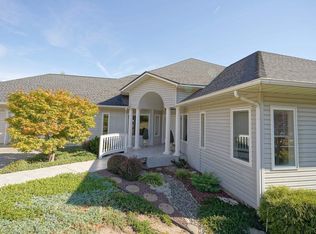
- $654,6004 bd4 ba3k sqft640 SE Edge Knoll Dr, Pullman, WA 99163Off Market
- $257,400-- bd-- ba-- sqft630 SE Alderwood Ct #A-2, Pullman, WA 99163Off Market
- $765,0005 bd3 ba3.4k sqft630 SE Alderwood Ct, Pullman, WA 99163Sold
- $804,1005 bd4 ba4k sqft615 SE Edge Knoll Dr, Pullman, WA 99163Off Market
A local agent can set up tours, give advice and negotiate with sellers.
A local lender can help you make sure your offer is ready when you are.
Similar homes
- $1,000,0004 bd5 ba4.2k sqft810 SW Windy Point Ct, Pullman, WA 99163For Sale
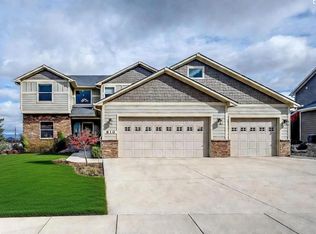
 MLS ID #291196, Chris Clark, Windermere Lewiston. PACMLS
 - $995,0006 bd5 ba5.1k sqft1027 SW Ryan Ct, Pullman, WA 99163For Sale
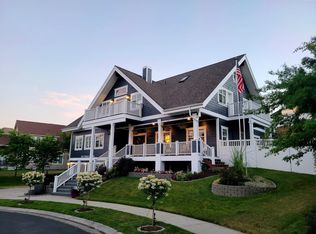 MLS ID #290567, Mick Nazerali, Coldwell Banker Tomlinson Associates. PACMLS
 - $725,0005 bd3 ba3.9k sqft640 SE Crestview St, Pullman, WA 99163For Sale
 MLS ID #291794, Jacob Davis, Woodbridge Real Estate. PACMLS
 - $743,0005 bd6 ba3.8k sqft795 SE Greenhill Road, Pullman, WA 99163Active
 MLS ID #2515201, Anthony Giglio. NWMLS as distributed by MLS GRID
 - $978,0005 bd4 ba3.5k sqft3001 Pullman Albion Road, Pullman, WA 99163ActiveMLS ID #2513944, Evie Cusano. NWMLS as distributed by MLS GRID
- $669,0005 bd3 ba3.1k sqft930 SW Fountain St, Pullman, WA 99163For SaleMLS ID #292090, Jacob Davis, Woodbridge Real Estate. PACMLS
- $1,249,0006 bd4 ba5.2k sqft1105 SW Meyer Dr, Pullman, WA 99163For SaleMLS ID #291899, Jacob Davis, Woodbridge Real Estate. PACMLS
- $840,0005 bd4 ba3.9k sqft820 NW Palouse View Ct, Pullman, WA 99163For SaleMLS ID #290373, Mick Nazerali, Coldwell Banker Tomlinson Associates. PACMLS
- $775,0005 bd3 ba3.4k sqft1215 SW Sunnyside Dr, Pullman, WA 99163For SaleMLS ID #291314, Darcell Myers, Woodbridge Real Estate. PACMLS
- $775,0005 bd4 ba3.9k sqft1110 SE Sunnymead Way, Pullman, WA 99164For SaleMLS ID #293494, Shilo Sprouse, Realty One Group Eclipse. PACMLS
- $750,0004 bd4 ba3.5k sqft1610 NW Nicole Ct, Pullman, WA 99163For SaleMLS ID #293490, Shannon Focht, Woodbridge Real Estate. PACMLS
- $689,0005 bd4 ba3.1k sqft615 SW Sundance Ct, Pullman, WA 99163For SaleMLS ID #294037, Darcell Myers, Woodbridge Real Estate. PACMLS
- $789,0004 bd4 ba4.2k sqft425 NW Orion Dr, Pullman, WA 99163For SaleMLS ID #294157, Justin Cofer, Beasley Realty. PACMLS
- $715,0003 bd3 ba3.3k sqft2250 S Grand Ave, Pullman, WA 99163For SaleMLS ID #294227, Justin Cofer, Beasley Realty. PACMLS
- $595,0004 bd2 ba2.4k sqft111 Harms Rd, Pullman, WA 99163For SaleMLS ID #294480, Justin Cofer, Beasley Realty. PACMLS
- $699,0005 bd3 ba3.1k sqft2325 NW Valley View Dr, Pullman, WA 99163For SaleMLS ID #293232, Shilo Sprouse, Realty One Group Eclipse. PACMLS
- $559,0005 bd3 ba2.7k sqft950 SW Mies St, Pullman, WA 99163For SaleMLS ID #293959, Jacob Davis, Woodbridge Real Estate. PACMLS
- $799,9005 bd4 ba3.1k sqft1325 SW Panorama Dr, Pullman, WA 99163For SaleMLS ID #289664, Jordan Vorderbrueggen, Woodbridge Real Estate. PACMLS
- $710,0006 bd4 ba3k sqft845 SW Windy Point Ct, Pullman, WA 99163For SaleMLS ID #292679, Joe Pitzer, RE/MAX Home and Land. PACMLS
- $699,0005 bd4 ba2.9k sqft2365 NW High Point Ct, Pullman, WA 99163For SaleMLS ID #292628, Jacob Davis, Woodbridge Real Estate. PACMLS
