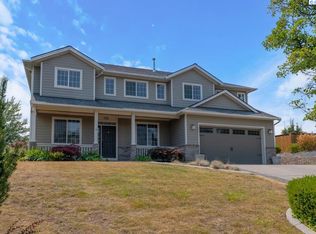
MLS# 291196 Perched above the city on a spacious 28,000 sq ft lot, this home offers beautiful, unobstructed views of the WSU campus, Moscow Mountain, and the lights of Pullman below. Located in a quiet cul-de-sac, the property provides a sense of privacy while still being close to town. The home features quality finishes throughout, including granite countertops in the kitchen and all bathrooms, tiled flooring, and thoughtful architectural details. Living spaces are arranged across three levels, many positioned to take advantage of the surrounding views and natural light. Designed with flexibility in mind, the home includes two primary suites, each with walk-in closets and ensuite bathrooms featuring soaking tubs and separate showers. The top-floor family room offers vaulted ceilings and large windows that create a bright and comfortable gathering space. Outdoor living is highlighted by a large view deck, ideal for enjoying sunsets, morning coffee, or entertaining guests. The property also includes an oversized four-car garage, with a 51-foot-deep third bay that provides excellent space for storage, a workshop, or recreational vehicles. Additional features include dual HVAC systems for efficient climate control and a private lower-level office, well suited for working from home. With four full bathrooms and one half bath, the home offers both comfort and convenience for everyday living.
For sale
$1,000,000
810 SW Windy Point Ct, Pullman, WA 99163
4beds
4,247sqft
Single Family Residence
Built in 2015
0.64 Acres Lot
$978,900 Zestimate®
$235/sqft
$-- HOA
What's special
Walk-in closetsTiled flooringQuality finishes throughoutQuiet cul-de-sacTwo primary suitesThoughtful architectural details
- 184 days
- 175
- 6
Zillow last checked:
Listing updated:
Listed by:
Chris Clark 509-432-8222,
Windermere Lewiston
Source: PACMLS as distributed by MLS GRID,MLS#: 291196
Facts & features
Interior
Bedrooms & bathrooms
- Bedrooms: 4
- Bathrooms: 5
- Full bathrooms: 4
- 1/2 bathrooms: 1
Rooms
- Room types: Bath - Master, Breakfast Bar, Dining - Formal, In-Law Quarters, Room - Family, Master - Main Level, Tub - Garden, Walk-In Closet, Foyer, Master Bedroom, Master Suite - Dual, Pantry, Counters - Granite/Quartz, Laundry
Bedroom 1
- Level: M
Bedroom 2
- Level: U
Bedroom 3
- Level: U
Bedroom 4
- Level: U
Dining room
- Level: M
Family room
- Level: U
Kitchen
- Level: M
Living room
- Level: M
Utility room
- Level: M
Heating
- Forced Air, Multi-Units, Furnace, Zoned, Natural Gas
Cooling
- Forced Air, Multi Units
Appliances
- Included: Dishwasher, Disposal, Microwave, Range/Oven, Refrigerator, Water Filter, Water Heater
Features
- Vaulted Ceiling(s), Drapes/Blinds, Storage, Ceiling Fan(s)
- Flooring: Carpet, Tile, Other
- Windows: Double Pane Windows, Vinyl Windows
- Basement: Outside Entrance,Finished,Full,Inside Entrance,Windows - Egress
- Fireplace features: One, Gas, Living Room
Interior area
- Total structure area: 4,247
- Total interior livable area: 4,247 sqft
Property
Parking
- Parking features: Attached, Garage Door Opener, Finished, 4 car
- Has garage: Yes
Features
- Levels: 2 Story w/Basement
- Stories: 2
- Patio & porch: Deck, Porch
- Exterior features: Irrigation System
Lot
- Size: 0.64 Acres
- Features: Located in City Limits, Cul de Sac
Details
- Parcel number: 114370002150000
- Zoning: Residential
Construction
Type & style
- Home type: SingleFamily
- Property subtype: Single Family Residence
Materials
- Cement Board, Rock
- Foundation: Concrete, Slab
- Roof: Composition
Condition
- New construction: No
- Year built: 2015
Utilities & green energy
- Sewer: Sewer Connected
- Water: Public
- Utilities for property: Appliances-Gas
Community & HOA
Community
- Subdivision: Whispering Hills
Location
- Region: Pullman
Financial & listing details
- Price per square foot: $235/sqft
- Tax assessed value: $598,855
- Annual tax amount: $6,964
- Date on market: 3/13/2026
- Cumulative days on market: 164 days
- Listing terms: Cash,Conventional
Estimated market value
$978,900
$930,000 - $1.03M
$3,850/mo
Price history
| Date | Event | Price |
|---|---|---|
| 4/27/2026 | Price change | $1,000,000-4.7%$235/sqft |
Source:  PACMLS as distributed by MLS GRID #291196 Report a problem PACMLS as distributed by MLS GRID #291196 Report a problem | ||
| 4/22/2026 | Price change | $1,049,000-2.4%$247/sqft |
Source: PACMLS as distributed by MLS GRID #291196 Report a problem | ||
| 3/13/2026 | Listed for sale | $1,075,000$253/sqft |
Source: PACMLS as distributed by MLS GRID #291196 Report a problem | ||
Public tax history
| Year | Property taxes | Tax assessment |
|---|---|---|
| 2025 | $6,965 -5.2% | $598,855 |
| 2024 | $7,347 -12.3% | $598,855 |
| 2023 | $8,378 +49% | $598,855 +58% |
| 2022 | $5,623 +0.1% | $379,000 |
| 2021 | $5,620 -2.1% | $379,000 |
| 2019 | $5,738 +1.7% | $379,000 |
| 2018 | $5,641 +2.7% | $379,000 |
| 2017 | $5,494 -4.9% | $379,000 |
| 2016 | $5,774 -1.4% | $379,000 |
| 2015 | $5,859 | $379,000 |
Find assessor info on the county website
Monthly payment
Est. payment
Payment breakdown
Explore the cost of this home by adjusting the details. Changes won't be saved.Climate risks
Neighborhood: 99163
Similar homes
- $995,0004 bd4 ba4.1k sqft620 SE Edge Knoll Dr, Pullman, WA 99163For Sale

 MLS ID #296353, Jennifer Markuson, Woodbridge Real Estate. PACMLS as distributed by MLS GRID
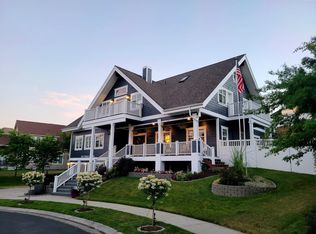
 - $995,0006 bd4 ba5.1k sqft1027 SW Ryan Ct, Pullman, WA 99163For Sale
 MLS ID #290567, Mick Nazerali, Coldwell Banker Tomlinson Associates. PACMLS as distributed by MLS GRID
 - $859,0005 bd4 ba4k sqft1715 NW Nicole Ct, Pullman, WA 99163For Sale
 MLS ID #295249, Mick Nazerali, Coldwell Banker Tomlinson Associates. PACMLS as distributed by MLS GRID
 - $689,0004 bd3 ba4k sqft760 SW Staley Dr, Pullman, WA 99163For Sale
 MLS ID #295484, Justin Cofer, Beasley Realty. PACMLS as distributed by MLS GRID
 - $750,0004 bd4 ba3.5k sqft1610 NW Nicole Ct, Pullman, WA 99163For SaleMLS ID #293490, Shannon Focht, Woodbridge Real Estate. PACMLS as distributed by MLS GRID
- $799,9005 bd4 ba3.1k sqft1325 SW Panorama Dr, Pullman, WA 99163For SaleMLS ID #289664, Jordan Vorderbrueggen, Woodbridge Real Estate. PACMLS as distributed by MLS GRID
- $1,249,0006 bd4 ba5.2k sqft1105 SW Meyer Dr, Pullman, WA 99163For SaleMLS ID #291899, Jacob Davis, Woodbridge Real Estate. PACMLS as distributed by MLS GRID
- $789,0004 bd4 ba4.2k sqft425 NW Orion Dr, Pullman, WA 99163For SaleMLS ID #294157, Justin Cofer, Beasley Realty. PACMLS as distributed by MLS GRID
- $699,0005 bd3 ba3.9k sqft640 SE Crestview St, Pullman, WA 99163For SaleMLS ID #291794, Jacob Davis, Woodbridge Real Estate. PACMLS as distributed by MLS GRID
- $669,0005 bd4 ba3.1k sqft615 SW Sundance Ct, Pullman, WA 99163For SaleMLS ID #294037, Darcell Myers, Woodbridge Real Estate. PACMLS as distributed by MLS GRID
- $545,0004 bd2 ba2.4k sqft111 Harms Rd, Pullman, WA 99163For SaleMLS ID #294480, Justin Cofer, Beasley Realty. PACMLS as distributed by MLS GRID
- $790,0005 bd4 ba3.9k sqft820 NW Palouse View Ct, Pullman, WA 99163For SaleMLS ID #290373, Mick Nazerali, Coldwell Banker Tomlinson Associates. PACMLS as distributed by MLS GRID
- $549,5003 bd2 ba2.3k sqft1770 SW View Dr, Pullman, WA 99163For SaleMLS ID #295979, Melinda Beasley, Beasley Realty. PACMLS as distributed by MLS GRID
- $669,0005 bd3 ba3.1k sqft930 SW Fountain St, Pullman, WA 99163For SaleMLS ID #292090, Jacob Davis, Woodbridge Real Estate. PACMLS as distributed by MLS GRID
- $1,350,0003 bd4 ba4.1k sqft142 Hatley Rd, Pullman, WA 99163For SaleMLS ID #294831, Justin Cofer, Beasley Realty. PACMLS as distributed by MLS GRID
- $699,0005 bd4 ba2.9k sqft2365 NW High Point Ct, Pullman, WA 99163For SaleMLS ID #292628, Jacob Davis, Woodbridge Real Estate. PACMLS as distributed by MLS GRID
- $675,0005 bd4 ba2.9k sqft19572 State Route 194, Pullman, WA 99163For SaleMLS ID #292384, Curtis McNeilly, Kincaid Real Estate. PACMLS as distributed by MLS GRID
- $625,0004 bd4 ba2.5k sqft2201 Kitzmiller Rd, Pullman, WA 99163For SaleMLS ID #294035, J. Craig Lester, RE/MAX Home and Land. PACMLS as distributed by MLS GRID
