MLS# 295929 Owner-designed and owner-built custom Craftsman with sweeping Palouse views, exceptional craftsmanship, and an extraordinary 24' × 40' Dream Shop—just 14 miles from Pullman, 24 miles from Moscow and 23 miles from Lewiston. Set on a beautifully landscaped .34-acre lot in Colton, this 3,615-square-foot home offers quality and features rarely found in one property. The detached heated shop is a standout feature, with hydronic floor heat, a 9,000-lb two-post automotive lift, 220V air compressor with retractable industrial air hose, additional 220V power, industrial epoxy flooring, utility sink, half bath, insulated overhead doors, vaulted ceilings and extensive built-in storage. Inside, 9-foot ceilings, solid maple hardwood floors, custom cherry cabinetry, granite and travertine surfaces, and extensive built-in storage reflect the home's quality construction and thoughtful design. The chef's kitchen features a Bosch dual-fuel convection oven with gas cooktop, Bosch dishwasher, Amana French-door refrigerator, appliance garages, pull-out shelving, integrated pantry storage, hidden spice and cookware cabinets, and built-in recycling features.The primary suite offers dual custom walk-in closets, separate vanities, a freestanding soaking tub and walk-in tiled shower. A bright three-season sunroom connects to the surrounding landscape, while the upstairs bonus room has its own HVAC zone and insulated storage.Outdoor living is a major part of the property, with an expansive paver patio, pergola with retractable shade system, water feature, mature landscaping, automatic irrigation, natural-gas connection for a grill, and beautiful territorial views across the Palouse—especially memorable at sunset.Additional highlights include Hardy Plank siding, Ply Gem Low-E vinyl windows, PABCO 50-year high-wind-rated shingles, R-21 wall and R-50 ceiling insulation, whole-house sound system, hot-water circulating system, high-efficiency natural-gas furnace, electric heat pump A/C and backup heat, city water and sewer, and fiber internet through First Step Internet.A rare opportunity to own a meticulously crafted custom home combining luxury, functionality, exceptional outdoor living and a remarkable heated shop in the Pullman–Moscow–Lewiston region.
Active
$999,500
996 Jacob Dr, Colton, WA 99113
4beds
3,615sqft
Single Family Residence
Built in 2010
0.34 Acres Lot
$964,600 Zestimate®
$276/sqft
$-- HOA
What's special
Water featureMature landscapingBosch dishwasherAutomatic irrigationDetached heated shopSweeping palouse viewsSolid maple hardwood floors
- 42 days
- 548
- 1
Zillow last checked:
Listing updated:
Listed by:
Christy Lee-Naumann 509-540-9398,
Real Estate by You, LLC
Source: PACMLS as distributed by MLS GRID,MLS#: 295929
Facts & features
Interior
Bedrooms & bathrooms
- Bedrooms: 4
- Bathrooms: 3
- Full bathrooms: 2
- 1/2 bathrooms: 1
Rooms
- Room types: Bath - Continental, Bath - Master, Breakfast Bar, Dining - Kitchen/Combo, Room - Bonus, Den, Room - Great, Tub - Garden, Room - Utility, Walk-In Closet, Bath - Utility, Foyer, Kitchen Island, Master Suite - Dual, Counters - Granite/Quartz, Laundry, Sunroom
Bedroom 1
- Level: M
Bedroom 2
- Level: M
Bedroom 3
- Level: M
Bedroom 4
- Level: M
Den
- Level: M
Dining room
- Level: M
Family room
- Level: M
Kitchen
- Level: M
Living room
- Level: M
Utility room
- Level: M
Heating
- HEPA Air Filter, Forced Air, Natural Gas, Heat Pump, Zoned
Cooling
- HEPA Air Filter, Forced Air, Heat Pump
Appliances
- Included: Dishwasher, Dryer, Disposal, Microwave, Range/Oven, Refrigerator, Washer, Water Softener, Freezer, Instant Hot Water, Wine Cooler, Water Heater
Features
- Raised Ceiling(s), Drapes/Blinds, Storage, Surround Sound Wiring, Utilities in Garage, Ceiling Fan(s), Utility Sink
- Flooring: Carpet, Tile, Wood
- Windows: Double Pane Windows, Vinyl Windows
- Basement: No Basement
- Fireplace features: One, Gas, Family Room
Interior area
- Total structure area: 3,615
- Total interior livable area: 3,615 sqft
Property
Parking
- Parking features: Attached, 2 car, Garage Door Opener, Finished, RV Access/Parking
- Has garage: Yes
Features
- Levels: 1 Story w/ bonus room
- Stories: 1
- Patio & porch: Covered, Porch, Deck
- Exterior features: Shed(s), Workshop, Fence/Partial, Lighting, Water Feature, Irrigation System
Lot
- Size: 0.34 Acres
- Dimensions: 100 x 150
- Features: Building Restrictions, Located in City Limits, Plat Map - Recorded, Landscaped, Plat Map - Approved
Details
- Parcel number: 102540000020000
- Zoning: Residential
Construction
Type & style
- Home type: SingleFamily
- Property subtype: Single Family Residence
Materials
- Cement Board, Frame
- Foundation: Concrete, Crawl Space
- Roof: Composition
Condition
- New construction: No
- Year built: 2010
Utilities & green energy
- Sewer: Sewer Connected
- Water: Public
- Utilities for property: Appliances-Electric, Appliances-Gas, Cable Connected, Electricity Connected, Natural Gas Connected
Community & HOA
Community
- Subdivision: OTHER
Location
- Region: Colton
Financial & listing details
- Price per square foot: $276/sqft
- Tax assessed value: $458,912
- Annual tax amount: $4,124
- Date on market: 8/24/2026
- Cumulative days on market: 19 days
- Listing terms: Cash,Conventional,VA
Estimated market value
$964,600
$916,000 - $1.01M
$2,740/mo
Price history
| Date | Event | Price |
|---|---|---|
| 8/24/2026 | Listed for sale | $999,500+2072.8%$276/sqft |
Source:  PACMLS as distributed by MLS GRID #295929 Report a problem PACMLS as distributed by MLS GRID #295929 Report a problem | ||
| 1/14/2008 | Sold | $46,000$13/sqft |
Source: PACMLS as distributed by MLS GRID #30869 Report a problem | ||
Public tax history
| Year | Property taxes | Tax assessment |
|---|---|---|
| 2025 | $4,124 -5.5% | $458,912 +19.8% |
| 2024 | $4,366 -0.1% | $383,058 +15% |
| 2023 | $4,369 +8.2% | $333,094 |
| 2022 | $4,037 -6.4% | $333,094 |
| 2021 | $4,314 -1.6% | $333,094 +34% |
| 2019 | $4,383 -3.8% | $248,500 |
| 2018 | $4,555 +60% | $248,500 |
| 2017 | $2,846 -21.7% | $248,500 |
| 2016 | $3,634 +0.3% | $248,500 |
| 2015 | $3,623 +0.8% | $248,500 +8% |
| 2014 | $3,593 +21.3% | $230,000 |
| 2013 | $2,961 | $230,000 |
| 2011 | -- | $230,000 +411.1% |
| 2010 | -- | $45,000 |
Find assessor info on the county website
Monthly payment
Est. payment
Payment breakdown
Explore the cost of this home by adjusting the details. Changes won't be saved.Climate risks
Neighborhood: 99113

Similar homes
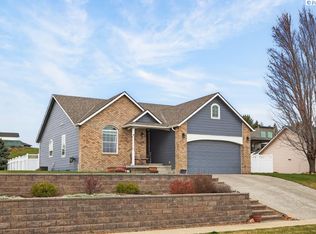
- $970,0005 bd4 ba4.2k sqft999 Amity Ln, Clarkston, WA 99403Active
 MLS ID #98998732, Witney Branting, Assist 2 Sell Discovery Real Estate. IMLS
 - $995,0004 bd4 ba4.1k sqft620 SE Edge Knoll Dr, Pullman, WA 99163For Sale

 MLS ID #296353, Jennifer Markuson, Woodbridge Real Estate. PACMLS as distributed by MLS GRID
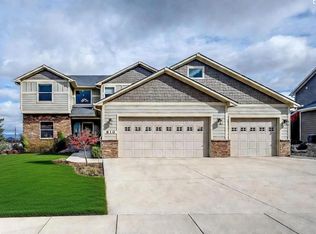
 - $1,000,0004 bd5 ba4.2k sqft810 SW Windy Point Ct, Pullman, WA 99163For Sale
 MLS ID #291196, Chris Clark, Windermere Lewiston. PACMLS as distributed by MLS GRID
 - $980,0003 bd3 ba4.5k sqft3565 Quailridge Dr, Clarkston, WA 99403Active
 MLS ID #99000416, Rachel Spears, Coldwell Banker Tomlinson Associates. IMLS
 - $995,0006 bd4 ba5.1k sqft1027 SW Ryan Ct, Pullman, WA 99163For SaleMLS ID #290567, Mick Nazerali, Coldwell Banker Tomlinson Associates. PACMLS as distributed by MLS GRID
- $889,0004 bd3 ba2.5k sqft1875 SW Barclay Ridge Dr, Pullman, WA 99163For SaleMLS ID #296286, Melanie Lange, Woodbridge Real Estate. PACMLS as distributed by MLS GRID
