MLS# 290373 Beautifully crafted custom home designed for effortless entertaining. This elegant 5-bedroom, 4-bath residence offers a thoughtful blend of formal and informal living spaces. A grand two-story foyer welcomes you with soaring vaulted ceilings, leading into a light-filled formal living room featuring maple hardwood floors and a gas-log fireplace with granite surround. An arched passthrough opens to the formal dining room, highlighted by marble floors, a tray ceiling, and sweeping views of the Palouse hills. The adjacent kitchen is both spacious and functional, offering custom cabinetry, granite countertops, a large center island with gas cooktop, a butler’s serving hutch, and a generous eating nook. The nook flows seamlessly into the inviting family room with a second fireplace and access to the view deck through a sliding glass door—perfect for indoor-outdoor living. The main level also includes a private den or office with French doors, a powder room, and a well-appointed laundry room with additional storage. Upstairs, the elegant staircase leads to a luxurious primary suite filled with natural light and scenic views, featuring spacious walk-in closets with built-ins and a beautifully appointed en-suite bath. Three additional generously sized bedrooms and a full bath complete the upper level. The daylight basement offers 9-foot ceilings, a second living area, sliding doors to the back patio, and a large bedroom with an adjacent full bath—ideal for guests or multi-generational living. With abundant space and refined design throughout, this exceptional home is perfectly suited for entertaining family and friends.
Active
Price cut: $50K (8/25)
$790,000
820 NW Palouse View Ct, Pullman, WA 99163
5beds
3,960sqft
Single Family Residence
Built in 2006
8,765 Square Feet Lot
$781,300 Zestimate®
$199/sqft
$-- HOA
What's special
Maple hardwood floorsTray ceilingFormal dining roomGenerous eating nookBeautifully appointed en-suite bathCustom cabinetryGranite countertops
- 248 days
- 241
- 11
Zillow last checked:
Listing updated:
Listed by:
Mick Nazerali 206-794-7860,
Coldwell Banker Tomlinson Associates
Source: PACMLS as distributed by MLS GRID,MLS#: 290373
Facts & features
Interior
Bedrooms & bathrooms
- Bedrooms: 5
- Bathrooms: 4
- Full bathrooms: 3
- 1/2 bathrooms: 1
Rooms
- Room types: Bath - Continental, Bath - Master, Breakfast Bar, Dining - Formal, Dining - Kitchen/Combo, Room - Bonus, Den, Room - Family, Room - Great, Tub - Jetted, Walk-In Closet, Bath - Utility, Foyer, Kitchen Island, Master Bedroom, Pantry, Counters - Granite/Quartz, Laundry
Bedroom 1
- Level: U
Bedroom 2
- Level: U
Bedroom 3
- Level: U
Bedroom 4
- Level: U
Bedroom 5
- Level: L
Den
- Level: M
Dining room
- Level: M
Family room
- Level: M
Kitchen
- Level: M
Living room
- Level: M
Utility room
- Level: M
Heating
- Forced Air, Natural Gas, Central, Furnace
Cooling
- Forced Air, Central Air
Appliances
- Included: Cooktop, Dishwasher, Disposal, Microwave, Oven, Refrigerator, Water Softener
Features
- Raised Ceiling(s), Vaulted Ceiling(s), Drapes/Blinds, Storage, Skylight(s), Ceiling Fan(s), Utility Sink, French Doors
- Flooring: Carpet, Tile, Wood, Other
- Windows: Double Pane Windows, Vinyl Windows
- Basement: Outside Entrance,Finished,Full,Inside Entrance,Windows - Egress
- Fireplace features: Two, Gas, Family Room, Living Room
Interior area
- Total structure area: 3,960
- Total interior livable area: 3,960 sqft
Property
Parking
- Parking features: Attached, Garage Door Opener, Finished, 3 car
- Has garage: Yes
Features
- Levels: 2 Story w/Basement
- Stories: 2
- Patio & porch: Deck, Covered, Porch
- Exterior features: Irrigation System
Lot
- Size: 8,765 Square Feet
- Dimensions: 87 x 100
- Features: Located in City Limits, Plat Map - Recorded, Cul de Sac
Details
- Parcel number: 112140003130000
- Zoning: SINGLE FAMILY R
Construction
Type & style
- Home type: SingleFamily
- Property subtype: Single Family Residence
Materials
- Cement Board, Brick Trim, Frame
- Foundation: Concrete
- Roof: Composition
Condition
- New construction: No
- Year built: 2006
Utilities & green energy
- Sewer: Sewer Connected
- Water: Public
- Utilities for property: Cable Connected, Electricity Connected, Natural Gas Connected
Community & HOA
Community
- Subdivision: Plm-Mil Hill NW
Location
- Region: Pullman
Financial & listing details
- Price per square foot: $199/sqft
- Tax assessed value: $651,386
- Annual tax amount: $7,576
- Date on market: 2/9/2026
- Cumulative days on market: 214 days
- Listing terms: Cash,Conventional,VA
- Inclusions: APPLIANCES
Estimated market value
$781,300
$742,000 - $820,000
$3,715/mo
Price history
| Date | Event | Price |
|---|---|---|
| 8/25/2026 | Price change | $790,000-6%$199/sqft |
Source:  PACMLS as distributed by MLS GRID #290373 Report a problem PACMLS as distributed by MLS GRID #290373 Report a problem | ||
| 7/16/2026 | Price change | $840,000-2.2%$212/sqft |
Source: PACMLS as distributed by MLS GRID #290373 Report a problem | ||
| 5/4/2026 | Price change | $859,000-2.3%$217/sqft |
Source: PACMLS as distributed by MLS GRID #290373 Report a problem | ||
| 2/9/2026 | Listed for sale | $879,000$222/sqft |
Source: PACMLS as distributed by MLS GRID #290373 Report a problem | ||
Public tax history
| Year | Property taxes | Tax assessment |
|---|---|---|
| 2025 | $7,576 -5.2% | $651,386 |
| 2024 | $7,992 +18.6% | $651,386 +35.3% |
| 2023 | $6,738 -5.7% | $481,610 |
| 2022 | $7,145 +0.1% | $481,610 |
| 2021 | $7,141 -2.1% | $481,610 |
| 2019 | $7,291 +1.7% | $481,610 |
| 2018 | $7,168 +2.7% | $481,610 |
| 2017 | $6,982 -4.9% | $481,610 |
| 2016 | $7,338 -1.4% | $481,610 |
| 2015 | $7,446 -1% | $481,610 +9% |
| 2014 | $7,517 +23.5% | $442,000 |
| 2013 | $6,088 | $442,000 |
| 2011 | -- | $442,000 |
| 2010 | -- | $442,000 |
Find assessor info on the county website
Monthly payment
Est. payment
Payment breakdown
Explore the cost of this home by adjusting the details. Changes won't be saved.Climate risks
Neighborhood: 99163
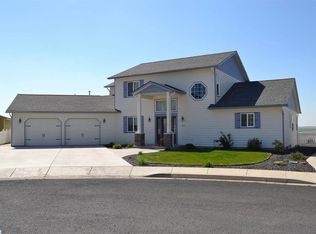
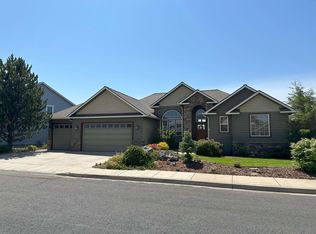
Similar homes
- $699,0005 bd4 ba2.9k sqft2365 NW High Point Ct, Pullman, WA 99163For Sale
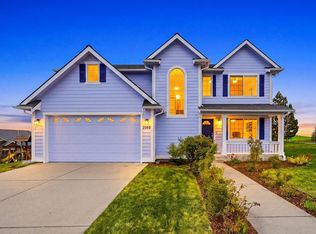
 MLS ID #292628, Jacob Davis, Woodbridge Real Estate. PACMLS as distributed by MLS GRID
 - $789,0004 bd4 ba4.2k sqft425 NW Orion Dr, Pullman, WA 99163For Sale
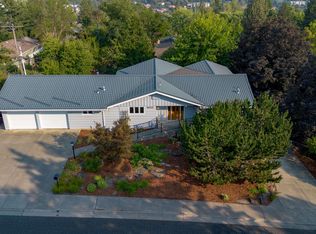 MLS ID #294157, Justin Cofer, Beasley Realty. PACMLS as distributed by MLS GRID
 - $749,0005 bd3 ba3k sqft1720 NW Nicole Ct, Pullman, WA 99163For Sale
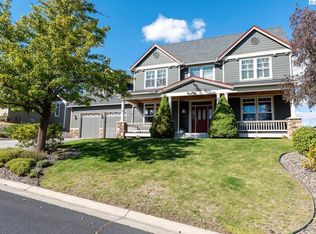 MLS ID #296276, Mick Nazerali, Coldwell Banker Tomlinson Associates. PACMLS as distributed by MLS GRID
 - $859,0005 bd4 ba4k sqft1715 NW Nicole Ct, Pullman, WA 99163For Sale
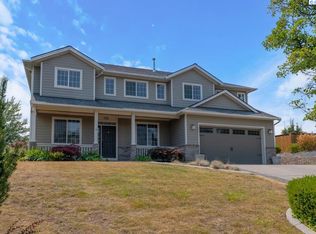 MLS ID #295249, Mick Nazerali, Coldwell Banker Tomlinson Associates. PACMLS as distributed by MLS GRID
 - $750,0004 bd4 ba3.5k sqft1610 NW Nicole Ct, Pullman, WA 99163For SaleMLS ID #293490, Shannon Focht, Woodbridge Real Estate. PACMLS as distributed by MLS GRID
- $689,0004 bd3 ba4k sqft760 SW Staley Dr, Pullman, WA 99163For SaleMLS ID #295484, Justin Cofer, Beasley Realty. PACMLS as distributed by MLS GRID
- $799,9005 bd4 ba3.1k sqft1325 SW Panorama Dr, Pullman, WA 99163For SaleMLS ID #289664, Jordan Vorderbrueggen, Woodbridge Real Estate. PACMLS as distributed by MLS GRID
- $689,0005 bd3 ba3.9k sqft640 SE Crestview St, Pullman, WA 99163For SaleMLS ID #291794, Jacob Davis, Woodbridge Real Estate. PACMLS as distributed by MLS GRID
- $669,0005 bd4 ba3.1k sqft615 SW Sundance Ct, Pullman, WA 99163For SaleMLS ID #294037, Darcell Myers, Woodbridge Real Estate. PACMLS as distributed by MLS GRID
- $889,0004 bd3 ba2.5k sqft1875 SW Barclay Ridge Dr, Pullman, WA 99163For SaleMLS ID #296286, Melanie Lange, Woodbridge Real Estate. PACMLS as distributed by MLS GRID
- $995,0006 bd4 ba5.1k sqft1027 SW Ryan Ct, Pullman, WA 99163For SaleMLS ID #290567, Mick Nazerali, Coldwell Banker Tomlinson Associates. PACMLS as distributed by MLS GRID
- $669,0005 bd3 ba3.1k sqft930 SW Fountain St, Pullman, WA 99163For SaleMLS ID #292090, Jacob Davis, Woodbridge Real Estate. PACMLS as distributed by MLS GRID
- $995,0004 bd4 ba4.1k sqft620 SE Edge Knoll Dr, Pullman, WA 99163For SaleMLS ID #296353, Jennifer Markuson, Woodbridge Real Estate. PACMLS as distributed by MLS GRID
- $1,000,0004 bd5 ba4.2k sqft810 SW Windy Point Ct, Pullman, WA 99163For SaleMLS ID #291196, Chris Clark, Windermere Lewiston. PACMLS as distributed by MLS GRID
- $675,0005 bd4 ba2.9k sqft19572 State Route 194, Pullman, WA 99163For SaleMLS ID #292384, Curtis McNeilly, Kincaid Real Estate. PACMLS as distributed by MLS GRID
- $600,0004 bd3 ba2.6k sqft335 SW Skyline Dr, Pullman, WA 99163For SaleMLS ID #296924, Jacob Davis, Woodbridge Real Estate. PACMLS as distributed by MLS GRID
- $550,0006 bd4 ba3.2k sqft445-447 NW North St, Pullman, WA 99163For SaleMLS ID #295363, Shilo Sprouse, Realty One Group Eclipse. PACMLS as distributed by MLS GRID
- $575,0004 bd3 ba2.1k sqft225 SW Sanna Ct, Pullman, WA 99163For SaleMLS ID #296253, Brian Wilson, Windermere Lewiston. PACMLS as distributed by MLS GRID
- $599,0004 bd4 ba2.5k sqft2201 Kitzmiller Rd, Pullman, WA 99163For SaleMLS ID #294035, J. Craig Lester, RE/MAX Home and Land. PACMLS as distributed by MLS GRID
