Welcome to 620 Stagecoach Road in Glade Spring, Virginia, a beautifully maintained and tastefully updated 1964 brick ranch offering comfort, flexibility, and country charm. The main level features 1,103 square feet with 2 bedrooms, 1 bath, a welcoming living room, and a functional kitchen. A stairway was added in the third bedroom space to create interior access to the finished basement, but it could potentially be removed to restore that area back into a main level bedroom. There is an original entrance to the downstairs inside the carport area. Downstairs, the finished basement provides even more living space with 2 bedrooms, a full bath, a spacious den or great room, and the potential for an additional bedroom. There is also opportunity for a drive under one car garage. Outside, the property is equally appealing with attractive landscaping, a large outbuilding currently used in part for chickens, raised garden beds, and plenty of space for additional gardening or outdoor hobbies. The paved circular style drive offers easy access and convenience. This home blends classic character with thoughtful updates, making it a wonderful option for anyone seeking space, versatility, and a peaceful setting. Conveniently located in Glade Spring, this property offers easy access to outdoor recreation, local dining, and regional attractions. Enjoy nearby opportunities such as the Virginia Creeper Trail, South Holston Lake, Hungry Mother State Park, and the scenic beauty of Southwest Virginia. Just a short drive away,
For sale
$239,000
620 Stagecoach Rd, Glade Spring, VA 24340
4beds
2,206sqft
Single Family Residence
Built in 1964
1 Acres Lot
$-- Zestimate®
$108/sqft
$-- HOA
What's special
Large outbuildingFunctional kitchenAttractive landscapingRaised garden beds
- 26 days
- 1,515
- 79
Zillow last checked:
Listing updated:
Listed by:
Sherry Long 276-620-6333,
KW Wytheville 540-208-6102
Source: SWVAR,MLS#: 111540
Facts & features
Interior
Bedrooms & bathrooms
- Bedrooms: 4
- Bathrooms: 2
- Full bathrooms: 2
- Main level bathrooms: 1
- Main level bedrooms: 2
Rooms
- Room types: Basement
Primary bedroom
- Level: Main
Bedroom 2
- Level: Main
Bedroom 3
- Level: Basement
Bedroom 4
- Level: Basement
Bathroom
- Level: Main
Bathroom 2
- Level: Basement
Dining room
- Level: Main
Family room
- Level: Basement
Kitchen
- Level: Main
Living room
- Level: Main
Basement
- Area: 1103
Heating
- Heat Pump
Cooling
- Heat Pump
Appliances
- Included: Dishwasher, Dryer, Electric Range, Electric Water Heater, Range Hood, Refrigerator, Washer
- Laundry: In Basement
Features
- Ceiling Fan(s), High Speed Internet
- Flooring: Carpet, Laminate, Vinyl, Wood
- Windows: Insulated Windows, Vinyl
- Has basement: Yes
- Has fireplace: Yes
- Fireplace features: Brick, Flue, Gas Log
Interior area
- Total structure area: 2,206
- Total interior livable area: 2,206 sqft
- Finished area above ground: 1,103
- Finished area below ground: 1,103
Property
Parking
- Total spaces: 1
- Parking features: Attached Carport, Drive Under, Garage, Paved
- Attached garage spaces: 1
- Has carport: Yes
Features
- Stories: 1
- Patio & porch: Covered, Porch
- Exterior features: Mature Trees
- Fencing: Other
- Water view: None
- Waterfront features: None
Lot
- Size: 1 Acres
- Features: Cleared, Level
Details
- Parcel number: 052A457
- Zoning: RES
Construction
Type & style
- Home type: SingleFamily
- Architectural style: Ranch
- Property subtype: Single Family Residence
Materials
- Block, Dry Wall
- Foundation: Block, Brick/Mortar
- Roof: Metal
Condition
- Year built: 1964
Utilities & green energy
- Sewer: Public Sewer
- Water: Public
- Utilities for property: Natural Gas Not Available
Community & HOA
Community
- Security: Smoke Detector(s)
HOA
- Has HOA: No
- Services included: None
Location
- Region: Glade Spring
Financial & listing details
- Price per square foot: $108/sqft
- Tax assessed value: $219,000
- Annual tax amount: $1,446
- Date on market: 8/20/2026
- Road surface type: Paved
Estimated market value
Not available
Estimated sales range
Not available
Not available
Price history
| Date | Event | Price |
|---|---|---|
| 8/20/2026 | Listed for sale | $239,000+108.6%$108/sqft |
Source:  SWVAR #111540 Report a problem SWVAR #111540 Report a problem | ||
| 5/23/2018 | Sold | $114,600-4.4%$52/sqft |
Source: Public Record Report a problem | ||
| 3/10/2018 | Price change | $119,900-4%$54/sqft |
Source: Landmark Realty #62393 Report a problem | ||
| 11/29/2017 | Price change | $124,900-7.4%$57/sqft |
Source: American Realty & Associates, Inc. #62393 Report a problem | ||
| 10/27/2017 | Listed for sale | $134,900$61/sqft |
Source: American Realty & Associates, Inc. #62393 Report a problem | ||
Public tax history
| Year | Property taxes | Tax assessment |
|---|---|---|
| 2025 | $942 +13.4% | $219,000 +58.2% |
| 2024 | $830 | $138,400 |
| 2023 | $830 | $138,400 |
| 2022 | $830 | $138,400 |
| 2021 | $830 +0% | $138,400 |
| 2020 | $830 | $138,400 +5% |
| 2019 | $830 | $131,800 |
| 2018 | $830 +107.2% | $131,800 |
| 2017 | $401 | $131,800 +3.6% |
| 2016 | $401 | $127,200 |
| 2015 | $401 | $127,200 |
| 2014 | $401 | $127,200 |
| 2013 | -- | $127,200 +17.1% |
| 2012 | -- | $108,600 |
| 2011 | -- | $108,600 |
| 2010 | -- | $108,600 |
| 2009 | -- | $108,600 +5.4% |
| 2008 | -- | $103,000 |
| 2007 | -- | $103,000 |
| 2006 | -- | $103,000 |
| 2005 | $587 +19.6% | $103,000 +25.9% |
| 2004 | $491 +5.3% | $81,800 |
| 2003 | $466 | $81,800 |
| 2002 | $466 +17.2% | $81,800 +35.7% |
| 2001 | $398 | $60,300 |
Find assessor info on the county website
Monthly payment
Est. payment
Payment breakdown
Explore the cost of this home by adjusting the details. Changes won't be saved.Climate risks
Neighborhood: 24340
Nearby schools
Schools provided by the listing agent
- Elementary: Meadowview
- Middle: Glade Spring
- High: Patrick Henry
Source: SWVAR. This data may not be complete. We recommend contacting the local school district to confirm school assignments for this home.
Similar homes
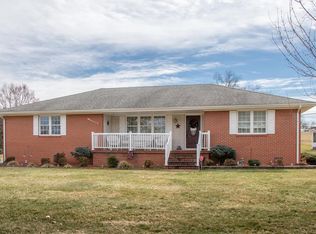
- $225,0003 bd2 ba1.7k sqft343 Magnolia Dr, Glade Spring, VA 24340For Sale
 MLS ID #9999657, Canaan Heath. TVRMLS
 - $269,9003 bd3 ba1.6k sqft34296 Stagecoach Rd, Glade Spring, VA 24340For Sale
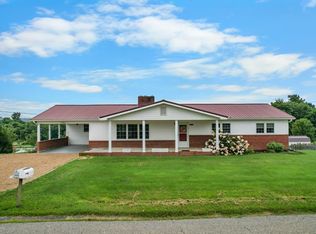
 MLS ID #111258, Maxwell Yates, Matt Smith Realty. SWVAR
 - $214,5003 bd1 ba1.3k sqft408 Maple St, Glade Spring, VA 24340For Sale
 MLS ID #111276, Mary Ratihn, BHHS- Mountain Sky Properties, Wytheville. SWVAR
 - $209,0003 bd2 ba1.8k sqft510 W Glade St, Glade Spring, VA 24340For Sale
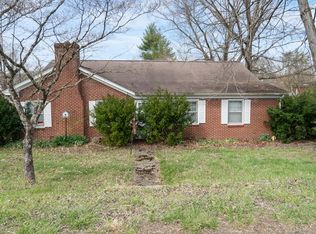 MLS ID #109273, Donna Bise, Matt Smith Realty. SWVAR
 - $355,0003 bd2 ba2k sqft33307 Graceland Ln, Glade Spring, VA 24340For SaleMLS ID #110217, Bart Bush, Cedar Realty Group. SWVAR
- $135,0003 bd2 ba1.8k sqft239 Boxwood St, Glade Spring, VA 24340For SaleMLS ID #99363, Denise Blevins, eXp Realty. SWVAR
- $270,0003 bd2 ba1.9k sqft28236 Lee Hwy, Meadowview, VA 24361For SaleMLS ID #111273, Joshua Coon, Park Hill Realty Group, LLC. SWVAR
- $229,5003 bd2 ba2.6k sqft320 Red Hill Rd, Marion, VA 24354For SaleMLS ID #111625, Vickie Stamper, Appalachian Realty Co.. SWVAR
- $299,0004 bd3 ba1.9k sqft133 Reed Hollow Rd, Marion, VA 24354For SaleMLS ID #111837, Austin Reedy, Landmark Realty. SWVAR
- $325,0002 bd2 ba2.1k sqft11260 Logan Creek Rd, Meadowview, VA 24361For SaleMLS ID #111888, Sandra Rhymer, Uptown Properties LLC. SWVAR
- $249,0004 bd3 ba1.6k sqft422 Ridgeview Rd, Saltville, VA 24370For SaleMLS ID #111194, Amanda Vance, Matt Smith Realty. SWVAR
- $269,9903 bd2 ba1.3k sqft32002 Hollyfield Rd, Damascus, VA 24236For SaleMLS ID #111626, Travis Dyson, Landmark Realty. SWVAR
- $225,0003 bd1 ba1.4k sqft172 Hillcrest Cir, Saltville, VA 24370For SaleMLS ID #110772, Sandra Rhymer, Uptown Properties LLC. SWVAR
- $269,0003 bd3 ba1.5k sqft1025 W Chilhowie St, Marion, VA 24354For SaleMLS ID #111844, Dave Prater, Price Richards Residential. SWVAR
