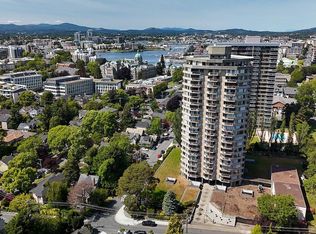
Experience elevated coastal living with postcard-perfect views from this stunning SE-facing 14th-floor condo. From your expansive 17-ft covered deck, soak in sweeping views of the Strait of Juan de Fuca, Beacon Hill Park & the city’s blue heron nesting grounds, with radiant sunrises & graceful ships passing by each day. Inside, thoughtful 2024 updates bring style & comfort together. Wide-plank flooring & a beautifully redesigned kitchen with stainless steel appliances, shaker cabinetry & granite countertops create a fresh inviting feel. Solid wood barn doors, LED lighting throughout & spa-inspired bathroom complete the picture of everyday elegance. Enjoy the convenience of a secured parking, storage locker & access to bike/kayak storage. The building offers a vibrant lifestyle with fitness room, pool, party room, library, guest suites, EV chargers &more. Steps to Beacon Hill Park, Dallas Road & downtown, this home blends coastal charm, modern ease & an unbeatable walkable location.
For sale
C$475,000
620 Toronto St #1407, Victoria, BC V8V 1P7
1beds
1baths
544sqft
Condominium, Apartment
Built in 1973
-- sqft lot
$-- Zestimate®
C$873/sqft
C$430/mo HOA
What's special
- 95 days |
- 64 |
- 0 |
Zillow last checked:
Listing updated:
Listed by:
Erin Greenwood Personal Real Estate Corporation,
The Agency
Source: VIVA,MLS®#: 1037807
Facts & features
Interior
Bedrooms & bathrooms
- Bedrooms: 1
- Bathrooms: 1
- Main level bathrooms: 1
- Main level bedrooms: 1
Kitchen
- Level: Main
Heating
- Baseboard
Cooling
- None
Appliances
- Included: Microwave, Refrigerator
- Laundry: Common Area
Features
- Controlled Entry, Dining/Living Combo, Elevator, Sauna, Storage, Workshop
- Flooring: Wood
- Has basement: No
- Has fireplace: No
Interior area
- Total structure area: 595
- Total interior livable area: 544 sqft
Property
Parking
- Total spaces: 1
- Parking features: Additional Parking, Attached, On Street, Underground, Other
- Has attached garage: Yes
- Has uncovered spaces: Yes
Accessibility
- Accessibility features: Accessible Entrance, Ground Level Main Floor, No Step Entrance, Customized Wheelchair Accessible
Features
- Levels: 1
- Entry location: Main Level
- Exterior features: Balcony, Garden, Sprinkler System
- Pool features: Outdoor Pool, Indoor
- Fencing: Partial
Lot
- Features: Rectangular Lot
Details
- Additional structures: Guest House, Workshop
- Parcel number: 024197238
- Zoning description: Multi-Family
Construction
Type & style
- Home type: Condo
- Property subtype: Condominium, Apartment
- Attached to another structure: Yes
Materials
- Brick, Concrete, Insulation: Walls, Steel and Concrete
- Foundation: Concrete Perimeter
- Roof: Tar/Gravel
Condition
- Resale
- New construction: No
- Year built: 1973
Utilities & green energy
- Water: Municipal
- Utilities for property: Cable Connected, Electricity Connected
Community & HOA
Community
- Subdivision: Robert House
HOA
- Has HOA: Yes
- Amenities included: Bike Storage, Clubhouse, Common Area, Elevator(s), Guest Suite, Kayak Storage, Meeting Room, Indoor Pool, Recreation Facilities, Recreation Room, Sauna, Secured Entry, Spa/Hot Tub, Storage Unit, Workshop Area, Other
- Services included: Caretaker, Trash, Heat, Hot Water, Insurance, Maintenance Grounds, Property Management, Recycling, Sewer, Water
- HOA fee: C$430 monthly
Location
- Region: Victoria
Financial & listing details
- Price per square foot: C$873/sqft
- Tax assessed value: C$432,800
- Annual tax amount: C$2,449
- Date on market: 5/22/2026
- Ownership: Freehold/Strata
- Electric utility on property: Yes
Price history
| Date | Event | Price |
|---|---|---|
| 5/22/2026 | Listed for sale | C$475,000C$873/sqft |
Source: VIVA #1037807 Report a problem | ||
Public tax history
Tax history is unavailable.
Climate risks
Neighborhood: James Bay
Nearby schools
GreatSchools rating
- NAGriffin Bay SchoolGrades: K-12Distance: 17.9 mi
- 9/10Friday Harbor High SchoolGrades: 9-12Distance: 17.9 mi
- C$---- bd-- ba-- sqft620 Toronto St #1002, Victoria, BC V8V1P7Off Market
- C$625,0002 bd1 ba797 sqft620 Toronto St #1505, Victoria, BC V8V1P7For Sale
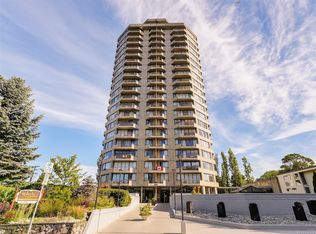
- C$588,0002 bd1 ba789 sqft620 Toronto St #710, Victoria, BC V8V1P7For Sale
- C$---- bd-- ba-- sqft620 Toronto St #304, Victoria, BC V8V1P7Off Market
- C$1,9001 bd1 ba-- sqft647 Michigan St, Victoria, BC V8V1S9For Rent
- C$---- bd-- ba-- sqft647 Michigan St #407, Victoria, BC V8V1S9Off Market
- C$---- bd-- ba-- sqft647 Michigan St #409, Victoria, BC V8V1S9Off Market
- C$324,9002 bd2 ba905 sqft647 Michigan St #510, Victoria, BC V8V1S9For Sale
Similar homes
- C$389,9001 bd1 ba596 sqftArdlea Court, Victoria, BC V8V 1R6For Sale
 MLS ID #1047337, Greg Duerksen, Royal LePage Coast Capital - Chatterton. VIVA
 - C$430,0001 bd1 ba768 sqftThe Lexington, Victoria, BC V8V 3C1For Sale
 MLS ID #1047517, Berk Christensen, Newport Realty Ltd.. VIVA
 - C$588,0002 bd1 ba789 sqftRoberts House, Victoria, BC V8V 1P7For SaleMLS ID #1046354, Scott Vannan, Macdonald Realty Victoria. VIVA
- C$625,0002 bd1 ba797 sqftRoberts House, Victoria, BC V8V 1P7For SaleMLS ID #1042865, Brock Nordman Personal Real Estate Corporation, Pemberton Holmes Ltd.. VIVA
- C$285,0001 bd1 ba616 sqftOrchard House, Victoria, BC V8V 1S9For SaleMLS ID #1044838, Harley Shim, Sotheby's International Realty Canada. VIVA
- C$449,0001 bd1 ba810 sqftStadacona Centre, Victoria, BC V8S 5J3For SaleMLS ID #1046697, Craig Toker Personal Real Estate Corporation, Royal LePage Coast Capital - Chatterton. VIVA
- C$415,0001 bd1 ba718 sqftBickerton Court, Victoria, BC V8V 2P4For SaleMLS ID #1046564, Thomas Kala Personal Real Estate Corporation, eXp Realty. VIVA
- C$469,0001 bd1 ba805 sqftLexington Park, Victoria, BC V8T 5H9For SaleMLS ID #1046437, Jasmine Parsons Personal Real Estate Corporation, eXp Realty. VIVA
- C$449,9001 bd1 ba628 sqftMermaid Wharf, Victoria, BC V8W 1S2For SaleMLS ID #1043002, Manpreet Kandola Personal Real Estate Corporation, RE/MAX Camosun. VIVA
- C$429,9001 bd1 ba555 sqftWilden Lofts, Victoria, BC V8V 3N1For SaleMLS ID #1047038, Brandon Kostman Personal Real Estate Corporation, Coldwell Banker Oceanside Real Estate. VIVA
- C$499,0001 bd1 ba510 sqftThe 1011 Burdett, Victoria, BC V8V 3G9For SaleMLS ID #1043166, Zoitsa Petropoulos, Engel & Volkers Vancouver Island. VIVA
- C$489,0001 bd1 ba582 sqftThe Union, Victoria, BC V8W 0C5For SaleMLS ID #1040492, Sophak Sim, Macdonald Realty Victoria. VIVA
- C$449,9002 bd2 ba812 sqftNautica West, Victoria, BC V8T 5G6For SaleMLS ID #1034458, Noemi Klaudia, Dark Horse Realty. VIVA
- C$445,0001 bd1 ba494 sqft515 Chatham St #415, Victoria, BC V8T 1E1For SaleMLS ID #1041725, Donald St Germain Personal Real Estate Corporation, Sotheby's International Realty Canada. VIVA
- C$369,9001 bd1 ba701 sqftCentral Park Condominiums, Victoria, BC V8T 4Z5For SaleMLS ID #1047515, Chantelle Lysyk Personal Real Estate Corporation, RE/MAX Camosun. VIVA
- C$450,0001 bd1 ba622 sqftThe 834, Victoria, BC V8W 1N3For SaleMLS ID #1036091, Mona Palfreyman, Newport Realty Ltd.. VIVA
- C$299,9991 bd1 ba614 sqftOrchard House, Victoria, BC V8V 1S9For SaleMLS ID #1040947, Terry Kurash, RE/MAX Camosun. VIVA
- C$459,0001 bd1 ba698 sqftHampton Court, Victoria, BC V8T 5H6For SaleMLS ID #1039313, Jaret Andrews Personal Real Estate Corporation, RE/MAX Camosun. VIVA
- C$419,0002 bd1 ba717 sqftThe Manhattan, Victoria, BC V8V 4Z3For SaleMLS ID #1044395, Jeff Shorter, Pemberton Holmes Ltd.. VIVA
- C$430,0001 bd1 ba539 sqftCityZen, Victoria, BC V8W 1S8For SaleMLS ID #1042284, Lea Cathcart Personal Real Estate Corporation, NAI Commercial (Victoria) Inc.. VIVA
