This isn't just a place to hang your hat; it's a masterclass in cozy efficiency. Step through the front door and you're immediately embraced by honest-to-goodness Idaho charm. The living space is snug, sunny, and practically begging you to put on wool socks, make a cup of coffee, and pretend you're an eccentric novelist who only writes by the light of a rustic window. Every square foot here knows its purpose, meaning zero wasted space and an absolute zero-tolerance policy for hoarding unnecessary clutter. The kitchen is compact and delightfully practical. Large enough to craft a serious post-fishing feast, yet intimate enough that you can grab the salt without actually leaving the stove. Bring your fly rods, your sense of adventure, and maybe a comfortable recliner. Your low-maintenance, high-charm retreat is ready.
Pending
Price cut: $5K (9/23)
$235,000
620 W 4 N, Saint Anthony, ID 83445
1beds
716sqft
Single Family Residence
Built in 1994
9,147 Square Feet Lot
$232,300 Zestimate®
$328/sqft
$-- HOA
What's special
Cozy efficiencyRustic window
- 39 days
- 413
- 11
Likely to sell faster than
Zillow last checked:
Listing updated:
Listed by:
Michael Kirkland 435-709-1861,
Eagle Point Realty, LLC
Source: SRMLS,MLS#: 2189038
Facts & features
Interior
Bedrooms & bathrooms
- Bedrooms: 1
- Bathrooms: 1
- Full bathrooms: 1
- Main level bathrooms: 1
- Main level bedrooms: 1
Family room
- Level: Main
Kitchen
- Level: Main
Basement
- Area: 0
Office
- Level: Upper
Heating
- Electric, Natural Gas, Baseboard
Cooling
- None
Appliances
- Included: Dryer, Microwave, Electric Range, Refrigerator, Washer
- Laundry: Main Level
Features
- Vaulted Ceiling(s), Loft
- Flooring: Luxury Vinyl, Carpet, Tile
- Basement: None
- Number of fireplaces: 1
- Fireplace features: 1
Interior area
- Total structure area: 716
- Total interior livable area: 716 sqft
- Finished area above ground: 716
- Finished area below ground: 0
Property
Parking
- Parking features: No Garage, Circular Driveway, Gravel, RV Access/Parking
- Has uncovered spaces: Yes
Features
- Levels: One and One Half
- Stories: 1
- Patio & porch: 1, Covered
- Fencing: Partial
Lot
- Size: 9,147 Square Feet
- Features: Near Park, Near Stream/River, Many Trees
Details
- Additional structures: Shed(s)
- Parcel number: RPS0173011004A
- Zoning description: Fremont-R1-Residential Sngl Fm
Construction
Type & style
- Home type: SingleFamily
- Architectural style: Log Cabin
- Property subtype: Single Family Residence
Materials
- Frame, Primary Exterior Material: Log
- Foundation: Concrete Perimeter
- Roof: Metal
Condition
- Year built: 1994
Utilities & green energy
- Electric: Rocky Mountain Power
- Sewer: Public Sewer
- Water: Public
Community & HOA
Community
- Subdivision: St. Anthony Townsite
HOA
- Has HOA: No
Location
- Region: Saint Anthony
Financial & listing details
- Price per square foot: $328/sqft
- Tax assessed value: $135,250
- Annual tax amount: $1,263
- Date on market: 9/4/2026
- Listing terms: Cash,Conventional,FHA,RD,VA Loan
- Inclusions: Refrigerator, Oven, Microwave, Washer & Dryer.
- Exclusions: Seller's Personal Property
Estimated market value
$232,300
$221,000 - $244,000
$1,031/mo
Price history
| Date | Event | Price |
|---|---|---|
| 9/28/2026 | Pending sale | $235,000$328/sqft |
Source:  SRMLS #2189038 Report a problem SRMLS #2189038 Report a problem | ||
| 9/23/2026 | Price change | $235,000-2.1%$328/sqft |
Source: SRMLS #2189038 Report a problem | ||
| 9/4/2026 | Listed for sale | $240,000+9.1%$335/sqft |
Source: SRMLS #2189038 Report a problem | ||
| 6/16/2025 | Sold | -- |
Source: Agent Provided Report a problem | ||
| 5/27/2025 | Pending sale | $220,000$307/sqft |
Source: SRMLS #2176048 Report a problem | ||
| 4/28/2025 | Listed for sale | $220,000$307/sqft |
Source: SRMLS #2176048 Report a problem | ||
Public tax history
| Year | Property taxes | Tax assessment |
|---|---|---|
| 2025 | $1,263 -1.5% | $135,250 +2% |
| 2024 | $1,282 -5.5% | $132,576 |
| 2023 | $1,357 -5.5% | $132,576 +19.2% |
| 2022 | $1,435 -4.6% | $111,185 +20% |
| 2021 | $1,504 | $92,628 +4.8% |
| 2020 | -- | $88,349 |
| 2019 | $1,527 +4.3% | $88,349 +11.5% |
| 2018 | $1,465 | $79,258 +126.3% |
| 2017 | $1,465 +64.5% | $35,024 |
| 2016 | $891 +0.5% | $35,024 -47.4% |
| 2015 | $886 +1.2% | $66,546 +90% |
| 2014 | $875 | $35,024 |
| 2013 | $875 | $35,024 +54.9% |
| 2011 | -- | $22,609 -65.5% |
| 2010 | -- | $65,560 |
Find assessor info on the county website
Monthly payment
Est. payment
Payment breakdown
Explore the cost of this home by adjusting the details. Changes won't be saved.Climate risks
Neighborhood: 83445
Nearby schools
Schools provided by the listing agent
- Elementary: HENRY'S FORK 215EL
- Middle: SOUTH FREMONT A215JH
- High: SOUTH FREMONT A215HS
Source: SRMLS. This data may not be complete. We recommend contacting the local school district to confirm school assignments for this home.
Similar homes
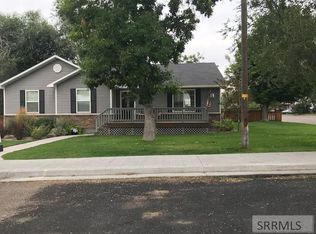
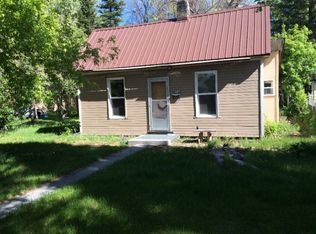
- $225,0002 bd1 ba806 sqft329 N Bridge St, Saint Anthony, ID 83445For Sale
 MLS ID #2187589, Todd Davis, Realty Quest. SRMLS
 - $229,9002 bd2 ba1k sqft446 W 6th S APT 609, Rexburg, ID 83440For Sale
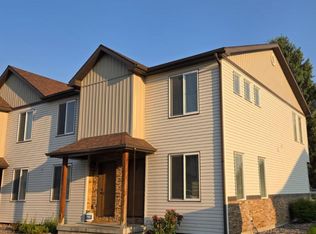 MLS ID #2188679, Darla Grover, Idaho's Real Estate. SRMLS
 - $283,9003 bd1 ba966 sqft271 W 1st N, Rexburg, ID 83440For Sale
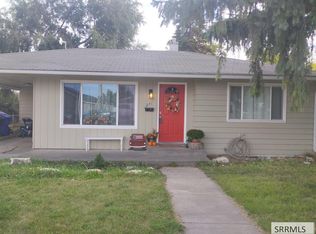 MLS ID #2189186, Kali Burroughs, Aspire Real Estate Services. SRMLS
 - $240,0002 bd1 ba815 sqft280 E Lorene St Unit 20102, Rexburg, ID 83440For Sale
 MLS ID #2188147, Dan Thomas, Real Broker LLC. SRMLS
