Skip main navigation
Closed
  • $4,750,000

    620 W Fork Vis, Gardnerville, NV 89460

    6beds
    6,380sqft
    Single Family Residence
    Built in 2005
    19.02 Acres Lot
    $5,922,800 Zestimate®
    $745/sqft
    $5,347 Estimated rent

    Home value

    $5,922,800

    $5.03M - $7.05M

    $5,347/mo

    Zestimate® history
    Loading
    Loading...

    Owner options

    List your home for rent

    $5,347/mo

    Rent Zestimate®

    Find your next renter with Zillow Rental Manager. Plus, with online applications, you can quickly screen prospective tenants – for free.

    Learn more

    $5,347/mo

    Rent Zestimate®

    Refinance and save

    $21,863/mo

    Est. payment

    Refinancing to a lower rate could help reduce your monthly payments and save thousands over the life of the loan.

    See today's rates

    $21,863/mo

    Est. payment

    Explore your selling options

    Work with a Zillow partner agent

    Leverage their expertise and Zillow's premium Showcase listings to get your home seen by more buyers.

    Get started

    List with your own agent

    Get your home in front of millions of buyers by listing it on Zillow.

    Learn how to do it

    Sell it yourself

    Take full control of how buyers see your home on Zillow by listing For Sale by Owner (FSBO).

    List your home

    What's special

    Formal fire pitBrazilian cherrywood flooring throughoutCommercial grade appliancesCovered hot tubWater rightsStorage roomsMahogany cabinetry
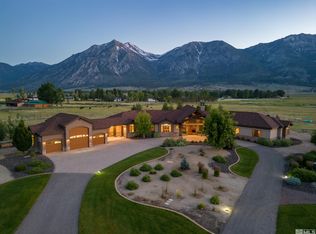
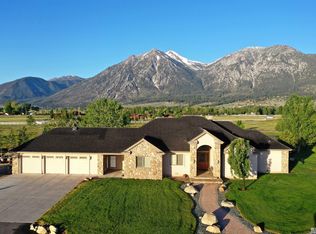
    Architecturally designed stunning estate located on the west side of the Carson Valley with spectacular views of Jobs Peak! Main home is 4523 square feet with Brazilian Cherrywood Flooring throughout and an exquisite kitchen with mahogany cabinetry, commercial grade appliances & a lovely formal dining area. Luxurious primary suite features a fireplace & spa like bath, plus an extra-large walk-in closet. An entertainers delight with 3 exterior patios, formal fire pit, covered hot tub and covered swim spa!, Beautiful Custom barn features a paver aisle, large tack room, storage rooms, & fully finished 900 sq ft living area above the barn (included in total sq footage) with full bath (included in total bath count) plus a guesthouse downstairs that is 830 square feet (included in total sq footage) with 2 bedrooms and 2 baths (included in bed/bath count). 3 separate large pastures with shelters, a pond, water rights, large arena, greenhouse and 2 accessory buildings for additional storage and a shop. Come enjoy the quiet and beautiful scenery!

    Zillow last checked:

    Listing updated:

    Listed by:

    Lorilyn Chitwood S.65409 775-450-4544,

    Chase International Carson Val

    Bought with:

    Chad Coons, B.09477

    Gillmor Coons Real Estate

    Source: NNRMLS,MLS#: 230006665MLS Logo

    Facts & features

    Interior

    Bedrooms & bathrooms
    • Bedrooms: 6
    • Bathrooms: 8
    • Full bathrooms: 7
    • 1/2 bathrooms: 1
    Heating
    • Electric, Fireplace(s), Forced Air, Propane
    Cooling
    • Central Air, Electric, Refrigerated
    Appliances
    • Included: Dishwasher, Disposal, Double Oven, Dryer, Electric Oven, Electric Range, Microwave, Refrigerator, Washer, Water Softener Owned
    • Laundry: Cabinets, Laundry Area, Laundry Room, Sink
    Features
    • Breakfast Bar, Ceiling Fan(s), Central Vacuum, High Ceilings, In-Law Floorplan, Pantry, Smart Thermostat, Walk-In Closet(s)
    • Flooring: Carpet, Marble, Slate, Wood
    • Windows: Blinds, Double Pane Windows
    • Number of fireplaces: 2
    • Fireplace features: Circulating
    Interior area
    • Total structure area: 6,380
    • Total interior livable area: 6,380 sqft

    Property

    Parking
    • Total spaces: 7
    • Parking features: Garage Door Opener, RV Access/Parking
    • Garage spaces: 5
    • Has carport: Yes
    Features
    • Stories: 1
    • Patio & porch: Patio
    • Exterior features: Dog Run
    • Pool features: Above Ground
    • Fencing: Full
    • Has view: Yes
    • View description: Meadow, Mountain(s), Park/Greenbelt, Valley
    Lot
    • Size: 19.02 Acres
    • Features: Gentle Sloping, Greenbelt, Landscaped, Sloped Up, Sprinklers In Front, Sprinklers In Rear
    Details
    • Additional structures: Barn(s), Corral(s), Outbuilding, Workshop
    • Parcel number: 121911002020
    • Zoning: A19
    • Other equipment: Generator
    • Horses can be raised: Yes

    Construction

    Type & style
    • Home type: SingleFamily
    • Property subtype: Single Family Residence
    Materials
    • Stone, Stucco
    • Foundation: Crawl Space
    • Roof: Composition,Metal,Pitched,Shingle
    Condition
    • Year built: 2005

    Utilities & green energy

    • Sewer: Septic Tank
    • Water: Private, Well
    • Utilities for property: Electricity Available, Internet Available, Phone Available, Water Available, Cellular Coverage, Propane

    Community & neighborhood

    Security
    • Security features: Security System Owned, Smoke Detector(s)
    Location
    • Region: Gardnerville

    Other

    Other facts
    • Listing terms: 1031 Exchange,Cash,Conventional

    Price history

    DateEventPrice
    9/20/2023Sold$4,750,000-8.7%$745/sqft
    Source: NNRMLS #230006665 Report a problem
    7/24/2023Pending sale$5,200,000$815/sqft
    Source: NNRMLS #230006665 Report a problem
    6/21/2023Listed for sale$5,200,000$815/sqft
    Source: NNRMLS #230006665 Report a problem

    Public tax history

    Tax history is unavailable.

    Neighborhood: 89460

    Nearby schools

    GreatSchools rating
    Schools provided by the listing agent
    • Elementary: Scarselli
    • Middle: Pau-Wa-Lu
    • High: Douglas

    Source: NNRMLS. This data may not be complete. We recommend contacting the local school district to confirm school assignments for this home.

    Sell for more on Zillow
    Get a Zillow Showcase℠ listing at no additional cost and you could sell for .
    $5,922,800
    2% more
    +$118K
    With Zillow Showcase(estimated)
    $6,041,256