Welcome to 620 W Ore St., a stunning home built in 2017 that feels like new. This 4-bedroom, 2.5-bath residence offers a perfect blend of modern design, comfortable living, and practical amenities, including an attached oversized garage. Located in a peaceful setting, this home provides plenty of space inside and out, making it an ideal retreat with modern conveniences. The main level features an open-concept eat-in kitchen and living room, highlighted by high ceilings with crown molding and large windows that fill the space with natural light. The kitchen has been recently upgraded, offering modern appliances and finishes, perfect for cooking and entertaining. It also includes a formal dining room, perfect for gatherings, and a dedicated office space for remote work or study. A half bath adds extra convenience on this level. Step outside to a spacious, low-maintenance deck, partially covered and perfect for relaxing while taking in the picturesque views. Upstairs, you'll find four spacious bedrooms, including a large primary suite with a luxurious bathroom, complete with a shower, tub, double vanity, and an oversized walk-in closet. The upper level also includes a laundry room and brand-new carpet throughout. The unfinished walkout basement is full of potential, with plumbing already in place for an additional full bath. Outside, the meticulously maintained yard is fully fenced, offering both privacy and beauty. Nestled at the end of a dead-end street with no through traffic, this home offers tranquility and breathtaking views from both the front and back. In addition to the home’s features, the community offers fantastic amenities such as a pool, workout room, and a kids' play area, perfect for active families and enhancing your lifestyle. Don’t miss the chance to make this exceptional property your own!
Sold for $430,000
$430,000
620 W Ore St, Seven Valleys, PA 17360
4beds
2,510sqft
Single Family Residence
Built in 2017
8,276 Square Feet Lot
$453,100 Zestimate®
$171/sqft
$2,886 Estimated rent
Home value
$453,100
$430,000 - $476,000
$2,886/mo
Zestimate® history
Owner options
List your home for rent
$2,886/mo
Rent Zestimate®
Find your next renter with Zillow Rental Manager. Plus, with online applications, you can quickly screen prospective tenants – for free.
$2,886/mo
Rent Zestimate®
Refinance and save
$2,977/mo
Est. payment
Refinancing to a lower rate could help reduce your monthly payments and save thousands over the life of the loan.
$2,977/mo
Est. payment
Explore your selling options
Work with a Zillow partner agent
Leverage their expertise and Zillow's premium Showcase listings to get your home seen by more buyers.
Get startedList with your own agent
Get your home in front of millions of buyers by listing it on Zillow.
Learn how to do itSell it yourself
Take full control of how buyers see your home on Zillow by listing For Sale by Owner (FSBO).
List your homeWhat's special
Picturesque viewsComfortable livingNatural lightMeticulously maintained yardModern designDedicated office spaceSpacious low-maintenance deck
Zillow last checked:
Listing updated:
Listed by:
Tim Salla 443-277-9586,
Berkshire Hathaway HomeServices Homesale Realty
Bought with:
Elisa Schwenk, RS220829L
House Broker Realty LLC
Source: Bright MLS,MLS#: PAYK2070374
Facts & features
Interior
Bedrooms & bathrooms
- Bedrooms: 4
- Bathrooms: 3
- Full bathrooms: 2
- 1/2 bathrooms: 1
- Main level bathrooms: 1
Basement
- Area: 1000
Heating
- Forced Air, Natural Gas
Cooling
- Central Air, Electric
Appliances
- Included: Gas Water Heater
- Laundry: Upper Level
Features
- Basement: Partial,Full,Interior Entry,Exterior Entry,Concrete,Rough Bath Plumb,Space For Rooms,Sump Pump,Walk-Out Access,Connecting Stairway
- Has fireplace: No
Interior area
- Total structure area: 3,510
- Total interior livable area: 2,510 sqft
- Finished area above ground: 2,510
- Finished area below ground: 0
Property
Parking
- Total spaces: 6
- Parking features: Storage, Garage Faces Front, Garage Door Opener, Inside Entrance, Oversized, Asphalt, Paved, Attached, Driveway
- Attached garage spaces: 2
- Uncovered spaces: 4
Accessibility
- Accessibility features: None
Features
- Levels: Three
- Stories: 3
- Patio & porch: Deck, Patio
- Exterior features: Awning(s)
- Pool features: Community
- Has view: Yes
- View description: Panoramic, Pasture, Scenic Vista
Lot
- Size: 8,276 Square Feet
- Features: No Thru Street, Secluded
Details
- Additional structures: Above Grade, Below Grade
- Parcel number: 470000903130000000
- Zoning: RESIDENTIAL
- Special conditions: Standard
Construction
Type & style
- Home type: SingleFamily
- Architectural style: Colonial
- Property subtype: Single Family Residence
Materials
- Vinyl Siding, Aluminum Siding
- Foundation: Active Radon Mitigation
Condition
- New construction: No
- Year built: 2017
Utilities & green energy
- Sewer: Public Sewer
- Water: Public
Community & HOA
Community
- Subdivision: Logans Reserve
HOA
- Has HOA: Yes
- Amenities included: Pool, Fitness Center, Tot Lots/Playground
- HOA fee: $80 monthly
- HOA name: LOGAN'S RESERVE HOA
Location
- Region: Seven Valleys
- Municipality: SPRINGFIELD TWP
Financial & listing details
- Price per square foot: $171/sqft
- Tax assessed value: $260,570
- Annual tax amount: $8,686
- Date on market: 10/18/2024
- Listing agreement: Exclusive Right To Sell
- Inclusions: Range / Oven, Refrigerator, Dryer
- Ownership: Fee Simple
Price history
| Date | Event | Price |
|---|---|---|
| 11/26/2024 | Sold | $430,000+14.7%$171/sqft |
Source:  Bright MLS #PAYK2070374 Report a problem Bright MLS #PAYK2070374 Report a problem | ||
| 10/22/2024 | Pending sale | $374,900$149/sqft |
Source: Bright MLS #PAYK2070374 Report a problem | ||
| 10/18/2024 | Listed for sale | $374,900+30.5%$149/sqft |
Source: Bright MLS #PAYK2070374 Report a problem | ||
| 6/16/2017 | Sold | $287,305+335.3%$114/sqft |
Source: Public Record Report a problem | ||
| 12/16/2016 | Sold | $66,000$26/sqft |
Source: Public Record Report a problem | ||
Public tax history
| Year | Property taxes | Tax assessment |
|---|---|---|
| 2025 | $8,835 | $260,570 |
| 2024 | $8,835 +1.5% | $260,570 |
| 2023 | $8,704 +10% | $260,570 |
| 2022 | $7,916 -2.7% | $260,570 |
| 2021 | $8,138 +3% | $260,570 |
| 2020 | $7,898 +0.3% | $260,570 |
| 2019 | $7,872 | $260,570 |
| 2018 | $7,872 | $260,570 +441.8% |
| 2017 | -- | $48,090 |
Find assessor info on the county website
Neighborhood: 17360
Nearby homes
- $462,1004 bd3 ba2.6k sqft628 W Ore St, Seven Valleys, PA 17360Off Market
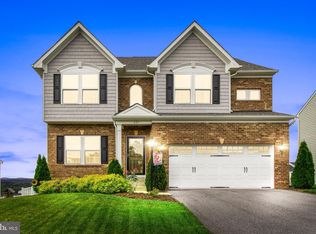
- $468,5004 bd2 ba3k sqft612 W Ore St, Seven Valleys, PA 17360Off Market
- $525,0005 bd4 ba3.6k sqft638 W Ore St, Seven Valleys, PA 17360Pending

- $415,8003 bd2 ba2.1k sqft631 Glen Arbor Ct, Seven Valleys, PA 17360Off Market
- $439,0003 bd2 ba2.3k sqft604 W Ore St, Seven Valleys, PA 17360Off Market
- $549,6004 bd4 ba3.9k sqft621 Glen Arbor Ct, Seven Valleys, PA 17360Off Market
- $409,900-- bd3 ba1.6k sqft594 W Ore St, Seven Valleys, PA 17360Off Market
- $487,5004 bd4 ba3.6k sqft648 W Ore St, Seven Valleys, PA 17360Sold
Nearby schools
GreatSchools rating
- 9/10Loganville-Springfield El SchoolGrades: K-3Distance: 0.9 mi
- 6/10Dallastown Area Middle SchoolGrades: 7-8Distance: 4.3 mi
- 7/10Dallastown Area Senior High SchoolGrades: 9-12Distance: 4.3 mi
Schools provided by the listing agent
- District: Dallastown Area
Source: Bright MLS. This data may not be complete. We recommend contacting the local school district to confirm school assignments for this home.


Get pre-qualified for a loan
At Zillow Home Loans, we can pre-qualify you in as little as 5 minutes with no impact to your credit score.An equal housing lender. NMLS #10287.
Sell for more on Zillow
Get a Zillow Showcase℠ listing at no additional cost and you could sell for .
$453,100
2% more
+$9,062
With Zillow Showcase(estimated)
$462,162
- Pennsylvania
- York County
- Seven Valleys
- 17360
- 620 W Ore St
Nearby cities
Nearby neighborhoods
Nearby zip codes
Other Seven Valleys Topics
