Move right into this beautifully upgraded home offering over 3,600 finished square feet, 5 bedrooms, and 3.5 baths in the highly desirable Logan's Reserve community. Situated on a quiet cul-de-sac, this home combines generous living space with stylish updates throughout, making it truly 100% move-in ready. Since purchasing the home in 2025, the owners have invested more than $40,000 in thoughtful improvements. Updates include new hardwood flooring throughout the main level, new carpet on the second floor and finished lower level, new kitchen and laundry appliances, updated bathroom fixtures, fresh interior paint, designer lighting, custom closet organization systems, new blinds throughout, and countless finishing touches that enhance both the beauty and functionality of the home. Buy with confidence knowing a home inspection was completed in September 2025. Documentation of repairs completed following the inspection, along with the inspection report itself, is available to your agent upon request. The spacious floor plan offers room for everyone with multiple gathering spaces, generously sized bedrooms, and a finished lower level perfect for entertaining, recreation, or multi-generational living. Rather than purchasing a home and planning your own renovations, you'll enjoy a home that's already been beautifully updated and ready to enjoy from day one. Beyond the home itself, Logan's Reserve offers one of the area's best values in community amenities. Residents enjoy a clubhouse, fitness center, swimming pool, walking trails, playground, basketball courts, putting green, and more, all with a surprisingly affordable HOA. Conveniently located just minutes from the Loganville Exit of I-83, commuting to York, Harrisburg, or Baltimore is easy while still enjoying the charm and scenic views this sought after neighborhood is known for. Professional photos and additional details coming soon. Showings begin Sunday, June 28.
Sold for $530,000
Zestimate®
$530,000
638 W Ore St, Seven Valleys, PA 17360
5beds
3,688sqft
Single Family Residence
Built in 2017
8,276 Square Feet Lot
$530,000 Zestimate®
$144/sqft
$3,576 Estimated rent
Home value
$530,000
$504,000 - $557,000
$3,576/mo
Zestimate® history
Owner options
List your home for rent
$3,576/mo
Rent Zestimate®
Find your next renter with Zillow Rental Manager. Plus, with online applications, you can quickly screen prospective tenants – for free.
$3,576/mo
Rent Zestimate®
Refinance and save
$3,650/mo
Est. payment
Refinancing to a lower rate could help reduce your monthly payments and save thousands over the life of the loan.
$3,650/mo
Est. payment
Explore your selling options
Work with a Zillow partner agent
Leverage their expertise and Zillow's premium Showcase listings to get your home seen by more buyers.
Get startedList with your own agent
Get your home in front of millions of buyers by listing it on Zillow.
Learn how to do itSell it yourself
Take full control of how buyers see your home on Zillow by listing For Sale by Owner (FSBO).
List your homeWhat's special
Fresh interior paintDesigner lightingQuiet cul-de-sacBeautifully upgraded homeUpdated bathroom fixturesMultiple gathering spacesSpacious floor plan
Zillow last checked:
Listing updated:
Listed by:
Marcy Laferte 717-487-7775,
Coldwell Banker Realty
Bought with:
Lauren Dickerman, RS315399
Keller Williams Real Estate -Exton
Erinn Corry, RS326118
Keller Williams Real Estate -Exton
Source: Bright MLS,MLS#: PAYK2106660
Facts & features
Interior
Bedrooms & bathrooms
- Bedrooms: 5
- Bathrooms: 4
- Full bathrooms: 3
- 1/2 bathrooms: 1
- Main level bathrooms: 1
Rooms
- Room types: Living Room, Dining Room, Kitchen, Family Room, Basement, Breakfast Room, Recreation Room, Storage Room, Bonus Room, Additional Bedroom
Other
- Level: Lower
Basement
- Level: Lower
Bonus room
- Level: Lower
Breakfast room
- Level: Main
Dining room
- Level: Main
Family room
- Level: Main
Kitchen
- Level: Main
Living room
- Level: Main
Mud room
- Level: Main
Recreation room
- Level: Lower
Storage room
- Level: Lower
Heating
- Central, Natural Gas
Cooling
- Central Air, Electric
Appliances
- Included: Microwave, Built-In Range, Dishwasher, Disposal, Ice Maker, Self Cleaning Oven, Oven/Range - Gas, Refrigerator, Stainless Steel Appliance(s), Tankless Water Heater, Gas Water Heater
- Laundry: Mud Room
Features
- Breakfast Area, Ceiling Fan(s), Combination Dining/Living, Dining Area, Open Floorplan, Family Room Off Kitchen, Kitchen Island, Kitchen - Gourmet, Pantry, Primary Bath(s), Recessed Lighting, Walk-In Closet(s)
- Flooring: Wood, Carpet
- Basement: Full,Finished,Interior Entry,Exterior Entry,Sump Pump
- Number of fireplaces: 1
Interior area
- Total structure area: 3,688
- Total interior livable area: 3,688 sqft
- Finished area above ground: 2,728
- Finished area below ground: 960
Property
Parking
- Total spaces: 4
- Parking features: Garage Faces Front, Garage Door Opener, Attached, Driveway, On Street
- Attached garage spaces: 2
- Uncovered spaces: 2
Accessibility
- Accessibility features: None
Features
- Levels: Two
- Stories: 2
- Pool features: Community
- Fencing: Partial
- Has view: Yes
- View description: Mountain(s), Panoramic
Lot
- Size: 8,276 Square Feet
- Features: Backs - Open Common Area, Cul-De-Sac, Front Yard
Details
- Additional structures: Above Grade, Below Grade
- Parcel number: 470000903150000000
- Zoning: RESIDENTIAL
- Zoning description: Residential
- Special conditions: Standard
Construction
Type & style
- Home type: SingleFamily
- Architectural style: Colonial
- Property subtype: Single Family Residence
Materials
- Vinyl Siding, Frame
- Foundation: Concrete Perimeter, Active Radon Mitigation
- Roof: Asphalt
Condition
- Excellent
- New construction: No
- Year built: 2017
Details
- Builder name: Ryan
Utilities & green energy
- Sewer: Public Sewer
- Water: Public
- Utilities for property: Electricity Available, Natural Gas Available, Phone Available, Cable
Community & HOA
Community
- Subdivision: Logans Reserve
HOA
- Has HOA: Yes
- Amenities included: Basketball Court, Bike Trail, Community Center, Recreation Facilities, Clubhouse, Fitness Center, Jogging Path, Putting Green, Pool, Tennis Court(s), Tot Lots/Playground
- Services included: Common Area Maintenance, Pool(s), Recreation Facility
- HOA fee: $84 monthly
- HOA name: LOGANS RESERVE HOA
Location
- Region: Seven Valleys
- Municipality: SPRINGFIELD TWP
Financial & listing details
- Price per square foot: $144/sqft
- Tax assessed value: $333,370
- Annual tax amount: $11,113
- Date on market: 6/28/2026
- Listing agreement: Exclusive Right To Sell
- Listing terms: Cash,Conventional,FHA,USDA Loan,VA Loan
- Ownership: Fee Simple
Price history
| Date | Event | Price |
|---|---|---|
| 7/30/2026 | Sold | $530,000+1%$144/sqft |
Source:  Bright MLS #PAYK2106660 Report a problem Bright MLS #PAYK2106660 Report a problem | ||
| 7/4/2026 | Pending sale | $525,000$142/sqft |
Source: Bright MLS #PAYK2106660 Report a problem | ||
| 6/28/2026 | Listed for sale | $525,000+9.6%$142/sqft |
Source: Bright MLS #PAYK2106660 Report a problem | ||
| 10/2/2025 | Sold | $479,000-0.2%$130/sqft |
Source: Bright MLS #PAYK2088494 Report a problem | ||
| 9/4/2025 | Pending sale | $479,770$130/sqft |
Source: Bright MLS #PAYK2088494 Report a problem | ||
| 9/1/2025 | Listed for sale | $479,770+31.5%$130/sqft |
Source: Bright MLS #PAYK2088494 Report a problem | ||
| 8/5/2020 | Sold | $364,900$99/sqft |
Source: Public Record Report a problem | ||
| 6/3/2020 | Pending sale | $364,900$99/sqft |
Source: RE/MAX Patriots #PAYK137672 Report a problem | ||
| 5/23/2020 | Listed for sale | $364,900$99/sqft |
Source: RE/MAX Patriots #PAYK137672 Report a problem | ||
| 4/6/2020 | Listing removed | $364,900$99/sqft |
Source: House Broker Realty LLC #PAYK130640 Report a problem | ||
| 3/13/2020 | Price change | $364,900-2.7%$99/sqft |
Source: House Broker Realty LLC #PAYK130640 Report a problem | ||
| 2/4/2020 | Price change | $374,900-2.6%$102/sqft |
Source: House Broker Realty LLC #PAYK130640 Report a problem | ||
| 1/9/2020 | Listed for sale | $384,900+4.9%$104/sqft |
Source: House Broker Realty LLC #PAYK130640 Report a problem | ||
| 4/6/2017 | Sold | $366,940+456%$99/sqft |
Source: Public Record Report a problem | ||
| 12/22/2016 | Sold | $66,000$18/sqft |
Source: Public Record Report a problem | ||
Public tax history
| Year | Property taxes | Tax assessment |
|---|---|---|
| 2025 | $11,298 | $333,370 |
| 2024 | $11,298 +1.5% | $333,370 |
| 2023 | $11,131 +10% | $333,370 |
| 2022 | $10,122 -2.8% | $333,370 |
| 2021 | $10,411 +3% | $333,370 |
| 2020 | $10,104 +0.9% | $333,370 +0.5% |
| 2019 | $10,017 | $331,570 |
| 2018 | $10,017 | $331,570 +589% |
| 2017 | -- | $48,120 |
Find assessor info on the county website
Neighborhood: 17360
Nearby homes
- $465,6004 bd3 ba2.6k sqft628 W Ore St, Seven Valleys, PA 17360Off Market
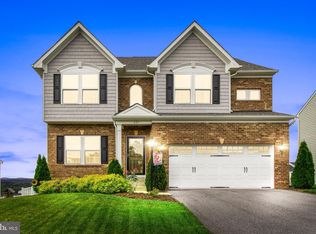
- $487,5004 bd4 ba3.6k sqft648 W Ore St, Seven Valleys, PA 17360Sold
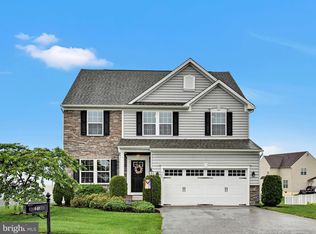
- $430,0004 bd3 ba2.5k sqft620 W Ore St, Seven Valleys, PA 17360Sold

- $418,6003 bd2 ba2.1k sqft631 Glen Arbor Ct, Seven Valleys, PA 17360Off Market
- $626,9004 bd3 ba4.1k sqft632 Glen Arbor Ct, Seven Valleys, PA 17360Off Market
- $550,2004 bd3 ba3.4k sqft658 W Ore St, Seven Valleys, PA 17360Off Market
- $468,5004 bd2 ba3k sqft612 W Ore St, Seven Valleys, PA 17360Off Market
- $553,7004 bd4 ba3.9k sqft621 Glen Arbor Ct, Seven Valleys, PA 17360Off Market
Nearby schools
GreatSchools rating
- 9/10Loganville-Springfield El SchoolGrades: K-3Distance: 0.9 mi
- 6/10Dallastown Area Middle SchoolGrades: 7-8Distance: 4.3 mi
- 7/10Dallastown Area Senior High SchoolGrades: 9-12Distance: 4.3 mi
Schools provided by the listing agent
- Elementary: Loganville-springfield
- Middle: Dallastown Area
- District: Dallastown Area
Source: Bright MLS. This data may not be complete. We recommend contacting the local school district to confirm school assignments for this home.


Get pre-qualified for a loan
At Zillow Home Loans, we can pre-qualify you in as little as 5 minutes with no impact to your credit score.An equal housing lender. NMLS #10287.
Sell for more on Zillow
Get a Zillow Showcase℠ listing at no additional cost and you could sell for .
$530,000
2% more
+$10,600
With Zillow Showcase(estimated)
$540,600
- Pennsylvania
- York County
- Seven Valleys
- 17360
- 638 W Ore St
Nearby cities
Nearby neighborhoods
Nearby zip codes
Other Seven Valleys Topics
