Luxury Living with Mountain Views in Logan’s Reserve. Welcome to this stunning luxury residence, ideally situated on a peaceful cul-de-sac in the highly sought-after community of Logan’s Reserve. Boasting over 3,600 square feet of beautifully finished living space, this home offers the perfect blend of elegance, comfort, and modern convenience. Step inside to an inviting main level accented by rich hardwood floors, stylish modern lighting and an open-concept layout designed for both everyday living and entertaining. The dedicated home office features double glass doors, while the formal dining room sets the stage for elegant gatherings. At the heart of the home is a chef-inspired gourmet kitchen equipped with granite countertops, an oversized center island with seating, 42-inch cabinetry, deep stainless-steel sink, stainless steel appliances, double wall ovens, a walk-in pantry and recessed lighting. The adjacent breakfast room, wrapped in windows and crowned with a vaulted ceiling, is the perfect space to start your day. Step outside onto your expansive 300+ square foot composite deck and take in tranquil views of Roundtop and the surrounding mountain landscape—ideal for morning coffee or sunset dining. Upstairs, you’ll find four generously sized bedrooms, including a luxurious primary suite with two walk-in closets and en suite bathroom featuring dual vanities and a large tiled shower. A full second bath and convenient upstairs laundry room complete this level. The fully finished walk-out basement is an entertainer’s delight—complete with a versatile gym or guest room, projection movie area and third full bathroom. The centerpiece of the space is a stunning white brick veneer wet bar with sink and beverage fridge. Step outside to a under-deck paver patio and a spacious backyard. Additional highlights include an invisible fence for pets, tankless water heater, ethernet hookups and a convenient mudroom. As a resident of Logan’s Reserve, you’ll enjoy access to walking trails, a community pool, fitness center, putting green, basketball court, and more—all with low HOA dues. Experience the best in York County luxury living. Schedule your private tour today!
Sold for $487,500
$487,500
648 W Ore St, Seven Valleys, PA 17360
4beds
3,688sqft
Single Family Residence
Built in 2017
0.32 Acres Lot
$510,000 Zestimate®
$132/sqft
$3,842 Estimated rent
Home value
$510,000
$474,000 - $546,000
$3,842/mo
Zestimate® history
Owner options
List your home for rent
$3,842/mo
Rent Zestimate®
Find your next renter with Zillow Rental Manager. Plus, with online applications, you can quickly screen prospective tenants – for free.
$3,842/mo
Rent Zestimate®
Refinance and save
$3,383/mo
Est. payment
Refinancing to a lower rate could help reduce your monthly payments and save thousands over the life of the loan.
$3,383/mo
Est. payment
Explore your selling options
Work with a Zillow partner agent
Leverage their expertise and Zillow's premium Showcase listings to get your home seen by more buyers.
Get startedList with your own agent
Get your home in front of millions of buyers by listing it on Zillow.
Learn how to do itSell it yourself
Take full control of how buyers see your home on Zillow by listing For Sale by Owner (FSBO).
List your homeWhat's special
Stylish modern lightingFully finished walk-out basementSpacious backyardPeaceful cul-de-sacLuxurious primary suiteDedicated home officeWalk-in pantry
Zillow last checked:
Listing updated:
Listed by:
Adam Schechtman 443-604-4422,
House Broker Realty LLC
Bought with:
Jennie Ricker, RSR005912
Keller Williams Lucido Agency
Source: Bright MLS,MLS#: PAYK2081450
Facts & features
Interior
Bedrooms & bathrooms
- Bedrooms: 4
- Bathrooms: 4
- Full bathrooms: 3
- 1/2 bathrooms: 1
- Main level bathrooms: 1
Rooms
- Room types: Living Room, Dining Room, Primary Bedroom, Bedroom 2, Bedroom 3, Bedroom 4, Kitchen, Family Room, Basement, Foyer, Primary Bathroom, Full Bath, Half Bath
Primary bedroom
- Level: Upper
Bedroom 2
- Level: Upper
Bedroom 3
- Level: Upper
Bedroom 4
- Level: Upper
Primary bathroom
- Level: Upper
Basement
- Level: Lower
Dining room
- Level: Main
Family room
- Level: Main
Foyer
- Level: Main
Other
- Level: Upper
Other
- Level: Lower
Half bath
- Level: Main
Kitchen
- Level: Main
Living room
- Level: Main
Heating
- Central, Natural Gas
Cooling
- Central Air, Electric
Appliances
- Included: Dishwasher, Disposal, Ice Maker, Microwave, Oven, Refrigerator, Stainless Steel Appliance(s), Tankless Water Heater, Gas Water Heater
Features
- Bar, Ceiling Fan(s), Combination Kitchen/Living, Crown Molding, Open Floorplan, Formal/Separate Dining Room, Kitchen Island, Kitchen - Gourmet, Pantry, Recessed Lighting, Upgraded Countertops, Walk-In Closet(s), Other
- Flooring: Luxury Vinyl, Carpet, Wood
- Basement: Finished,Improved,Heated,Sump Pump,Walk-Out Access
- Number of fireplaces: 1
Interior area
- Total structure area: 3,688
- Total interior livable area: 3,688 sqft
- Finished area above ground: 2,788
- Finished area below ground: 900
Property
Parking
- Total spaces: 4
- Parking features: Garage Faces Front, Attached, Driveway, On Street
- Attached garage spaces: 2
- Uncovered spaces: 2
Accessibility
- Accessibility features: None
Features
- Levels: Two
- Stories: 2
- Pool features: Community
Lot
- Size: 0.32 Acres
- Features: Backs to Trees, Backs - Open Common Area, Cul-De-Sac
Details
- Additional structures: Above Grade, Below Grade
- Parcel number: 470000903160000000
- Zoning: RES
- Special conditions: Standard
Construction
Type & style
- Home type: SingleFamily
- Architectural style: Colonial
- Property subtype: Single Family Residence
Materials
- Vinyl Siding, Aluminum Siding
- Foundation: Other, Slab
Condition
- Excellent
- New construction: No
- Year built: 2017
Utilities & green energy
- Sewer: Public Sewer
- Water: Public
- Utilities for property: Natural Gas Available
Community & HOA
Community
- Subdivision: Logans Reserve
HOA
- Has HOA: Yes
- Amenities included: Basketball Court, Clubhouse, Common Grounds, Fitness Center, Meeting Room, Pool, Putting Green, Tot Lots/Playground
- Services included: Common Area Maintenance, Management, Pool(s), Recreation Facility
- HOA fee: $82 monthly
Location
- Region: Seven Valleys
- Municipality: SPRINGFIELD TWP
Financial & listing details
- Price per square foot: $132/sqft
- Tax assessed value: $295,700
- Annual tax amount: $9,857
- Date on market: 6/20/2025
- Listing agreement: Exclusive Right To Sell
- Listing terms: Cash,Conventional,FHA,VA Loan
- Ownership: Fee Simple
Price history
| Date | Event | Price |
|---|---|---|
| 8/22/2025 | Sold | $487,500+1.6%$132/sqft |
Source:  Bright MLS #PAYK2081450 Report a problem Bright MLS #PAYK2081450 Report a problem | ||
| 6/26/2025 | Pending sale | $479,970$130/sqft |
Source: Bright MLS #PAYK2081450 Report a problem | ||
| 6/20/2025 | Listed for sale | $479,970+39.8%$130/sqft |
Source: Bright MLS #PAYK2081450 Report a problem | ||
| 9/1/2017 | Sold | $343,255+404.8%$93/sqft |
Source: Public Record Report a problem | ||
| 6/2/2017 | Sold | $68,000$18/sqft |
Source: Public Record Report a problem | ||
Public tax history
| Year | Property taxes | Tax assessment |
|---|---|---|
| 2025 | $10,023 | $295,700 |
| 2024 | $10,023 +1.5% | $295,700 |
| 2023 | $9,875 +10% | $295,700 |
| 2022 | $8,981 -2.8% | $295,700 |
| 2021 | $9,235 +3% | $295,700 |
| 2020 | $8,963 +0.3% | $295,700 |
| 2019 | $8,933 | $295,700 |
| 2018 | $8,933 | $295,700 +457% |
| 2017 | -- | $53,090 |
Find assessor info on the county website
Neighborhood: 17360
Nearby homes
- $550,2004 bd3 ba3.4k sqft658 W Ore St, Seven Valleys, PA 17360Off Market
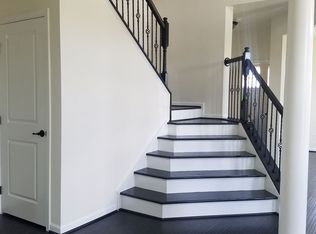
- $530,0005 bd4 ba3.6k sqft638 W Ore St, Seven Valleys, PA 17360Sold

- $629,0004 bd3 ba4.1k sqft632 Glen Arbor Ct, Seven Valleys, PA 17360Off Market
- $465,6004 bd3 ba2.6k sqft628 W Ore St, Seven Valleys, PA 17360Off Market
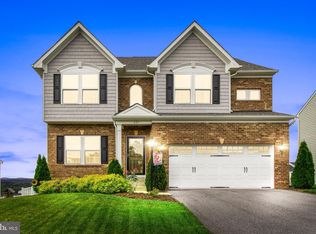
- $418,6003 bd2 ba2.1k sqft631 Glen Arbor Ct, Seven Valleys, PA 17360Off Market
- $430,0004 bd3 ba2.5k sqft620 W Ore St, Seven Valleys, PA 17360Sold
- $473,8004 bd2 ba2.2k sqft670 W Ore St, Seven Valleys, PA 17360Off Market
- $518,7004 bd2 ba3.9k sqft622 Glen Arbor Ct, Seven Valleys, PA 17360Off Market
Nearby schools
GreatSchools rating
- 9/10Loganville-Springfield El SchoolGrades: K-3Distance: 1 mi
- 6/10Dallastown Area Middle SchoolGrades: 7-8Distance: 4.3 mi
- 7/10Dallastown Area Senior High SchoolGrades: 9-12Distance: 4.3 mi
Schools provided by the listing agent
- Elementary: Loganville-springfield
- Middle: Dallastown Area
- District: Dallastown Area
Source: Bright MLS. This data may not be complete. We recommend contacting the local school district to confirm school assignments for this home.


Get pre-qualified for a loan
At Zillow Home Loans, we can pre-qualify you in as little as 5 minutes with no impact to your credit score.An equal housing lender. NMLS #10287.
Sell for more on Zillow
Get a Zillow Showcase℠ listing at no additional cost and you could sell for .
$510,000
2% more
+$10,200
With Zillow Showcase(estimated)
$520,200
- Pennsylvania
- York County
- Seven Valleys
- 17360
- 648 W Ore St
Nearby cities
Nearby neighborhoods
Nearby zip codes
Other Seven Valleys Topics
