Nestled in the heart of Golden Valley, this beautifully designed three-bedroom, two-bathroom townhome offers the perfect balance of modern luxury and low-maintenance living. With a well-managed HOA, high-end finishes, and a prime location near scenic walking trails and major highways, this home is ideal for those seeking both tranquility and accessibility.
Spacious & Thoughtfully Designed Living Spaces
Upon entering, you’ll be greeted by a bright and open floor plan that seamlessly blends functionality with elegance. The generously sized kitchen is a chef’s dream, featuring ample counter space, plenty of storage, and an intuitive layout perfect for meal prep and entertaining.
The beautiful sunroom is a standout feature, offering a peaceful retreat bathed in natural light—perfect for morning coffee, an afternoon read, or simply unwinding while enjoying the changing seasons.
Modern Comfort & Single-Floor Living Convenience
A brand-new, high-efficiency HVAC system ensures year-round comfort with worry-free heating and cooling. Designed for ease of living, this townhome features both a private outdoor exit and an elevator, making it ideal for those who prefer a single-floor living experience without compromising on space.
Prime Location Near Parks, Trails & Community Amenities
Living here means being just moments away from some of the best outdoor and community spaces in Golden Valley:
Walking trails on the General Mills property, around the Golden Valley Country Club, and throughout the scenic neighborhoods.
Luce Line Trail – perfect for biking, jogging, or leisurely walks.
Brookview Community Center – a hub for activities, dining, and social events.
Hennepin County Library – just a short drive away for book lovers and remote workers.
Quick access to major roadways including Hwy 55, 394, Hwy 100, and Hwy 169, making commuting and city access effortless.
An Exceptional Townhome in an Unbeatable Location
This townhome offers a rare combination of upscale living, sustainable design, and unbeatable convenience. With its three spacious bedrooms, two full bathrooms, a sunroom, ample storage, and modern updates, it’s a perfect choice for those seeking a refined yet comfortable lifestyle in Golden Valley.
Don’t miss the opportunity to make this stunning townhome your own—schedule a tour today!
Closed
$385,000
620 Wesley Commons Dr Suite 29, Golden Valley, MN 55427
3beds
1,660sqft
(CC) Low Rise (3- Levels)
Built in 2001
-- sqft lot
$388,500 Zestimate®
$232/sqft
$2,666 Estimated rent
Home value
$388,500
$354,000 - $423,000
$2,666/mo
Zestimate® history
Owner options
List your home for rent
$2,666/mo
Rent Zestimate®
Find your next renter with Zillow Rental Manager. Plus, with online applications, you can quickly screen prospective tenants – for free.
$2,666/mo
Rent Zestimate®
Refinance and save
$2,985/mo
Est. payment
Refinancing to a lower rate could help reduce your monthly payments and save thousands over the life of the loan.
$2,985/mo
Est. payment
Explore your selling options
Work with a Zillow partner agent
Leverage their expertise and Zillow's premium Showcase listings to get your home seen by more buyers.
Get startedList with your own agent
Get your home in front of millions of buyers by listing it on Zillow.
Learn how to do itSell it yourself
Take full control of how buyers see your home on Zillow by listing For Sale by Owner (FSBO).
List your homeWhat's special
Plenty of storageIntuitive layoutBeautiful sunroomPrivate outdoor exitNatural lightPeaceful retreatGenerously sized kitchen
Zillow last checked:
Listing updated:
Listed by:
Brent E Johnson 612-298-5000,
Keller Williams Realty Integrity
Bought with:
Matthew Van Voorhis
RE/MAX Results
Source: NorthstarMLS as distributed by MLS GRID,MLS#: 6684126
Facts & features
Interior
Bedrooms & bathrooms
- Bedrooms: 3
- Bathrooms: 2
- Full bathrooms: 2
Bedroom
- Level: Main
- Area: 192 Square Feet
- Dimensions: 16 x 12
Bedroom 2
- Level: Main
- Area: 132 Square Feet
- Dimensions: 12 x 11
Bedroom 3
- Level: Main
- Area: 169 Square Feet
- Dimensions: 13 x 13
Deck
- Level: Main
- Area: 66 Square Feet
- Dimensions: 11x6
Dining room
- Level: Main
- Area: 210 Square Feet
- Dimensions: 15x14
Kitchen
- Level: Main
- Area: 154 Square Feet
- Dimensions: 14 x 11
Laundry
- Level: Main
- Area: 63 Square Feet
- Dimensions: 9x7
Living room
- Level: Main
- Area: 224 Square Feet
- Dimensions: 16x14
Sun room
- Level: Main
- Area: 80 Square Feet
- Dimensions: 10x8
Heating
- Forced Air, Humidifier
Cooling
- Central Air
Appliances
- Included: Dishwasher, Disposal, Dryer, Electronic Air Filter, Electric Water Heater, ENERGY STAR Qualified Appliances, Exhaust Fan, Humidifier, Microwave, Range, Refrigerator, Stainless Steel Appliance(s), Washer
- Laundry: Electric Dryer Hookup, Laundry Room, Main Level, In Unit, Washer Hookup
Features
- Basement: Block,Full
Interior area
- Total structure area: 1,660
- Total interior livable area: 1,660 sqft
- Finished area above ground: 1,660
- Finished area below ground: 0
Property
Parking
- Total spaces: 2
- Parking features: Assigned, Concrete, Garage Door Opener, Guest, Heated Garage, Secured, Underground
- Garage spaces: 2
- Has uncovered spaces: Yes
Accessibility
- Accessibility features: Doors 36"+, Accessible Elevator Installed, Grab Bars In Bathroom, Door Lever Handles, No Stairs Internal
Features
- Levels: One
- Stories: 1
- Patio & porch: Front Porch
- Fencing: None
Lot
- Features: Near Public Transit, Tree Coverage - Medium
Details
- Foundation area: 1660
- Parcel number: 3111821140121
- Zoning description: Residential-Single Family
Construction
Type & style
- Home type: Condo
- Property subtype: (CC) Low Rise (3- Levels)
- Attached to another structure: Yes
Materials
- Roof: Age 8 Years or Less,Asphalt,Pitched
Condition
- New construction: No
- Year built: 2001
Utilities & green energy
- Gas: Natural Gas
- Sewer: City Sewer/Connected
- Water: City Water/Connected
Community & HOA
Community
- Security: Secured Garage/Parking
- Subdivision: Wesley Commons
HOA
- Has HOA: Yes
- Amenities included: Elevator(s)
- Services included: Maintenance Structure, Hazard Insurance, Internet, Maintenance Grounds, Professional Mgmt, Sanitation, Lawn Care
- HOA fee: $550 monthly
- HOA name: FirstService Residential
- HOA phone: 952-277-2700
Location
- Region: Golden Valley
Financial & listing details
- Price per square foot: $232/sqft
- Tax assessed value: $411,400
- Annual tax amount: $5,423
- Date on market: 3/20/2025
- Cumulative days on market: 27 days
Price history
| Date | Event | Price |
|---|---|---|
| 4/17/2025 | Sold | $385,000+2.7%$232/sqft |
Source:  NorthstarMLS as distributed by MLS GRID #6684126 Report a problem NorthstarMLS as distributed by MLS GRID #6684126 Report a problem | ||
| 4/16/2025 | Pending sale | $375,000$226/sqft |
Source: NorthstarMLS as distributed by MLS GRID #6684126 Report a problem | ||
| 3/20/2025 | Listed for sale | $375,000+54.3%$226/sqft |
Source: NorthstarMLS as distributed by MLS GRID #6684126 Report a problem | ||
| 3/24/2021 | Listing removed | -- |
Source: Owner Report a problem | ||
| 12/14/2016 | Sold | $243,000-2%$146/sqft |
Source: NorthstarMLS as distributed by MLS GRID #4782465 Report a problem | ||
| 12/7/2016 | Listed for sale | $248,000$149/sqft |
Source: Owner Report a problem | ||
| 11/4/2016 | Pending sale | $248,000$149/sqft |
Source: Owner Report a problem | ||
| 10/19/2016 | Price change | $248,000-0.8%$149/sqft |
Source: Owner Report a problem | ||
| 10/2/2016 | Listed for sale | $249,900$151/sqft |
Source: Owner Report a problem | ||
| 9/1/2016 | Listing removed | $249,900$151/sqft |
Source: Owner Report a problem | ||
| 8/12/2016 | Price change | $249,9000%$151/sqft |
Source: Owner Report a problem | ||
| 6/14/2016 | Listed for sale | $250,000-14.4%$151/sqft |
Source: Owner #24073398 Report a problem | ||
| 3/30/2005 | Sold | $292,000+6%$176/sqft |
Source: Public Record Report a problem | ||
| 4/12/2002 | Sold | $275,485$166/sqft |
Source: Public Record Report a problem | ||
Public tax history
| Year | Property taxes | Tax assessment |
|---|---|---|
| 2025 | $5,423 +16.5% | $411,400 +4.8% |
| 2024 | $4,655 +3.9% | $392,400 +14.2% |
| 2023 | $4,479 +17.9% | $343,700 +2.6% |
| 2022 | $3,798 -2.5% | $335,000 +20.9% |
| 2021 | $3,897 -2.3% | $277,000 -3.8% |
| 2020 | $3,988 +2.3% | $288,000 +2.1% |
| 2019 | $3,897 -2.3% | $282,000 +9.3% |
| 2018 | $3,988 +13% | $258,000 +10.7% |
| 2017 | $3,530 +4.8% | $233,000 +9.4% |
| 2016 | $3,368 +8.5% | $213,000 |
| 2015 | $3,103 -1.4% | $213,000 +15.8% |
| 2014 | $3,148 +12% | $184,000 -2.6% |
| 2013 | $2,811 -1.2% | $189,000 -3.6% |
| 2012 | $2,844 +3.1% | $196,000 -0.5% |
| 2011 | $2,759 -12.1% | $197,000 -18.3% |
| 2010 | $3,138 -1.3% | $241,000 -6.9% |
| 2009 | $3,180 -1.3% | $259,000 +0.1% |
| 2006 | $3,223 +14.8% | $258,700 +15% |
| 2005 | $2,807 +79.2% | $225,000 +74.1% |
| 2004 | $1,566 +11.1% | $129,200 +12% |
| 2002 | $1,410 | $115,400 |
Find assessor info on the county website
Neighborhood: 55427
Nearby homes
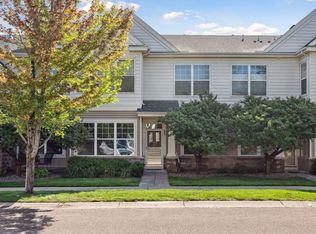
- $350,0002 bd2 ba1.4k sqft620 Wesley Commons Dr SUITE 23, Golden Valley, MN 55427Sold
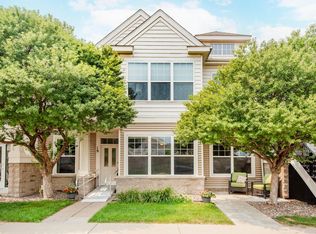
- $325,0002 bd2 ba1.3k sqft620 Wesley Commons Dr SUITE 19, Golden Valley, MN 55427For Sale
- $315,0002 bd2 ba1.4k sqft620 Wesley Commons Dr SUITE 22, Golden Valley, MN 55427Sold

- $353,3002 bd2 ba1.5k sqft620 Wesley Commons Dr SUITE 31, Golden Valley, MN 55427Sold

- $370,0002 bd2 ba1.5k sqft620 Wesley Commons Dr SUITE 17, Golden Valley, MN 55427Off Market
- $320,7002 bd1 ba1.3k sqft620 Wesley Commons Dr SUITE 18, Golden Valley, MN 55427Off Market
- $355,7002 bd1 ba1.5k sqft620 Wesley Commons Dr SUITE 20, Golden Valley, MN 55427Off Market
- $351,6002 bd1 ba1.5k sqft620 Wesley Commons Dr SUITE 21, Golden Valley, MN 55427Off Market
Nearby schools
GreatSchools rating
- 7/10Meadowbrook Elementary SchoolGrades: PK-5Distance: 1.7 mi
- 5/10Hopkins North Junior High SchoolGrades: 6-8Distance: 2.7 mi
- 8/10Hopkins Senior High SchoolGrades: 9-12Distance: 2.5 mi
Get a cash offer in 3 minutes
Find out how much your home could sell for in as little as 3 minutes with a no-obligation cash offer.
Estimated market value
$388,500
Get a cash offer in 3 minutes
Find out how much your home could sell for in as little as 3 minutes with a no-obligation cash offer.
Estimated market value
$388,500
- Minnesota
- Hennepin County
- Golden Valley
- 55427
- 620 Wesley Commons Dr Suite 29
Nearby cities
Nearby zip codes
Other Golden Valley Topics
