Centrally located in Golden Valley, this main level condo offers hard-to-find convenience with an elevator in hallway leading to the underground garage plus a private stairway entrance to your two dedicated parking spaces. The home feels more like a townhome, featuring an exterior, private ground-floor entrance with a removable wheelchair ramp that can stay with the property or be taken out prior to closing. An additional private patio door opens to a spacious, shaded east-facing patio, perfect for morning coffee or relaxing out of the afternoon sun.
Thoughtful main-level living includes in-unit stackable laundry and two primary bedroom closets, including a generous walk-in. Fresh interior paint throughout makes this condo truly move-in ready, so buyers can enjoy their new home from day one. A quick close is possible, offering flexibility for your timing in today’s competitive Golden Valley market. Great walkability to nearby shops and restaurants, walking trails and parks.
Active
$325,000
620 Wesley Commons Dr Suite 19, Golden Valley, MN 55427
2beds
1,377sqft
:
Get pre-qualified$2,645/mo
(CC) Low Rise (3- Levels)
Built in 2001
-- sqft lot
$323,100 Zestimate®
$236/sqft
$581/mo HOA
What's special
Spacious shaded east-facing patioExterior private ground-floor entranceIn-unit stackable laundryFresh interior paint throughoutTwo primary bedroom closetsPrivate stairway entrance
- 7 days |
- 206 |
- 7 |
Zillow last checked:
Listing updated:
Listed by:
Jennifer Sweetser 952-848-2400,
RE/MAX Results
Source: NorthstarMLS as distributed by MLS GRID,MLS#: 7091020
Facts & features
Interior
Bedrooms & bathrooms
- Bedrooms: 2
- Bathrooms: 2
- Full bathrooms: 1
- 3/4 bathrooms: 1
Bedroom
- Level: Main
- Area: 192 Square Feet
- Dimensions: 16x12
Bedroom 2
- Level: Main
- Area: 156 Square Feet
- Dimensions: 13x12
Dining room
- Level: Main
- Area: 126 Square Feet
- Dimensions: 14x9
Kitchen
- Level: Main
- Area: 165 Square Feet
- Dimensions: 15x11
Living room
- Level: Main
- Area: 238 Square Feet
- Dimensions: 17x14
Heating
- Forced Air
Cooling
- Central Air
Appliances
- Included: Dishwasher, Dryer, Exhaust Fan, Microwave, Range, Refrigerator, Stainless Steel Appliance(s), Washer
- Laundry: Main Level
Features
- Basement: Block
- Has fireplace: No
Interior area
- Total structure area: 1,377
- Total interior livable area: 1,377 sqft
- Finished area above ground: 1,377
- Finished area below ground: 0
Property
Parking
- Total spaces: 2
- Parking features: Attached, Underground
- Attached garage spaces: 2
Accessibility
- Accessibility features: Doors 36"+, Accessible Elevator Installed, Customized Wheelchair Accessible, Grab Bars In Bathroom, Accessible Approach with Ramp
Features
- Levels: One
- Stories: 1
- Patio & porch: Patio
Lot
- Size: 1.23 Acres
Details
- Foundation area: 1377
- Parcel number: 3111821140111
- Zoning description: Residential-Multi-Family
Construction
Type & style
- Home type: Condo
- Property subtype: (CC) Low Rise (3- Levels)
- Attached to another structure: Yes
Condition
- New construction: No
- Year built: 2001
Utilities & green energy
- Electric: 100 Amp Service
- Gas: Natural Gas
- Sewer: City Sewer - In Street
- Water: City Water - In Street
Community & HOA
Community
- Subdivision: Cic 0976 Wesley Commons Condos
HOA
- Has HOA: Yes
- Services included: Maintenance Structure, Hazard Insurance, Internet, Lawn Care, Maintenance Grounds, Parking, Professional Mgmt, Sanitation, Sewer, Snow Removal, Water
- HOA fee: $581 monthly
- HOA name: First Residential
- HOA phone: 952-272-2700
Location
- Region: Golden Valley
Financial & listing details
- Price per square foot: $236/sqft
- Tax assessed value: $338,900
- Annual tax amount: $4,798
- Date on market: 7/16/2026
Estimated market value
$323,100
$307,000 - $339,000
$2,252/mo
Price history
| Date | Event | Price |
|---|---|---|
| 7/16/2026 | Listed for sale | $325,000+35.4%$236/sqft |
Source:  NorthstarMLS as distributed by MLS GRID #7091020 Report a problem NorthstarMLS as distributed by MLS GRID #7091020 Report a problem | ||
| 11/28/2018 | Sold | $240,000-3.6%$174/sqft |
Source: NorthstarMLS as distributed by MLS GRID #5000987 Report a problem | ||
| 9/6/2018 | Listed for sale | $249,000-0.4%$181/sqft |
Source: Bridge Realty, LLC #5000987 Report a problem | ||
| 7/18/2013 | Listing removed | $1,450$1/sqft |
Source: Advantage Real Estate Report a problem | ||
| 7/11/2013 | Listed for rent | $1,450+3.6%$1/sqft |
Source: Advantage Real Estate Report a problem | ||
| 8/26/2012 | Listing removed | -- |
Source: Advantage Property Management Report a problem | ||
| 8/18/2012 | Listed for sale | -- |
Source: Advantage Property Management Report a problem | ||
| 7/10/2012 | Listing removed | $1,400$1/sqft |
Source: Advantage Real Estate Report a problem | ||
| 6/11/2012 | Price change | $1,400-6.7%$1/sqft |
Source: Advantage Real Estate Report a problem | ||
| 5/1/2012 | Listed for rent | $1,500$1/sqft |
Source: Advantage Real Estate Report a problem | ||
| 7/7/2006 | Sold | $250,000+13.3%$182/sqft |
Source: Public Record Report a problem | ||
| 8/1/2002 | Sold | $220,626$160/sqft |
Source: Public Record Report a problem | ||
Public tax history
| Year | Property taxes | Tax assessment |
|---|---|---|
| 2025 | $4,451 +15.1% | $338,900 +3% |
| 2024 | $3,866 +4.5% | $329,000 +13.2% |
| 2023 | $3,699 +16.3% | $290,700 +3.1% |
| 2022 | $3,180 +9.5% | $282,000 +19% |
| 2021 | $2,905 -12.6% | $237,000 -4.4% |
| 2020 | $3,322 +14.4% | $248,000 +3.3% |
| 2019 | $2,905 -12.6% | $240,000 +10.1% |
| 2018 | $3,322 +10.6% | $218,000 +7.4% |
| 2017 | $3,004 +4.7% | $203,000 +8.6% |
| 2016 | $2,869 +7.8% | $187,000 |
| 2015 | $2,662 -1.4% | $187,000 +15.4% |
| 2014 | $2,700 +12.4% | $162,000 -2.4% |
| 2013 | $2,401 -1.2% | $166,000 -3.5% |
| 2012 | $2,430 +2.2% | $172,000 -0.6% |
| 2011 | $2,378 -12% | $173,000 -18% |
| 2010 | $2,701 -0.5% | $211,000 -6.2% |
| 2009 | $2,714 -11.4% | $225,000 -8.9% |
| 2006 | $3,061 +9.1% | $247,000 +9.8% |
| 2005 | $2,807 +79.2% | $225,000 +74.1% |
| 2004 | $1,566 +11.1% | $129,200 +12% |
| 2002 | $1,410 | $115,400 |
Find assessor info on the county website
Monthly payment
Est. payment
Payment breakdown
Explore the cost of this home by adjusting the details. Changes won't be saved.Climate risks
Neighborhood: 55427
Nearby schools
GreatSchools rating
- 7/10Meadowbrook Elementary SchoolGrades: PK-5Distance: 1.7 mi
- 5/10Hopkins North Junior High SchoolGrades: 6-8Distance: 2.7 mi
- 8/10Hopkins Senior High SchoolGrades: 9-12Distance: 2.5 mi
- $315,0002 bd2 ba1.4k sqft620 Wesley Commons Dr SUITE 22, Golden Valley, MN 55427Sold

- $353,3002 bd2 ba1.5k sqft620 Wesley Commons Dr SUITE 31, Golden Valley, MN 55427Sold

- $385,0003 bd2 ba1.6k sqft620 Wesley Commons Dr SUITE 29, Golden Valley, MN 55427Sold

- $350,0002 bd2 ba1.4k sqft620 Wesley Commons Dr SUITE 23, Golden Valley, MN 55427Sold
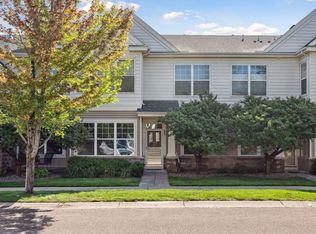
- $370,0002 bd2 ba1.5k sqft620 Wesley Commons Dr SUITE 17, Golden Valley, MN 55427Off Market
- $320,7002 bd1 ba1.3k sqft620 Wesley Commons Dr SUITE 18, Golden Valley, MN 55427Off Market
- $355,7002 bd1 ba1.5k sqft620 Wesley Commons Dr SUITE 20, Golden Valley, MN 55427Off Market
- $351,6002 bd1 ba1.5k sqft620 Wesley Commons Dr SUITE 21, Golden Valley, MN 55427Off Market
A local agent can set up tours, give advice and negotiate with sellers.
Similar homes
- $340,0002 bd2 ba1.5k sqft754 Wisconsin Ave N, Golden Valley, MN 55427For Sale
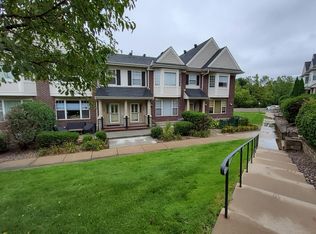
 MLS ID #7108521, Roger Anderson, Elite Realty Minnesota. NorthstarMLS as distributed by MLS GRID
 - $330,0002 bd2 ba1.5k sqft8014 Golden Valley Rd, Golden Valley, MN 55427For Sale
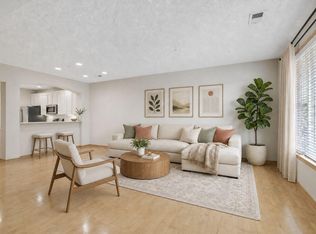 MLS ID #7101837, Stacy A Elmquist, Edina Realty, Inc.. NorthstarMLS as distributed by MLS GRID
 - $340,0002 bd2 ba1.5k sqft625 Wesley Commons Dr Suite 47, Golden Valley, MN 55427For Sale
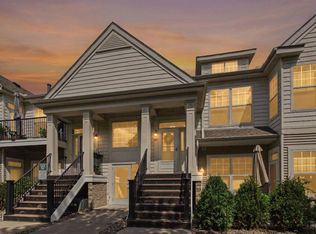 MLS ID #7100162, Tony Farah, Coldwell Banker Realty. NorthstarMLS as distributed by MLS GRID
 - $215,0003 bd2 ba1.5k sqft7454 Olson Memorial Hwy, Golden Valley, MN 55427For Sale
 MLS ID #7098853, Paula Swirtz, LPT Realty, LLC. NorthstarMLS as distributed by MLS GRID
 - $310,0003 bd3 ba1.6k sqft3830 Idaho Ave N, Crystal, MN 55427For SaleMLS ID #7095745, Jessica Schaffer, Keller Williams Classic Rlty NW. NorthstarMLS as distributed by MLS GRID
- $289,9002 bd2 ba1.3k sqft1155 Ford Rd APT 405, Saint Louis Park, MN 55426For SaleMLS ID #7111735, Isaac Arthur Kuehn, DRG. NorthstarMLS as distributed by MLS GRID
- $275,0003 bd3 ba1.6k sqft2103 Marquis Rd, Golden Valley, MN 55427For SaleMLS ID #7114167, Ben Mains, Keller Williams Select Realty. NorthstarMLS as distributed by MLS GRID
- $349,0003 bd2 ba1.7k sqft1031 Sumter Ave N, Golden Valley, MN 55427For SaleMLS ID #7087168, Thomas Edman, Coldwell Banker Realty - Southwest Regional. NorthstarMLS as distributed by MLS GRID
- $349,9003 bd2 ba1.4k sqft6738 Knoll St, Golden Valley, MN 55427For SaleMLS ID #7095086, Andrew Wieberdink, North Coast Realty. NorthstarMLS as distributed by MLS GRID
- $--3 bd1 ba874 sqft1405 Gettysburg Ave N, Golden Valley, MN 55427AuctionAuction.com 2
- $283,9992 bd2 ba1.1k sqft7623 Harold Ave, Golden Valley, MN 55427For SaleMLS ID #7075761, Leonid Merman, eXp Realty. NorthstarMLS as distributed by MLS GRID
- $424,9004 bd2 ba1.7k sqft1625 Flag Ave N, Golden Valley, MN 55427For SaleMLS ID #7114707, Heidi H Haaland, RE/MAX Results. NorthstarMLS as distributed by MLS GRID
- $375,0005 bd2 ba1.6k sqft3617 Ensign Ave N, New Hope, MN 55427For SaleMLS ID #7113756, Michael L Severin, RE/MAX Results. NorthstarMLS as distributed by MLS GRID
- $419,9003 bd2 ba1.3k sqft8933 Wally St, Golden Valley, MN 55427For SaleMLS ID #7109098, Michael Altinsoy, National Realty Guild. NorthstarMLS as distributed by MLS GRID
- $269,0003 bd3 ba1.7k sqft2201 Stroden Cir, Golden Valley, MN 55427For SaleMLS ID #7113121, Jason T Lange, RE/MAX Results. NorthstarMLS as distributed by MLS GRID
- $349,9003 bd2 ba1.4k sqft2966 Louisiana Ave N, Crystal, MN 55427For SaleMLS ID #7106711, Bonnie Olmschenk, RE/MAX Synergy. NorthstarMLS as distributed by MLS GRID
- $359,9003 bd2 ba1k sqft1020 Evergreen Ln N, Plymouth, MN 55441For SaleMLS ID #7112039, Mike Avery, Plymouth Realty, Inc.. NorthstarMLS as distributed by MLS GRID
- $329,9003 bd1 ba1.8k sqft1350 Boone Ave N, Golden Valley, MN 55427For SaleMLS ID #7079238, Andrew Nguyen, LPT Realty, LLC. NorthstarMLS as distributed by MLS GRID
- $405,0002 bd2 ba1.8k sqft6051 Laurel Ave APT 112, Golden Valley, MN 55416For SaleMLS ID #7085832, Tracy D Gazett, Edina Realty, Inc.. NorthstarMLS as distributed by MLS GRID
- $349,9002 bd1 ba1.4k sqft6911 W 24th St, Minneapolis, MN 55426For SaleMLS ID #7110968, Andrew Spilseth, Compass. NorthstarMLS as distributed by MLS GRID
