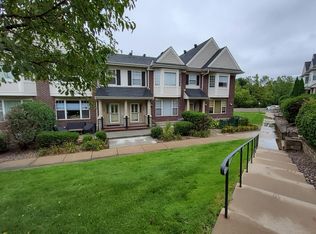
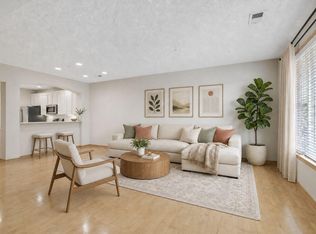
Welcome to easy living in the heart of Golden Valley! This beautifully maintained 2-bedroom, 2-bath condo offers comfort, convenience, and a true sense of community. Step inside to discover new flooring that adds a fresh, modern touch throughout the home, great kitchen with a center island and tremendous storage space.
Enjoy the convenience of two underground parking stalls along with a private lockable storage cage, providing plenty of room for your seasonal items and extra belongings. The building's elevator is located just across the hallway, making everyday living exceptionally convenient.
Relax on your private space overlooking a beautifully landscaped courtyard, where mature trees and peaceful surroundings create the perfect place to unwind. Residents appreciate the quiet atmosphere, friendly and supportive neighbors, and the pride of ownership throughout the community.
Outdoor enthusiasts will love being just steps from Wesley Park, offering walking trails, green space, and recreational opportunities. The location is hard to beat, with restaurants, coffee shops, grocery stores, shopping, medical services, and everyday conveniences all within walking distance, making it easy to enjoy everything Golden Valley has to offer. Newer HVAC (2024), New water heater (2026), New flooring (2026).
Whether you're looking to simplify your lifestyle, downsize, or enjoy low-maintenance living in a highly desirable location, this exceptional condo is ready to welcome you home.
Active
$340,000
625 Wesley Commons Dr Suite 47, Golden Valley, MN 55427
2beds
1,512sqft
:
Get pre-qualified$2,891/mo
(CC) Low Rise (3- Levels)
Built in 2001
-- sqft lot
$338,200 Zestimate®
$225/sqft
$707/mo HOA
What's special
- 9 days |
- 221 |
- 3 |
Zillow last checked:
Listing updated:
Listed by:
Tony Farah 612-532-1685,
Coldwell Banker Realty
Source: NorthstarMLS as distributed by MLS GRID,MLS#: 7100162
Facts & features
Interior
Bedrooms & bathrooms
- Bedrooms: 2
- Bathrooms: 2
- Full bathrooms: 1
- 3/4 bathrooms: 1
Bedroom
- Level: Main
- Area: 208 Square Feet
- Dimensions: 16x13
Bedroom 2
- Level: Main
- Area: 130 Square Feet
- Dimensions: 10x13
Den
- Level: Main
- Area: 110 Square Feet
- Dimensions: 10x11
Dining room
- Level: Main
- Area: 117 Square Feet
- Dimensions: 13x9
Foyer
- Level: Main
- Area: 25 Square Feet
- Dimensions: 5x5
Kitchen
- Level: Main
- Area: 156 Square Feet
- Dimensions: 13x12
Living room
- Level: Main
- Area: 306 Square Feet
- Dimensions: 17x18
Utility room
- Level: Main
- Area: 64 Square Feet
- Dimensions: 8x8
Heating
- Forced Air
Cooling
- Central Air
Appliances
- Included: Dishwasher, Disposal, Dryer, Electric Water Heater, Exhaust Fan, Freezer, Microwave, Range, Refrigerator, Stainless Steel Appliance(s), Washer
- Laundry: Electric Dryer Hookup, Laundry Closet, Laundry Room, Main Level, In Unit, Washer Hookup
Features
- Basement: None
- Has fireplace: No
Interior area
- Total structure area: 1,512
- Total interior livable area: 1,512 sqft
- Finished area above ground: 1,512
- Finished area below ground: 0
Property
Parking
- Total spaces: 2
- Parking features: Concrete, Floor Drain, Garage Door Opener, Guest, Secured, Storage, Underground
- Garage spaces: 2
- Has uncovered spaces: Yes
Accessibility
- Accessibility features: None
Features
- Levels: One
- Stories: 1
- Fencing: None
Lot
- Features: Irregular Lot, Tree Coverage - Medium
Details
- Foundation area: 1512
- Parcel number: 3111821140159
- Zoning description: Residential-Single Family
Construction
Type & style
- Home type: Condo
- Property subtype: (CC) Low Rise (3- Levels)
- Attached to another structure: Yes
Materials
- Block, Concrete
- Roof: Age 8 Years or Less,Asphalt
Condition
- New construction: No
- Year built: 2001
Utilities & green energy
- Electric: Circuit Breakers, 150 Amp Service, Power Company: Xcel Energy
- Gas: Natural Gas
- Sewer: City Sewer/Connected
- Water: City Water/Connected
Community & HOA
Community
- Security: Security Lights, Secured Garage/Parking
- Subdivision: Wesley Commons
HOA
- Has HOA: Yes
- Amenities included: Common Garden, Elevator(s), In-Ground Sprinkler System, Security Lighting, Trail(s)
- Services included: Maintenance Structure, Hazard Insurance, Internet, Lawn Care, Maintenance Grounds, Parking, Professional Mgmt, Sanitation, Sewer, Shared Amenities, Snow Removal, Water
- HOA fee: $707 monthly
- HOA name: First Residential
- HOA phone: 952-277-2700
Location
- Region: Golden Valley
Financial & listing details
- Price per square foot: $225/sqft
- Tax assessed value: $360,800
- Annual tax amount: $4,837
- Date on market: 7/16/2026
Estimated market value
$338,200
$321,000 - $355,000
$2,372/mo
Price history
| Date | Event | Price |
|---|---|---|
| 7/23/2026 | Listed for sale | $340,000+32.8%$225/sqft |
Source:  NorthstarMLS as distributed by MLS GRID #7100162 Report a problem NorthstarMLS as distributed by MLS GRID #7100162 Report a problem | ||
| 3/30/2006 | Sold | $256,000-5.4%$169/sqft |
Source: Public Record Report a problem | ||
| 12/13/2002 | Sold | $270,502$179/sqft |
Source: Public Record Report a problem | ||
Public tax history
| Year | Property taxes | Tax assessment |
|---|---|---|
| 2025 | $4,837 +15.6% | $360,800 +1.8% |
| 2024 | $4,186 +4.5% | $354,500 +12.6% |
| 2023 | $4,007 +11.4% | $314,700 +3.5% |
| 2022 | $3,597 -3.9% | $304,000 +20.2% |
| 2021 | $3,744 +1.3% | $253,000 -5.2% |
| 2020 | $3,696 -1.3% | $267,000 +5.1% |
| 2019 | $3,744 +1.3% | $254,000 +6.3% |
| 2018 | $3,696 +4.2% | $239,000 +8.6% |
| 2017 | $3,546 +5.7% | $220,000 +8.9% |
| 2016 | $3,356 +7.1% | $202,000 |
| 2015 | $3,134 -2.3% | $202,000 +16.1% |
| 2014 | $3,206 +9.5% | $174,000 -2.2% |
| 2013 | $2,929 -0.7% | $178,000 -3.8% |
| 2012 | $2,950 +14.1% | $185,000 -0.5% |
| 2011 | $2,584 -12.3% | $186,000 -18.4% |
| 2010 | $2,948 -0.9% | $228,000 -6.6% |
| 2009 | $2,974 -11.3% | $244,000 -9% |
| 2006 | $3,353 -2.6% | $268,000 -0.7% |
| 2005 | $3,443 -6.4% | $270,000 |
| 2004 | $3,679 +162.1% | $270,000 +134.8% |
| 2002 | $1,404 | $115,000 |
Find assessor info on the county website
Monthly payment
Est. payment
Payment breakdown
Explore the cost of this home by adjusting the details. Changes won't be saved.Climate risks
Neighborhood: 55427
Nearby schools
GreatSchools rating
- 7/10Meadowbrook Elementary SchoolGrades: PK-5Distance: 1.7 mi
- 5/10Hopkins North Junior High SchoolGrades: 6-8Distance: 2.7 mi
- 8/10Hopkins Senior High SchoolGrades: 9-12Distance: 2.5 mi
- $340,0002 bd2 ba1.4k sqft625 Wesley Commons Dr STE 35, Golden Valley, MN 55427Sold
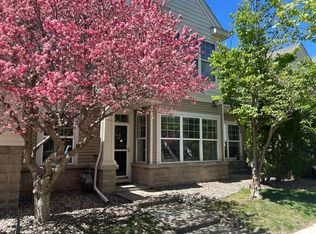
- $345,0002 bd2 ba1.5k sqft625 Wesley Commons Dr SUITE 36, Golden Valley, MN 55427Sold

- $328,5002 bd2 ba1.3k sqft625 Wesley Commons Dr SUITE 34, Golden Valley, MN 55427Off Market
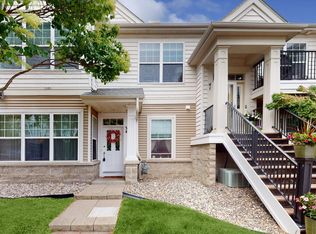
- $348,8003 bd2 ba1.7k sqft625 Wesley Commons Dr, Golden Valley, MN 55427Off Market
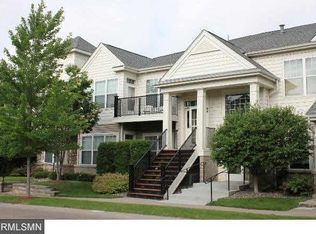
- $358,1002 bd2 ba1.5k sqft625 Wesley Commons Dr SUITE 33, Golden Valley, MN 55427Off Market
- $363,6002 bd2 ba1.5k sqft625 Wesley Commons Dr SUITE 37, Golden Valley, MN 55427Off Market
- $348,5002 bd1 ba1.4k sqft625 Wesley Commons Dr SUITE 38, Golden Valley, MN 55427Off Market
- $347,2002 bd2 ba1.5k sqft625 Wesley Commons Dr SUITE 39, Golden Valley, MN 55427Off Market
A local agent can set up tours, give advice and negotiate with sellers.
Similar homes
- $325,0002 bd2 ba1.3k sqft620 Wesley Commons Dr Suite 19, Golden Valley, MN 55427For Sale
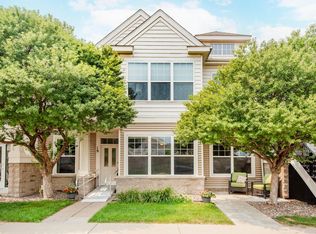
 MLS ID #7091020, Jennifer Sweetser, RE/MAX Results. NorthstarMLS as distributed by MLS GRID
 - $340,0002 bd2 ba1.5k sqft754 Wisconsin Ave N, Golden Valley, MN 55427For Sale
 MLS ID #7108521, Roger Anderson, Elite Realty Minnesota. NorthstarMLS as distributed by MLS GRID
 - $330,0002 bd2 ba1.5k sqft8014 Golden Valley Rd, Golden Valley, MN 55427For Sale
 MLS ID #7101837, Stacy A Elmquist, Edina Realty, Inc.. NorthstarMLS as distributed by MLS GRID
 - $349,0003 bd2 ba1.7k sqft1031 Sumter Ave N, Golden Valley, MN 55427For Sale
 MLS ID #7087168, Thomas Edman, Coldwell Banker Realty - Southwest Regional. NorthstarMLS as distributed by MLS GRID
 - $215,0003 bd2 ba1.5k sqft7454 Olson Memorial Hwy, Golden Valley, MN 55427For SaleMLS ID #7098853, Paula Swirtz, LPT Realty, LLC. NorthstarMLS as distributed by MLS GRID
- $349,9003 bd2 ba1.4k sqft6738 Knoll St, Golden Valley, MN 55427For SaleMLS ID #7095086, Andrew Wieberdink, North Coast Realty. NorthstarMLS as distributed by MLS GRID
- $375,0005 bd2 ba1.6k sqft3617 Ensign Ave N, New Hope, MN 55427For SaleMLS ID #7113756, Michael L Severin, RE/MAX Results. NorthstarMLS as distributed by MLS GRID
- $349,9503 bd2 ba2.1k sqft6439 Olympia St, Golden Valley, MN 55427For SaleMLS ID #7105513, Ryan M Platzke, Coldwell Banker Realty - Southwest Regional. NorthstarMLS as distributed by MLS GRID
- $424,9004 bd2 ba1.7k sqft1625 Flag Ave N, Golden Valley, MN 55427For SaleMLS ID #7114707, Heidi H Haaland, RE/MAX Results. NorthstarMLS as distributed by MLS GRID
- $349,9003 bd2 ba1.4k sqft2966 Louisiana Ave N, Crystal, MN 55427For SaleMLS ID #7106711, Bonnie Olmschenk, RE/MAX Synergy. NorthstarMLS as distributed by MLS GRID
- $419,9003 bd2 ba1.3k sqft8933 Wally St, Golden Valley, MN 55427For SaleMLS ID #7109098, Michael Altinsoy, National Realty Guild. NorthstarMLS as distributed by MLS GRID
- $275,0003 bd3 ba1.6k sqft2103 Marquis Rd, Golden Valley, MN 55427For SaleMLS ID #7114167, Ben Mains, Keller Williams Select Realty. NorthstarMLS as distributed by MLS GRID
- $329,9003 bd1 ba1.8k sqft1350 Boone Ave N, Golden Valley, MN 55427For SaleMLS ID #7079238, Andrew Nguyen, LPT Realty, LLC. NorthstarMLS as distributed by MLS GRID
- $405,0002 bd2 ba1.8k sqft6051 Laurel Ave APT 112, Golden Valley, MN 55416For SaleMLS ID #7085832, Tracy D Gazett, Edina Realty, Inc.. NorthstarMLS as distributed by MLS GRID
- $384,9003 bd2 ba2.2k sqft3224 Hillsboro Ave N, New Hope, MN 55427For SaleMLS ID #7108321, John D Schuster, Coldwell Banker Realty - Southwest Regional. NorthstarMLS as distributed by MLS GRID
- $269,0003 bd3 ba1.7k sqft2201 Stroden Cir, Golden Valley, MN 55427For SaleMLS ID #7113121, Jason T Lange, RE/MAX Results. NorthstarMLS as distributed by MLS GRID
- $349,9002 bd1 ba1.4k sqft6911 W 24th St, Minneapolis, MN 55426For SaleMLS ID #7110968, Andrew Spilseth, Compass. NorthstarMLS as distributed by MLS GRID
- $283,9992 bd2 ba1.1k sqft7623 Harold Ave, Golden Valley, MN 55427For SaleMLS ID #7075761, Leonid Merman, eXp Realty. NorthstarMLS as distributed by MLS GRID
- $359,9003 bd2 ba1k sqft1020 Evergreen Ln N, Plymouth, MN 55441For SaleMLS ID #7112039, Mike Avery, Plymouth Realty, Inc.. NorthstarMLS as distributed by MLS GRID
- $395,0003 bd2 ba1.5k sqft2420 Ensign Ave N, Golden Valley, MN 55427For SaleMLS ID #7078690, Joseph Lomando, JPW Realty. NorthstarMLS as distributed by MLS GRID
