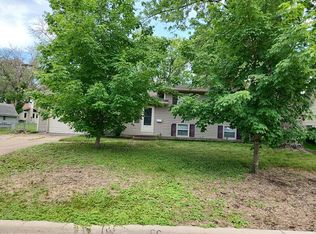
Welcome home to this beautifully maintained split entry offering comfortable living spaces, thoughtful updates, and room to entertain. The open main level is filled with natural light and features gleaming hardwood floors, a spacious living room, and an inviting layout that flows effortlessly into the dining area and kitchen. The kitchen offers updated oak cathedral cabinetry, generous prep space, stainless steel appliances, and a breakfast bar perfect for casual meals or gathering with family and friends. Just beyond the dining area, the beautiful glass enclosed three season porch becomes a natural extension of the home, providing a bright and relaxing space to unwind throughout the seasons. Step outside to the adjoining deck, ideal for grilling, entertaining, or enjoying peaceful summer evenings. The upper level offers three bedrooms, including a primary suite with its own private half bath, along with a well appointed full bathroom serving the additional bedrooms. The lower level is designed for entertaining, featuring a spacious family room anchored by a cozy gas fireplace and complete with a wet bar, making it the perfect setting for movie nights, game days, or hosting guests. An additional unfinished lower level provides exceptional storage, laundry space, and plenty of room for a workshop, fitness area, or future expansion. Outside, you'll appreciate the mature trees, established landscaping, a spacious flat, fenced backyard perfect for play, pets, or gardening, an attached two car garage, and a convenient location close to parks, trails, shopping, restaurants, and major commuter routes. This home has been lovingly maintained and is ready for its next chapter.
Active with contingency
$384,900
3224 Hillsboro Ave N, New Hope, MN 55427
3beds
2,236sqft
:
Get pre-qualified$2,445/mo
Single Family
Built in 1966
9,583 Square Feet Lot
$395,200 Zestimate®
$172/sqft
$-- HOA
What's special
- 11 days |
- 949 |
- 117 |
Likely to sell faster than
Zillow last checked:
Listing updated:
Listed by:
John D Schuster 612-900-3333,
Coldwell Banker Realty - Southwest Regional,
Kieren F Evensen 612-388-0097
Source: NorthstarMLS as distributed by MLS GRID,MLS#: 7108321
Facts & features
Interior
Bedrooms & bathrooms
- Bedrooms: 3
- Bathrooms: 2
- Full bathrooms: 1
- 1/2 bathrooms: 1
Bedroom
- Level: Upper
- Area: 110 Square Feet
- Dimensions: 11x10
Bedroom 2
- Level: Upper
- Area: 130 Square Feet
- Dimensions: 13x10
Bedroom 3
- Level: Upper
- Area: 96 Square Feet
- Dimensions: 12x08
Den
- Level: Lower
- Area: 132 Square Feet
- Dimensions: 12x11
Dining room
- Level: Upper
- Area: 110 Square Feet
- Dimensions: 11x10
Family room
- Level: Lower
- Area: 324 Square Feet
- Dimensions: 18x18
Kitchen
- Level: Upper
- Area: 99 Square Feet
- Dimensions: 11x09
Laundry
- Level: Lower
- Area: 95 Square Feet
- Dimensions: 19x05
Living room
- Level: Upper
- Area: 252 Square Feet
- Dimensions: 18x14
Porch
- Level: Upper
- Area: 160 Square Feet
- Dimensions: 16x10
Utility room
- Level: Lower
- Area: 242 Square Feet
- Dimensions: 22x11
Heating
- Forced Air
Cooling
- Central Air
Appliances
- Included: Dishwasher, Disposal, Dryer, Microwave, Range, Refrigerator, Washer, Wine Cooler
- Laundry: Lower Level
Features
- Basement: Block,Egress Window(s),Finished
- Number of fireplaces: 1
- Fireplace features: Family Room, Gas
Interior area
- Total structure area: 2,672
- Total interior livable area: 2,236 sqft
- Finished area above ground: 1,336
- Finished area below ground: 900
Video & virtual tour
Property
Parking
- Total spaces: 2
- Parking features: Attached, Garage Door Opener
- Attached garage spaces: 2
- Has uncovered spaces: Yes
- Details: Garage Dimensions (23x22), Garage Door Height (17)
Accessibility
- Accessibility features: None
Features
- Levels: Multi/Split
- Patio & porch: Glass Enclosed, Patio, Rear Porch
- Pool features: None
Lot
- Size: 9,583 Square Feet
- Dimensions: 115 x 84
- Features: Near Public Transit, Tree Coverage - Medium
Details
- Foundation area: 1336
- Parcel number: 1911821230031
- Zoning description: Residential-Single Family
Construction
Type & style
- Home type: SingleFamily
- Property subtype: Single Family
Materials
- Roof: Asphalt,Pitched
Condition
- New construction: No
- Year built: 1966
Utilities & green energy
- Electric: Circuit Breakers
- Gas: Natural Gas
- Sewer: City Sewer/Connected
- Water: City Water/Connected
Community & HOA
Community
- Subdivision: Holberg Heights
HOA
- Has HOA: No
Location
- Region: New Hope
Financial & listing details
- Price per square foot: $172/sqft
- Tax assessed value: $337,600
- Annual tax amount: $5,194
- Date on market: 7/21/2026
- Road surface type: Paved
Estimated market value
$395,200
$375,000 - $415,000
$2,936/mo
Price history
| Date | Event | Price |
|---|---|---|
| 7/24/2026 | Listed for sale | $384,900+30.9%$172/sqft |
Source:  NorthstarMLS as distributed by MLS GRID #7108321 Report a problem NorthstarMLS as distributed by MLS GRID #7108321 Report a problem | ||
| 4/25/2019 | Sold | $294,000$131/sqft |
Source: NorthstarMLS as distributed by MLS GRID #5149543 Report a problem | ||
| 3/18/2019 | Pending sale | $294,000$131/sqft |
Source: Coldwell Banker Burnet - Lakeville/Burnsville #5149543 Report a problem | ||
| 3/11/2019 | Price change | $294,000-6.6%$131/sqft |
Source: Coldwell Banker Burnet - Lakeville/Burnsville #5149543 Report a problem | ||
| 2/19/2019 | Listed for sale | $314,900+65.7%$141/sqft |
Source: Coldwell Banker Burnet - Lakeville/Burnsville #5149543 Report a problem | ||
| 2/20/2003 | Sold | $190,000$85/sqft |
Source: Public Record Report a problem | ||
| 11/19/2002 | Sold | $190,000$85/sqft |
Source: Agent Provided Report a problem | ||
Public tax history
| Year | Property taxes | Tax assessment |
|---|---|---|
| 2025 | $5,052 +2.3% | $337,600 |
| 2024 | $4,939 +1.6% | $337,600 -0.4% |
| 2023 | $4,862 +12% | $338,800 +0.5% |
| 2022 | $4,340 +5.3% | $337,000 +19.5% |
| 2021 | $4,120 +2.5% | $282,000 +5.2% |
| 2020 | $4,018 -2.5% | $268,000 +6.3% |
| 2019 | $4,120 +2.5% | $252,000 +6.3% |
| 2018 | $4,018 +14.6% | $237,000 +13.9% |
| 2017 | $3,506 +6.8% | $208,000 +6.7% |
| 2016 | $3,283 +5% | $195,000 +1.6% |
| 2015 | $3,128 +2.2% | $192,000 +4.3% |
| 2014 | $3,061 +15.5% | $184,000 +11.5% |
| 2013 | $2,651 -18.1% | $165,000 -18.3% |
| 2012 | $3,235 +0.8% | $202,000 -3.3% |
| 2011 | $3,211 +4.5% | $209,000 -4.1% |
| 2010 | $3,072 +2% | $218,000 -3.1% |
| 2009 | $3,013 +3.8% | $225,000 +0.4% |
| 2006 | $2,902 +5.5% | $224,000 +10.3% |
| 2005 | $2,751 +3.9% | $203,000 +12% |
| 2004 | $2,649 +13.9% | $181,200 +12% |
| 2002 | $2,325 -45.4% | $161,800 |
| 2001 | $4,257 | -- |
Find assessor info on the county website
Monthly payment
Est. payment
Payment breakdown
Explore the cost of this home by adjusting the details. Changes won't be saved.Climate risks
Neighborhood: 55427
Nearby schools
GreatSchools rating
- 3/10Sonnesyn Elementary SchoolGrades: PK-5Distance: 0.4 mi
- 2/10Sandburg Middle SchoolGrades: 6-8Distance: 1.8 mi
- 7/10Robbinsdale Armstrong Senior High SchoolGrades: 9-12Distance: 1 mi
- $357,9003 bd2 ba1.5k sqft3232 Hillsboro Ave N, New Hope, MN 55427Off Market

- $353,4003 bd1 ba1.1k sqft3216 Hillsboro Ave N, New Hope, MN 55427Off Market
- $396,4002 bd1 ba1.1k sqft3213 Gettysburg Ave N, New Hope, MN 55427Off Market
- $520,8004 bd3 ba2.4k sqft3209 Gettysburg Ave N, New Hope, MN 55427Off Market
- $375,8004 bd3 ba1.8k sqft3240 Hillsboro Ave N, New Hope, MN 55427Off Market
- $396,3004 bd1 ba1.5k sqft3208 Hillsboro Ave N, New Hope, MN 55427Off Market
- $442,6004 bd3 ba1.9k sqft3221 Gettysburg Ct, New Hope, MN 55427Off Market
- $360,0003 bd2 ba1.6k sqft3225 Hillsboro Ave N, New Hope, MN 55427Sold
A local agent can set up tours, give advice and negotiate with sellers.
Similar homes
- $400,0003 bd2 ba1.5k sqft8616 34th Ave N, New Hope, MN 55427For Sale

 MLS ID #7114583, Mark Beaver, Covenant Partners LLC. NorthstarMLS as distributed by MLS GRID
 - $--3 bd3 ba1.3k sqft3872 Hillsboro Ave N, New Hope, MN 55427Auction
 Auction.com 2
 - $399,0004 bd3 ba2k sqft3549 Ensign Ave N, New Hope, MN 55427For Sale
 MLS ID #7102670, Brian S Sajadi, RE/MAX Results. NorthstarMLS as distributed by MLS GRID
 - $375,0005 bd2 ba1.6k sqft3617 Ensign Ave N, New Hope, MN 55427For Sale
 MLS ID #7113756, Michael L Severin, RE/MAX Results. NorthstarMLS as distributed by MLS GRID
 - $399,9904 bd3 ba3.3k sqft8555 Medicine Lake Rd, Golden Valley, MN 55427For SaleMLS ID #7116579, Turner S MacIntosh, Edina Realty, Inc.. NorthstarMLS as distributed by MLS GRID
- $399,9003 bd3 ba2.3k sqft3901 Louisiana Ave N, New Hope, MN 55427For SaleMLS ID #7100254, Scott K Belcher, Coldwell Banker Realty - Lakes. NorthstarMLS as distributed by MLS GRID
- $365,0004 bd2 ba1.6k sqft9100 34 1/2 Ave N, New Hope, MN 55427For SaleMLS ID #7090074, April Evans, Coldwell Banker Realty - Lakes. NorthstarMLS as distributed by MLS GRID
- $425,0005 bd3 ba2.5k sqft9116 34 1/2 Ave N, New Hope, MN 55427For SaleMLS ID #7098398, Patrick M Paulson, Lakes Area Realty. NorthstarMLS as distributed by MLS GRID
- $420,0003 bd3 ba2.2k sqft8117 33rd Pl N, Crystal, MN 55427For SaleMLS ID #7112734, Rhonda Green, Edina Realty, Inc. NorthstarMLS as distributed by MLS GRID
- $398,5003 bd3 ba2.1k sqft8600 31st Ave N, Crystal, MN 55427For SaleMLS ID #7058426, Matthew Charlsen, Keller Williams Realty Integrity Lakes. NorthstarMLS as distributed by MLS GRID
- $385,0004 bd2 ba2.4k sqft7008 35th Ave N, Crystal, MN 55427For SaleMLS ID #7105420, Katrin Anne Gilbertson, eXp Realty. NorthstarMLS as distributed by MLS GRID
- $415,0004 bd3 ba2.1k sqft3630 Quaker Ln N, Plymouth, MN 55441For SaleMLS ID #7117946, Patrick Morgan, Coldwell Banker Realty. NorthstarMLS as distributed by MLS GRID
- $399,9004 bd2 ba1.7k sqft1625 Flag Ave N, Golden Valley, MN 55427For SaleMLS ID #7114707, Heidi H Haaland, RE/MAX Results. NorthstarMLS as distributed by MLS GRID
- $384,9003 bd2 ba2k sqft5312 Rhode Island Ave N, New Hope, MN 55428For SaleMLS ID #7114483, Alyssa Marko, Real Broker, LLC. NorthstarMLS as distributed by MLS GRID
- $449,9004 bd3 ba2.7k sqft3456 Ensign Ave N, New Hope, MN 55427For SaleMLS ID #7104331, Austin Allen Housh, DRG. NorthstarMLS as distributed by MLS GRID
- $429,0005 bd2 ba2k sqft2741 Xylon Ave N, New Hope, MN 55427For SaleMLS ID #7106942, Denise King, Bridge Realty, LLC. NorthstarMLS as distributed by MLS GRID
- $395,0003 bd3 ba1.7k sqft3015 E Medicine Lake Blvd, Plymouth, MN 55441For SaleMLS ID #7116518, William Huffman, RE/MAX Results. NorthstarMLS as distributed by MLS GRID
- $449,9004 bd3 ba2.5k sqft8460 Westbend Rd, Golden Valley, MN 55427For SaleMLS ID #7104885, Caitlyn Mae Tanner, eXp Realty. NorthstarMLS as distributed by MLS GRID
- $475,0004 bd3 ba2.9k sqft2145 Zealand Ave N, Golden Valley, MN 55427For SaleMLS ID #7116430, Kathryn O. Johnson, Coldwell Banker Realty. NorthstarMLS as distributed by MLS GRID
- $349,9003 bd2 ba1.4k sqft2966 Louisiana Ave N, Crystal, MN 55427For SaleMLS ID #7106711, Bonnie Olmschenk, RE/MAX Synergy. NorthstarMLS as distributed by MLS GRID
