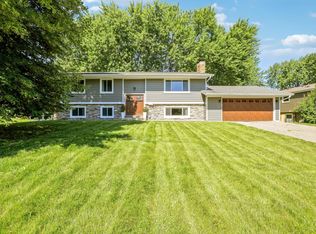
Spacious, well maintained home in desirable New Hope neighborhood. Five bedrooms including four on the upper level. Two and 1/2 baths and two car garage. Nice level yard with shed. Large living room, formal dining room plus informal dining off kitchen. A large main floor family room is off the kitchen and the basement exercise room could serve as a family room as well. Multiple office in home options. Rooms are generously sized and and the floor plan flows well. This is a well maintained home. Measurements are estimated.
Active
$425,000
9116 34 1/2 Ave N, New Hope, MN 55427
5beds
2,558sqft
:
Get pre-qualified$2,674/mo
Single Family
Built in 1966
9,583 Square Feet Lot
$425,500 Zestimate®
$166/sqft
$-- HOA
What's special
Nice level yardTwo car garageFormal dining roomFive bedroomsBasement exercise roomInformal dining off kitchen
- 10 days |
- 636 |
- 39 |
Likely to sell faster than
Zillow last checked:
Listing updated:
Listed by:
Patrick M Paulson 612-386-8902,
Lakes Area Realty,
Razia Mosiara Sultan 612-946-4852
Source: NorthstarMLS as distributed by MLS GRID,MLS#: 7098398
Facts & features
Interior
Bedrooms & bathrooms
- Bedrooms: 5
- Bathrooms: 3
- Full bathrooms: 1
- 3/4 bathrooms: 1
- 1/2 bathrooms: 1
Bedroom
- Level: Upper
- Area: 195 Square Feet
- Dimensions: 13x15
Bedroom 2
- Level: Upper
- Area: 168 Square Feet
- Dimensions: 12x14
Bedroom 3
- Level: Upper
- Area: 156 Square Feet
- Dimensions: 12x13
Bedroom 4
- Level: Upper
- Area: 143 Square Feet
- Dimensions: 11x13
Bedroom 5
- Level: Basement
- Area: 312 Square Feet
- Dimensions: 24x13
Dining room
- Level: Main
- Area: 143 Square Feet
- Dimensions: 11x13
Exercise room
- Level: Basement
- Area: 234 Square Feet
- Dimensions: 18x13
Family room
- Level: Main
- Area: 288 Square Feet
- Dimensions: 12x24
Informal dining room
- Level: Main
- Area: 80 Square Feet
- Dimensions: 8x10
Kitchen
- Level: Main
- Area: 120 Square Feet
- Dimensions: 10x12
Living room
- Level: Main
- Area: 364 Square Feet
- Dimensions: 26x14
Heating
- Forced Air
Cooling
- Central Air
Appliances
- Included: Dishwasher, Dryer, Range, Refrigerator, Washer
- Laundry: In Basement
Features
- Basement: Drain Tiled,Egress Window(s),Finished,Partially Finished,Sump Pump
- Number of fireplaces: 1
- Fireplace features: Living Room
Interior area
- Total structure area: 2,907
- Total interior livable area: 2,558 sqft
- Finished area above ground: 2,008
- Finished area below ground: 550
Property
Parking
- Total spaces: 2
- Parking features: Attached
- Attached garage spaces: 2
- Details: Garage Dimensions (20x22), Garage Door Height (7), Garage Door Width (15)
Accessibility
- Accessibility features: None
Features
- Levels: Two
- Stories: 2
Lot
- Size: 9,583 Square Feet
- Dimensions: 75 x 128
Details
- Foundation area: 1124
- Parcel number: 1911821220041
- Zoning description: Residential-Single Family
Construction
Type & style
- Home type: SingleFamily
- Property subtype: Single Family
Materials
- Frame
- Roof: Age Over 8 Years,Asphalt
Condition
- New construction: No
- Year built: 1966
Utilities & green energy
- Electric: Circuit Breakers, 150 Amp Service, Power Company: Xcel Energy
- Gas: Natural Gas
- Sewer: City Sewer/Connected
- Water: City Water/Connected
Community & HOA
Community
- Subdivision: Dempseys 1st Add
HOA
- Has HOA: No
Location
- Region: New Hope
Financial & listing details
- Price per square foot: $166/sqft
- Tax assessed value: $384,300
- Annual tax amount: $5,732
- Date on market: 7/18/2026
Estimated market value
$425,500
$404,000 - $447,000
$3,005/mo
Price history
| Date | Event | Price |
|---|---|---|
| 7/18/2026 | Listed for sale | $425,000+70%$166/sqft |
Source:  NorthstarMLS as distributed by MLS GRID #7098398 Report a problem NorthstarMLS as distributed by MLS GRID #7098398 Report a problem | ||
| 3/29/2024 | Listing removed | -- |
Source: Zillow Rentals Report a problem | ||
| 2/2/2024 | Listed for rent | $2,600$1/sqft |
Source: Zillow Rentals Report a problem | ||
| 12/21/2009 | Sold | $250,000$98/sqft |
Source: Public Record Report a problem | ||
Public tax history
| Year | Property taxes | Tax assessment |
|---|---|---|
| 2025 | $5,732 +8.6% | $384,300 +1.7% |
| 2024 | $5,278 +0.7% | $377,900 +5% |
| 2023 | $5,242 +15.3% | $360,000 -0.3% |
| 2022 | $4,546 +5.1% | $361,000 +22.8% |
| 2021 | $4,328 +3.1% | $294,000 +5% |
| 2020 | $4,199 -3% | $280,000 +6.9% |
| 2019 | $4,328 +3.1% | $262,000 +1.6% |
| 2018 | $4,199 +11.2% | $258,000 +16.2% |
| 2017 | $3,776 +6.7% | $222,000 +2.3% |
| 2016 | $3,540 -0.1% | $217,000 +2.4% |
| 2015 | $3,543 +3.1% | $212,000 +2.9% |
| 2014 | $3,436 +6.9% | $206,000 +6.2% |
| 2013 | $3,216 -13.2% | $194,000 -14.5% |
| 2012 | $3,704 +1.8% | $227,000 -3% |
| 2011 | $3,639 +2.6% | $234,000 -5.6% |
| 2010 | $3,546 +2.8% | $248,000 -2.4% |
| 2009 | $3,449 +8.5% | $254,000 +4.5% |
| 2006 | $3,180 +0.4% | $243,000 +5.7% |
| 2005 | $3,168 +4.3% | $230,000 +12.5% |
| 2004 | $3,038 +13.7% | $204,500 +12% |
| 2002 | $2,672 -46% | $182,600 |
| 2001 | $4,948 | -- |
Find assessor info on the county website
Monthly payment
Est. payment
Payment breakdown
Explore the cost of this home by adjusting the details. Changes won't be saved.Climate risks
Neighborhood: 55427
Nearby schools
GreatSchools rating
- 3/10Sonnesyn Elementary SchoolGrades: PK-5Distance: 0.3 mi
- 2/10Sandburg Middle SchoolGrades: 6-8Distance: 1.8 mi
- 7/10Robbinsdale Armstrong Senior High SchoolGrades: 9-12Distance: 1 mi
- $368,2003 bd3 ba1.2k sqft9124 34 1/2 Ave N, New Hope, MN 55427Off Market
- $401,8004 bd2 ba2k sqft9108 34 1/2 Ave N, New Hope, MN 55427Off Market

- $439,8004 bd2 ba4.2k sqft9117 35th Ave N, New Hope, MN 55427Off Market
- $414,7003 bd3 ba2.1k sqft9109 35th Ave N, New Hope, MN 55427Off Market
- $386,5004 bd2 ba1.9k sqft9132 34 1/2 Ave N, New Hope, MN 55427Off Market
- $418,1004 bd2 ba2k sqft9125 34 1/2 Ave N, New Hope, MN 55427Off Market
- $365,0004 bd2 ba1.6k sqft9100 34 1/2 Ave N, New Hope, MN 55427For Sale
- $462,0003 bd3 ba2.1k sqft9117 34 1/2 Ave N, New Hope, MN 55427Sold
A local agent can set up tours, give advice and negotiate with sellers.
Similar homes
- $449,9004 bd3 ba2.7k sqft3456 Ensign Ave N, New Hope, MN 55427For Sale

 MLS ID #7104331, Austin Allen Housh, DRG. NorthstarMLS as distributed by MLS GRID
 - $399,0004 bd3 ba2k sqft3549 Ensign Ave N, New Hope, MN 55427For Sale
 MLS ID #7102670, Brian S Sajadi, RE/MAX Results. NorthstarMLS as distributed by MLS GRID
 - $429,0005 bd2 ba2k sqft2741 Xylon Ave N, New Hope, MN 55427For Sale
 MLS ID #7106942, Denise King, Bridge Realty, LLC. NorthstarMLS as distributed by MLS GRID
 - $375,0005 bd2 ba1.6k sqft3617 Ensign Ave N, New Hope, MN 55427For Sale
 MLS ID #7113756, Michael L Severin, RE/MAX Results. NorthstarMLS as distributed by MLS GRID
 - $399,9904 bd3 ba3.3k sqft8555 Medicine Lake Rd, Golden Valley, MN 55427For SaleMLS ID #7116579, Turner S MacIntosh, Edina Realty, Inc.. NorthstarMLS as distributed by MLS GRID
- $420,0003 bd3 ba2.2k sqft8117 33rd Pl N, Crystal, MN 55427For SaleMLS ID #7112734, Rhonda Green, Edina Realty, Inc. NorthstarMLS as distributed by MLS GRID
- $384,9003 bd2 ba2.2k sqft3224 Hillsboro Ave N, New Hope, MN 55427For SaleMLS ID #7108321, John D Schuster, Coldwell Banker Realty - Southwest Regional. NorthstarMLS as distributed by MLS GRID
- $400,0003 bd3 ba2.4k sqft8009 37th Ave N, New Hope, MN 55427For SaleMLS ID #7107764, Troy A Dykmann, Keller Williams Integrity NW. NorthstarMLS as distributed by MLS GRID
- $475,0004 bd3 ba2.9k sqft2145 Zealand Ave N, Golden Valley, MN 55427For SaleMLS ID #7116430, Kathryn O. Johnson, Coldwell Banker Realty. NorthstarMLS as distributed by MLS GRID
- $399,9003 bd3 ba2.3k sqft3901 Louisiana Ave N, New Hope, MN 55427For SaleMLS ID #7100254, Scott K Belcher, Coldwell Banker Realty - Lakes. NorthstarMLS as distributed by MLS GRID
- $365,0004 bd2 ba1.6k sqft9100 34 1/2 Ave N, New Hope, MN 55427For SaleMLS ID #7090074, April Evans, Coldwell Banker Realty - Lakes. NorthstarMLS as distributed by MLS GRID
- $399,9004 bd2 ba1.7k sqft1625 Flag Ave N, Golden Valley, MN 55427For SaleMLS ID #7114707, Heidi H Haaland, RE/MAX Results. NorthstarMLS as distributed by MLS GRID
- $449,9004 bd3 ba2.5k sqft8460 Westbend Rd, Golden Valley, MN 55427For SaleMLS ID #7104885, Caitlyn Mae Tanner, eXp Realty. NorthstarMLS as distributed by MLS GRID
- $449,9004 bd3 ba2.8k sqft4640 Decatur Ave N, New Hope, MN 55428For SaleMLS ID #7101135, Anthony M Sarenpa, Keller Williams Premier Realty Lake Minnetonka. NorthstarMLS as distributed by MLS GRID
- $479,9004 bd3 ba2.1k sqft3949 Winnetka Ave N, New Hope, MN 55427For SaleMLS ID #7093678, Stacy Churchill, Fuze Real Estate. NorthstarMLS as distributed by MLS GRID
- $500,0003 bd3 ba2.7k sqft2345 Xylon Ave N, Golden Valley, MN 55427For SaleMLS ID #7107105, Kathleen A Murphy, Compass. NorthstarMLS as distributed by MLS GRID
- $398,5003 bd3 ba2.1k sqft8600 31st Ave N, Crystal, MN 55427For SaleMLS ID #7058426, Matthew Charlsen, Keller Williams Realty Integrity Lakes. NorthstarMLS as distributed by MLS GRID
- $395,0004 bd2 ba2.4k sqft7008 35th Ave N, Crystal, MN 55427For SaleMLS ID #7105420, Katrin Anne Gilbertson, eXp Realty. NorthstarMLS as distributed by MLS GRID
- $375,0003 bd3 ba2k sqft3904 Maryland Ave N, New Hope, MN 55427For SaleMLS ID #7082444, Renee L. Miller-Trella, GRI, Keller Williams Classic Realty. NorthstarMLS as distributed by MLS GRID
- $440,0004 bd2 ba1.9k sqft12530 30th Ave N, Plymouth, MN 55441For SaleMLS ID #7116552, Amber N Broadway, Opendoor Brokerage, LLC. NorthstarMLS as distributed by MLS GRID
