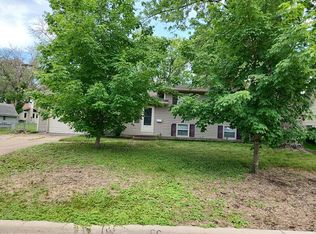
**Multiple offers** Seller will be reviewing all offers 7/21/26 4:00. Wow what an incredible value for this one owner pristine home. You will love the park like yard, with mature trees, beautiful preannual gardens and gorgeous lawn. Find out the best features of this home with a tour, there are so many amenities and quality updates to mention. You will be blown away by some of the special built in features.
Pending
$375,000
3904 Maryland Ave N, New Hope, MN 55427
3beds
2,021sqft
:
Get pre-qualified$2,383/mo
Single Family
Built in 1968
10,454 Square Feet Lot
$380,200 Zestimate®
$186/sqft
$-- HOA
What's special
- 18 days |
- 1,304 |
- 136 |
Likely to sell faster than
Zillow last checked:
Listing updated:
Listed by:
Renee L. Miller-Trella, GRI 763-218-1086,
Keller Williams Classic Realty,
James Trella 925-487-3835
Source: NorthstarMLS as distributed by MLS GRID,MLS#: 7082444
Facts & features
Interior
Bedrooms & bathrooms
- Bedrooms: 3
- Bathrooms: 3
- Full bathrooms: 1
- 3/4 bathrooms: 1
- 1/2 bathrooms: 1
Bedroom
- Level: Main
- Area: 154 Square Feet
- Dimensions: 14x11
Bedroom 2
- Level: Main
- Area: 100 Square Feet
- Dimensions: 10x10
Bedroom 3
- Level: Main
- Area: 99 Square Feet
- Dimensions: 11x9
Dining room
- Level: Main
- Area: 90 Square Feet
- Dimensions: 10x9
Family room
- Level: Lower
- Area: 528 Square Feet
- Dimensions: 24x22
Other
- Level: Main
- Area: 143 Square Feet
- Dimensions: 13x11
Kitchen
- Level: Main
- Area: 112 Square Feet
- Dimensions: 14x8
Living room
- Level: Main
- Area: 221 Square Feet
- Dimensions: 17x13
Storage
- Level: Lower
- Area: 140 Square Feet
- Dimensions: 14x10
Workshop
- Level: Lower
- Area: 99 Square Feet
- Dimensions: 11x9
Heating
- Forced Air
Cooling
- Central Air
Appliances
- Included: Dishwasher, Disposal, Dryer, Gas Water Heater, Range, Refrigerator, Washer, Water Softener Owned
- Laundry: Lower Level
Features
- Basement: Block,Daylight,Drain Tiled,Finished,Full,Sump Pump,Walk-Out Access
- Number of fireplaces: 1
- Fireplace features: Family Room, Gas
Interior area
- Total structure area: 2,686
- Total interior livable area: 2,021 sqft
- Finished area above ground: 1,236
- Finished area below ground: 785
Property
Parking
- Total spaces: 2
- Parking features: Attached
- Attached garage spaces: 2
- Details: Garage Dimensions (22x20)
Accessibility
- Accessibility features: None
Features
- Levels: One
- Stories: 1
- Patio & porch: Deck, Patio
- Fencing: Chain Link
Lot
- Size: 10,454 Square Feet
- Dimensions: 75 x 125 x 95 x 128
Details
- Foundation area: 1123
- Parcel number: 1711821310058
- Zoning description: Residential-Single Family
Construction
Type & style
- Home type: SingleFamily
- Property subtype: Single Family
Materials
- Block, Frame
- Roof: Age 8 Years or Less
Condition
- New construction: No
- Year built: 1968
Utilities & green energy
- Electric: 100 Amp Service
- Gas: Natural Gas
- Sewer: City Sewer - In Street
- Water: City Water - In Street
Community & HOA
Community
- Subdivision: Gwynnco 2nd Add
HOA
- Has HOA: No
Location
- Region: New Hope
Financial & listing details
- Price per square foot: $186/sqft
- Tax assessed value: $346,300
- Annual tax amount: $5,404
- Date on market: 7/15/2026
- Cumulative days on market: 17 days
Estimated market value
$380,200
$361,000 - $399,000
$2,838/mo
Price history
| Date | Event | Price |
|---|---|---|
| 7/28/2026 | Pending sale | $375,000$186/sqft |
Source:  NorthstarMLS as distributed by MLS GRID #7082444 Report a problem NorthstarMLS as distributed by MLS GRID #7082444 Report a problem | ||
| 7/17/2026 | Listed for sale | $375,000$186/sqft |
Source: NorthstarMLS as distributed by MLS GRID #7082444 Report a problem | ||
Public tax history
| Year | Property taxes | Tax assessment |
|---|---|---|
| 2025 | $5,404 +13.3% | $346,300 -3.6% |
| 2024 | $4,771 -3.4% | $359,300 +9.1% |
| 2023 | $4,941 +7.8% | $329,200 -4.3% |
| 2022 | $4,585 +7.6% | $344,000 +15.8% |
| 2021 | $4,260 -2.3% | $297,000 +7.6% |
| 2020 | $4,361 +2.4% | $276,000 +1.5% |
| 2019 | $4,260 -2.3% | $272,000 +8.4% |
| 2018 | $4,361 +17.8% | $251,000 +13.6% |
| 2017 | $3,704 +5.5% | $221,000 +0.9% |
| 2016 | $3,510 -1.6% | $219,000 +7.4% |
| 2015 | $3,567 +8.9% | $204,000 +15.9% |
| 2014 | $3,277 +23.2% | $176,000 +6% |
| 2013 | $2,660 -13.4% | $166,000 -14.4% |
| 2012 | $3,072 +2.3% | $194,000 -1.5% |
| 2011 | $3,002 -2.8% | $197,000 -10.5% |
| 2010 | $3,089 +0.4% | $220,000 -4.3% |
| 2009 | $3,075 +4.2% | $230,000 +0.9% |
| 2006 | $2,951 +6.3% | $228,000 +11.2% |
| 2005 | $2,775 +7.5% | $205,100 +15% |
| 2004 | $2,581 +13.1% | $178,400 +12% |
| 2002 | $2,282 -45.3% | $159,300 |
| 2001 | $4,170 | -- |
Find assessor info on the county website
Monthly payment
Est. payment
Payment breakdown
Explore the cost of this home by adjusting the details. Changes won't be saved.Climate risks
Neighborhood: 55427
Nearby schools
GreatSchools rating
- 3/10Forest Elementary SchoolGrades: PK-5Distance: 0.9 mi
- 3/10Robbinsdale Middle SchoolGrades: 6-8Distance: 1.3 mi
- 3/10Robbinsdale Cooper Senior High SchoolGrades: 9-12Distance: 1.2 mi
- $359,4004 bd2 ba1.8k sqft3908 Maryland Ave N, New Hope, MN 55427Off Market
- $388,3003 bd3 ba1.9k sqft3900 Maryland Ave N, New Hope, MN 55427Off Market

- $380,0003 bd3 ba1.8k sqft7108 39th Ave N, New Hope, MN 55427Off Market
- $360,6004 bd2 ba2.1k sqft3916 Maryland Ave N, New Hope, MN 55427Off Market

- $354,0003 bd2 ba1.1k sqft7301 39 1/2 Ave N, New Hope, MN 55427Off Market
- $361,9003 bd3 ba1.8k sqft7301 39 1/2 Ave N, Minneapolis, MN 55427Off Market
- $384,4003 bd-- ba1.1k sqft7100 39th Ave N, New Hope, MN 55427Off Market
- $334,5003 bd1 ba1.2k sqft7116 39th Ave N, New Hope, MN 55427Off Market
A local agent can set up tours, give advice and negotiate with sellers.
Similar homes
- $399,9003 bd3 ba2.3k sqft3901 Louisiana Ave N, New Hope, MN 55427For Sale

 MLS ID #7100254, Scott K Belcher, Coldwell Banker Realty - Lakes. NorthstarMLS as distributed by MLS GRID
 - $--3 bd3 ba1.3k sqft3872 Hillsboro Ave N, New Hope, MN 55427Auction
 Auction.com 2
 - $400,0003 bd2 ba1.5k sqft8616 34th Ave N, New Hope, MN 55427For Sale
 MLS ID #7114583, Mark Beaver, Covenant Partners LLC. NorthstarMLS as distributed by MLS GRID
 - $384,9003 bd2 ba2.2k sqft3224 Hillsboro Ave N, New Hope, MN 55427For Sale
 MLS ID #7108321, John D Schuster, Coldwell Banker Realty - Southwest Regional. NorthstarMLS as distributed by MLS GRID
 - $375,0005 bd2 ba1.6k sqft3617 Ensign Ave N, New Hope, MN 55427For SaleMLS ID #7113756, Michael L Severin, RE/MAX Results. NorthstarMLS as distributed by MLS GRID
- $325,0004 bd2 ba1.8k sqft4041 Jersey Ave N, Crystal, MN 55427For SaleMLS ID #7113421, Heidi Herda, eXp Realty. NorthstarMLS as distributed by MLS GRID
- $385,0004 bd2 ba2.4k sqft7008 35th Ave N, Crystal, MN 55427For SaleMLS ID #7105420, Katrin Anne Gilbertson, eXp Realty. NorthstarMLS as distributed by MLS GRID
- $310,0003 bd3 ba1.6k sqft3830 Idaho Ave N, Crystal, MN 55427For SaleMLS ID #7095745, Jessica Schaffer, Keller Williams Classic Rlty NW. NorthstarMLS as distributed by MLS GRID
- $399,0004 bd3 ba2k sqft3549 Ensign Ave N, New Hope, MN 55427For SaleMLS ID #7102670, Brian S Sajadi, RE/MAX Results. NorthstarMLS as distributed by MLS GRID
- $384,9003 bd2 ba2k sqft5312 Rhode Island Ave N, New Hope, MN 55428For SaleMLS ID #7114483, Alyssa Marko, Real Broker, LLC. NorthstarMLS as distributed by MLS GRID
- $365,0004 bd2 ba1.6k sqft9100 34 1/2 Ave N, New Hope, MN 55427For SaleMLS ID #7090074, April Evans, Coldwell Banker Realty - Lakes. NorthstarMLS as distributed by MLS GRID
- $375,0003 bd2 ba2k sqft6041 Sumter Pl, New Hope, MN 55428For SaleMLS ID #7096951, Demyan Trofimovich, eXp Realty. NorthstarMLS as distributed by MLS GRID
- $420,0003 bd3 ba2.2k sqft8117 33rd Pl N, Crystal, MN 55427For SaleMLS ID #7112734, Rhonda Green, Edina Realty, Inc. NorthstarMLS as distributed by MLS GRID
- $345,0003 bd2 ba1.9k sqft5841 Boone Ave N, New Hope, MN 55428For SaleMLS ID #7117800, Taylor Foster, JPW Realty. NorthstarMLS as distributed by MLS GRID
- $350,0003 bd2 ba1.7k sqft3230 Brunswick Ave N, Crystal, MN 55422For SaleMLS ID #7049750, Sara Anderson, Keller Williams Preferred Rlty. NorthstarMLS as distributed by MLS GRID
- $398,5003 bd3 ba2.1k sqft8600 31st Ave N, Crystal, MN 55427For SaleMLS ID #7058426, Matthew Charlsen, Keller Williams Realty Integrity Lakes. NorthstarMLS as distributed by MLS GRID
- $425,0005 bd3 ba2.5k sqft9116 34 1/2 Ave N, New Hope, MN 55427For SaleMLS ID #7098398, Patrick M Paulson, Lakes Area Realty. NorthstarMLS as distributed by MLS GRID
- $349,9003 bd2 ba1.4k sqft2966 Louisiana Ave N, Crystal, MN 55427For SaleMLS ID #7106711, Bonnie Olmschenk, RE/MAX Synergy. NorthstarMLS as distributed by MLS GRID
- $349,5005 bd2 ba2k sqft5330 Georgia Ave N, Crystal, MN 55428For SaleMLS ID #7113740, Dawntaya Joy Lee, Mazone Real Estate Group, Inc. NorthstarMLS as distributed by MLS GRID
- $479,9004 bd3 ba2.1k sqft3949 Winnetka Ave N, New Hope, MN 55427For SaleMLS ID #7093678, Stacy Churchill, Fuze Real Estate. NorthstarMLS as distributed by MLS GRID
