Cherished by the same family for many years, this lovingly maintained 3-bedroom, 3-bath home is full of vintage charm and opportunity. Thoughtfully cared for over the years, the home retains its original character and finishes, offering the perfect canvas for buyers who appreciate timeless design. Original hardwood floors lie beneath much of the existing carpet, where they have been protected over the years. Set on a spacious corner lot in the heart of Crystal, the property features a maintenance-free deck, backyard storage shed, and a 2-car garage with ample storage. Enjoy a convenient location close to parks, trails, shopping, and the New Hope YMCA. A rare opportunity to own a well-cared-for home with enduring character in an established neighborhood.
Pending
$310,000
3830 Idaho Ave N, Crystal, MN 55427
3beds
1,662sqft
Single Family
Built in 1963
0.29 Acres Lot
$313,000 Zestimate®
$187/sqft
$-- HOA
What's special
Backyard storage shedOriginal hardwood floorsVintage charmOriginal character and finishesMaintenance-free deckSpacious corner lot
- 51 days
- 1,032
- 68
Likely to sell faster than
Zillow last checked:
Listing updated:
Listed by:
Jessica Schaffer 507-380-6936,
Keller Williams Classic Rlty NW
Source: NorthstarMLS as distributed by MLS GRID,MLS#: 7095745
Facts & features
Interior
Bedrooms & bathrooms
- Bedrooms: 3
- Bathrooms: 3
- Full bathrooms: 1
- 1/2 bathrooms: 2
Bedroom
- Level: Upper
- Area: 140.36 Square Feet
- Dimensions: 10'4"x13'7"
Bedroom 2
- Level: Upper
- Area: 142.5 Square Feet
- Dimensions: 14'3"x10'0"
Bedroom 3
- Level: Upper
- Area: 91.88 Square Feet
- Dimensions: 10'11"x8'5"
Primary bathroom
- Level: Upper
- Area: 21.75 Square Feet
- Dimensions: 4'6"x4'10"
Bathroom
- Level: Upper
- Area: 75.78 Square Feet
- Dimensions: 10'4"x7'4"
Dining room
- Level: Upper
- Area: 100.44 Square Feet
- Dimensions: 10'8"x9'5"
Foyer
- Level: Main
- Area: 25 Square Feet
- Dimensions: 4'0"x6'3"
Kitchen
- Level: Upper
- Area: 112.81 Square Feet
- Dimensions: 10'4"x10'11"
Living room
- Level: Upper
- Area: 277.88 Square Feet
- Dimensions: 14'3"x19'6"
Recreation room
- Level: Lower
- Area: 542.29 Square Feet
- Dimensions: 23'9"x22'10"
Utility room
- Level: Lower
- Area: 134.51 Square Feet
- Dimensions: 10'10"x11'17"
Heating
- Forced Air
Cooling
- Central Air
Appliances
- Included: Dishwasher, Disposal, Dryer, Humidifier, Gas Water Heater, Microwave, Range, Refrigerator, Washer, Water Softener Owned
- Laundry: In Basement
Features
- Basement: Block,Daylight,Finished,Walk-Out Access
- Number of fireplaces: 2
- Fireplace features: Brick, Wood Burning
Interior area
- Total structure area: 1,801
- Total interior livable area: 1,662 sqft
- Finished area above ground: 1,168
- Finished area below ground: 494
Property
Parking
- Total spaces: 2
- Parking features: Attached, Concrete, Tuckunder Garage
- Attached garage spaces: 2
- Details: Garage Dimensions (23'9"x18'7")
Accessibility
- Accessibility features: None
Features
- Levels: Multi/Split
- Patio & porch: Composite Decking, Deck
- Fencing: None
Lot
- Size: 0.29 Acres
- Dimensions: 167 x 9 x 11 x 52 x 180 x 72
- Features: Corner Lot, Tree Coverage - Light
Details
- Additional structures: Storage Shed
- Foundation area: 1168
- Parcel number: 1711821420092
- Zoning description: Residential-Single Family
Construction
Type & style
- Home type: SingleFamily
- Property subtype: Single Family
Materials
- Block
- Roof: Age Over 8 Years
Condition
- New construction: No
- Year built: 1963
Utilities & green energy
- Electric: Fuses
- Gas: Natural Gas
- Sewer: City Sewer/Connected
- Water: City Water/Connected
Community & HOA
Community
- Subdivision: Brownwood Manor 2nd Add
HOA
- Has HOA: No
Location
- Region: Crystal
Financial & listing details
- Price per square foot: $187/sqft
- Tax assessed value: $316,100
- Annual tax amount: $4,828
- Date on market: 7/20/2026
- Cumulative days on market: 49 days
Estimated market value
$313,000
$297,000 - $329,000
$2,441/mo
Price history
| Date | Event | Price |
|---|---|---|
| 9/6/2026 | Pending sale | $310,000$187/sqft |
Source:  NorthstarMLS as distributed by MLS GRID #7095745 Report a problem NorthstarMLS as distributed by MLS GRID #7095745 Report a problem | ||
| 7/23/2026 | Listed for sale | $310,000$187/sqft |
Source: NorthstarMLS as distributed by MLS GRID #7095745 Report a problem | ||
Public tax history
| Year | Property taxes | Tax assessment |
|---|---|---|
| 2025 | $4,500 +5% | $316,100 +0.9% |
| 2024 | $4,287 +10.4% | $313,300 -1.4% |
| 2023 | $3,885 +9.1% | $317,900 +7% |
| 2022 | $3,562 +8% | $297,000 +13.4% |
| 2021 | $3,299 -2.8% | $262,000 +9.6% |
| 2020 | $3,394 +2.9% | $239,000 -0.8% |
| 2019 | $3,299 -2.8% | $241,000 +9.5% |
| 2018 | $3,394 +15.2% | $220,000 +18.3% |
| 2017 | $2,946 +7.8% | $186,000 +5.7% |
| 2016 | $2,734 +0.5% | $176,000 +2.3% |
| 2015 | $2,720 +3.8% | $172,000 +12.4% |
| 2014 | $2,620 +7.6% | $153,000 -0.6% |
| 2013 | $2,436 -7.7% | $154,000 -9.9% |
| 2012 | $2,638 -0.1% | $171,000 -2.3% |
| 2011 | $2,642 -2.3% | $175,000 -10.7% |
| 2010 | $2,702 +0.9% | $196,000 -3.9% |
| 2009 | $2,678 +5.6% | $204,000 |
| 2006 | $2,538 +2.7% | $204,000 +6.4% |
| 2005 | $2,470 +9.3% | $191,700 +15% |
| 2004 | $2,260 +14.5% | $166,700 +12% |
| 2002 | $1,973 -49.4% | $148,900 |
| 2001 | $3,898 | -- |
Find assessor info on the county website
Monthly payment
Est. payment
Payment breakdown
Explore the cost of this home by adjusting the details. Changes won't be saved.Climate risks
Neighborhood: 55427
Similar homes
- $325,0004 bd2 ba1.6k sqft6917 39th Ave N, Crystal, MN 55427For Sale
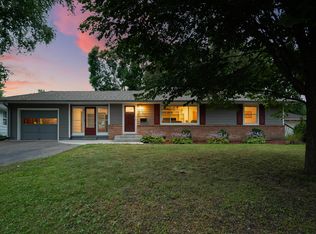
 MLS ID #7111728, Joshua Nelson, Keller Williams Classic Rlty NW. NorthstarMLS as distributed by MLS GRID
 - $349,8004 bd2 ba1.6k sqft4016 Idaho Ave N, Crystal, MN 55427For Sale
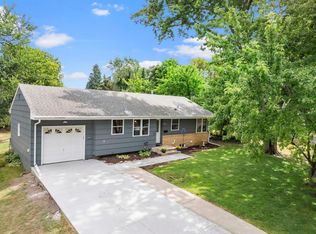 MLS ID #7134874, Christopher D Long, RE/MAX Results. NorthstarMLS as distributed by MLS GRID
 - $319,9004 bd2 ba1.7k sqft3032 Louisiana Ave N, Crystal, MN 55427For Sale
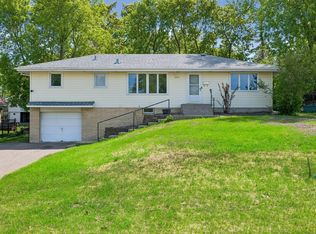 MLS ID #7125056, Lori A Jackson, Chanhassen Realty. NorthstarMLS as distributed by MLS GRID
 - $309,9003 bd2 ba1.4k sqft3756 Gettysburg Ave N, New Hope, MN 55427For Sale
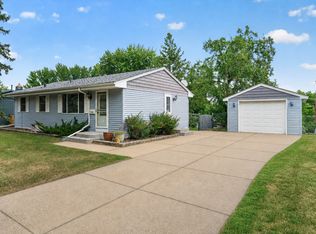 MLS ID #7066966, Chris Bremner, eXp Realty. NorthstarMLS as distributed by MLS GRID
 - $339,9003 bd2 ba1.4k sqft2966 Louisiana Ave N, Crystal, MN 55427For SaleMLS ID #7106711, Bonnie Olmschenk, RE/MAX Synergy. NorthstarMLS as distributed by MLS GRID
- $338,5004 bd2 ba1.5k sqft3827 Welcome Ave N, Crystal, MN 55422For SaleMLS ID #7139444, Debra J Wagner, Greenway Homes Realty. NorthstarMLS as distributed by MLS GRID
- $385,0004 bd2 ba2.4k sqft7008 35th Ave N, Crystal, MN 55427For SaleMLS ID #7105420, Katrin Anne Gilbertson, eXp Realty. NorthstarMLS as distributed by MLS GRID
- $309,9003 bd1 ba1.8k sqft3637 Orchard Ave N, Robbinsdale, MN 55422For SaleMLS ID #7141208, Mike C Ross, Edina Realty, Inc.. NorthstarMLS as distributed by MLS GRID
- $349,9003 bd2 ba2.1k sqft3141 Hampshire Ave N, Crystal, MN 55427For SaleMLS ID #7096066, Cristy Elizabeth Oldman, HOMESTEAD ROAD. NorthstarMLS as distributed by MLS GRID
- $365,0003 bd3 ba2.3k sqft3901 Louisiana Ave N, New Hope, MN 55427For SaleMLS ID #7100254, Scott K Belcher, Coldwell Banker Realty - Lakes. NorthstarMLS as distributed by MLS GRID
- $309,9003 bd1 ba1.6k sqft3727 Yates Ave N, Crystal, MN 55422For SaleMLS ID #7125129, Trenton J Hogg, Redfin Corporation. NorthstarMLS as distributed by MLS GRID
- $325,0003 bd2 ba1.5k sqft2800 Quebec Ave N, New Hope, MN 55427For SaleMLS ID #7129734, Phil Littlefield, Northstar Real Estate Associates. NorthstarMLS as distributed by MLS GRID
- $435,0003 bd3 ba1.5k sqft6800 Valley Pl N, Crystal, MN 55427For SaleMLS ID #7134493, James Raymond Meerschaert, Edina Realty, Inc.. NorthstarMLS as distributed by MLS GRID
- $300,0003 bd1 ba1.4k sqft5619 Vera Cruz Ave N, Crystal, MN 55429For SaleMLS ID #7133895, Bradley K. Pitlick, Edina Realty, Inc.. NorthstarMLS as distributed by MLS GRID
- $295,0003 bd2 ba1.5k sqft4100 Jordan Ave N, New Hope, MN 55427For SaleMLS ID #7136851, Kent Marsh, Lakes Sotheby's International. NorthstarMLS as distributed by MLS GRID
- $317,0003 bd1 ba1.4k sqft3511 Zane Ave N, Crystal, MN 55422For SaleMLS ID #7106315, David A Johnson, RE/MAX Results. NorthstarMLS as distributed by MLS GRID
- $389,9003 bd2 ba1.5k sqft8616 34th Ave N, New Hope, MN 55427For SaleMLS ID #7140029, Mark Beaver, Covenant Partners LLC. NorthstarMLS as distributed by MLS GRID
- $340,0003 bd2 ba1.5k sqft4742 Zane Ave N, Crystal, MN 55429For SaleMLS ID #7139221, Timothy R. Cook, Premier Real Estate Services. NorthstarMLS as distributed by MLS GRID
- $299,9003 bd1 ba1k sqft6809 Dudley Ave N, Crystal, MN 55428For SaleMLS ID #7138782, Sara Domer, Bridge Realty, LLC. NorthstarMLS as distributed by MLS GRID
