Welcome home to this absolute gem of a property! Built in 1950 and tucked away in a fantastic Crystal neighborhood, this charming 1.5-story home is completely move-in ready and waiting for you. From the moment you pull up, the pride of ownership shines through. The exterior boasts incredible curb appeal and total peace of mind thanks to a newer roof, ultra-durable steel siding, and energy-efficient thermal pane windows. Step inside to find a bright, freshly painted interior that feels instantly welcoming, highlighted by gorgeous, gleaming hardwood floors that flow beautifully through the main level.The heart of the home is the updated kitchen, a chef's delight featuring elegant granite countertops, a sleek undermount sink, and premium stainless steel appliances. The main floor offers two sun-filled bedrooms and a full bath, while the upper level hosts a uniquely cozy, wood-paneled bedroom that makes for the ultimate private retreat.The space just keeps going! Head downstairs to the fully finished lower level to discover an inviting family room—perfect for movie nights or game days. This level also features a private fourth bedroom and a second full bathroom, making it an ideal setup for guests or a teenager's haven.Step out back into your own private oasis! The huge, fully fenced yard offers an incredible amount of space for pets to roam, kids to play, or hosting summer barbecues with friends. For the hobbyist or truck owner, the extra-long garage is a dream come true, easily accommodating longer pickup trucks and featuring a fantastic dedicated workshop in the back for all your tools and projects. You will love the unbeatable location, placing you just minutes away from the vibrant energy, boutique shops, and delicious eateries of Downtown Robbinsdale! Also just minutes from 3 major grocery stores. See some of the nearby amenities included in the listing photos. Can close quickly!
Pending
$338,500
3827 Welcome Ave N, Crystal, MN 55422
4beds
1,525sqft
Single Family
Built in 1950
10,454 Square Feet Lot
$341,100 Zestimate®
$222/sqft
$-- HOA
What's special
- 36 days
- 372
- 20
Zillow last checked:
Listing updated:
Listed by:
Debra J Wagner 612-226-1479,
Greenway Homes Realty
Source: NorthstarMLS as distributed by MLS GRID,MLS#: 7139444
Facts & features
Interior
Bedrooms & bathrooms
- Bedrooms: 4
- Bathrooms: 2
- Full bathrooms: 2
Bedroom
- Level: Main
- Area: 132 Square Feet
- Dimensions: 12x11
Bedroom 2
- Level: Main
- Area: 99 Square Feet
- Dimensions: 9x11
Bedroom 3
- Level: Upper
- Area: 204 Square Feet
- Dimensions: 12x17
Bedroom 4
- Level: Lower
- Area: 121 Square Feet
- Dimensions: 11x11
Family room
- Level: Lower
- Area: 184 Square Feet
- Dimensions: 11.5x16
Kitchen
- Level: Main
- Area: 136 Square Feet
- Dimensions: 16x8.5
Living room
- Level: Main
- Area: 213.56 Square Feet
- Dimensions: 12.75x16.75
Patio
- Level: Main
- Area: 147.25 Square Feet
- Dimensions: 15.5x9.5
Heating
- Forced Air
Cooling
- Central Air
Appliances
- Included: Dishwasher, Dryer, Exhaust Fan, Gas Water Heater, Range, Refrigerator, Washer
- Laundry: Lower Level
Features
- Basement: Block,Finished
- Has fireplace: No
Interior area
- Total structure area: 2,331
- Total interior livable area: 1,525 sqft
- Finished area above ground: 1,066
- Finished area below ground: 459
Video & virtual tour
Property
Parking
- Total spaces: 1
- Parking features: Detached Garage, Garage Door Opener
- Garage spaces: 1
- Has uncovered spaces: Yes
- Details: Garage Dimensions (31.5x14), Garage Door Height (7), Garage Door Width (9)
Accessibility
- Accessibility features: None
Features
- Levels: One and One Half
- Stories: 1.5
- Patio & porch: Patio
- Fencing: Chain Link,Wood
Lot
- Size: 10,454 Square Feet
- Dimensions: 70 x 149
Details
- Additional structures: Workshop
- Foundation area: 806
- Parcel number: 1611821340002
- Zoning description: Residential-Single Family
Construction
Type & style
- Home type: SingleFamily
- Property subtype: Single Family
Materials
- Frame
- Roof: Age 8 Years or Less,Asphalt
Condition
- New construction: No
- Year built: 1950
Utilities & green energy
- Electric: 100 Amp Service, Power Company: Xcel Energy
- Gas: Natural Gas
- Sewer: City Sewer - In Street
- Water: City Water - In Street
Community & HOA
Community
- Subdivision: Hansens Beltline Add
HOA
- Has HOA: No
Location
- Region: Crystal
Financial & listing details
- Price per square foot: $222/sqft
- Tax assessed value: $268,900
- Annual tax amount: $3,850
- Date on market: 9/6/2026
- Cumulative days on market: 34 days
Estimated market value
$341,100
$324,000 - $358,000
$2,632/mo
Price history
| Date | Event | Price |
|---|---|---|
| 9/17/2026 | Pending sale | $338,500$222/sqft |
Source:  NorthstarMLS as distributed by MLS GRID #7139444 Report a problem NorthstarMLS as distributed by MLS GRID #7139444 Report a problem | ||
| 9/8/2026 | Listed for sale | $338,500+69.3%$222/sqft |
Source: NorthstarMLS as distributed by MLS GRID #7139444 Report a problem | ||
| 8/17/2017 | Listing removed | $199,900$131/sqft |
Source: RE/MAX Results #4852362 Report a problem | ||
| 8/16/2017 | Pending sale | $199,900-0.1%$131/sqft |
Source: RE/MAX Results #4852362 Report a problem | ||
| 8/15/2017 | Sold | $200,000+0.1%$131/sqft |
Source: NorthstarMLS as distributed by MLS GRID #4852362 Report a problem | ||
| 7/11/2017 | Listed for sale | $199,900+31.1%$131/sqft |
Source: RE/MAX Results #4852362 Report a problem | ||
| 10/18/2012 | Sold | $152,500-4.6%$100/sqft |
Source:  Lake Superior Area Realtors as distributed by MLS GRID #1957085 Report a problem Lake Superior Area Realtors as distributed by MLS GRID #1957085 Report a problem | ||
| 8/31/2012 | Listed for sale | $159,900+110.7%$105/sqft |
Source: Coldwell Banker Burnet - Minneapolis Lakes #4186695 Report a problem | ||
| 1/15/2012 | Listing removed | $75,900$50/sqft |
Source: Homepath #4106132 Report a problem | ||
| 1/5/2012 | Price change | $75,900-11.6%$50/sqft |
Source: Homepath #4106132 Report a problem | ||
| 12/2/2011 | Listed for sale | $85,900-57.6%$56/sqft |
Source: foreclosure.com Report a problem | ||
| 9/7/2011 | Sold | $202,633+6.1%$133/sqft |
Source: Public Record Report a problem | ||
| 1/2/2007 | Sold | $190,900$125/sqft |
Source: Public Record Report a problem | ||
| 6/13/2006 | Sold | $190,900$125/sqft |
Source: Agent Provided Report a problem | ||
Public tax history
| Year | Property taxes | Tax assessment |
|---|---|---|
| 2026 | $3,850 -1.5% | $268,900 +3.5% |
| 2025 | $3,911 +7.5% | $259,700 -6.3% |
| 2024 | $3,639 +4.7% | $277,100 +1% |
| 2023 | $3,474 +9.9% | $274,300 +2.7% |
| 2022 | $3,160 +11.2% | $267,000 +13.6% |
| 2021 | $2,842 -0.7% | $235,000 +11.9% |
| 2020 | $2,863 +0.7% | $210,000 +1.4% |
| 2019 | $2,842 -0.7% | $207,000 +16.9% |
| 2018 | $2,863 +3.8% | $177,000 +8.6% |
| 2017 | $2,757 +4.1% | $163,000 +10.9% |
| 2016 | $2,650 +4.5% | $147,000 |
| 2015 | $2,535 -1.8% | $147,000 +18.5% |
| 2014 | $2,583 -4.5% | $124,000 +9.7% |
| 2013 | $2,705 +13.7% | $113,000 -10.3% |
| 2012 | $2,380 -11.7% | $126,000 -9.4% |
| 2011 | $2,695 +13.9% | $139,000 -9.7% |
| 2010 | $2,366 +8.6% | $154,000 -9.4% |
| 2009 | $2,179 +10.2% | $170,000 +3.5% |
| 2006 | $1,977 +12.9% | $164,300 +15% |
| 2005 | $1,751 +9.3% | $142,900 +15% |
| 2004 | $1,603 +16.4% | $124,300 +12% |
| 2002 | $1,376 -47.3% | $111,000 |
| 2001 | $2,609 | -- |
Find assessor info on the county website
Monthly payment
Est. payment
Payment breakdown
Explore the cost of this home by adjusting the details. Changes won't be saved.Climate risks
Neighborhood: 55422
Similar homes
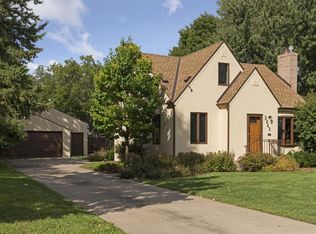
- $314,9004 bd2 ba2k sqft2417 Parkview Blvd, Golden Valley, MN 55422For Sale
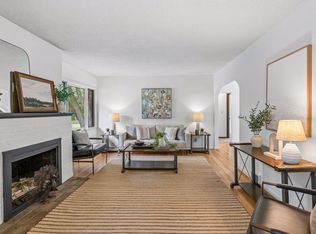
 MLS ID #7114424, Gregory Hiniker, Realty Inc. NorthstarMLS as distributed by MLS GRID
 - $299,9003 bd1 ba1.3k sqft4258 Islemount Pl, Robbinsdale, MN 55422For Sale
 MLS ID #7136935, Michael Jon Juliff, Jason Mitchell Group. NorthstarMLS as distributed by MLS GRID
 - $375,0003 bd2 ba1.4k sqft1020 Orkla Dr, Golden Valley, MN 55427For Sale
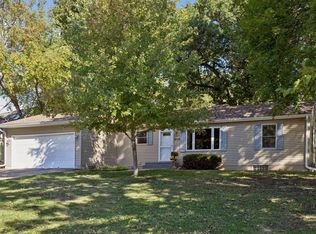 MLS ID #7152373, Catherine R Wersal, Coldwell Banker Realty. NorthstarMLS as distributed by MLS GRID
 - $375,0003 bd1 ba1.8k sqft6810 W 24th St, Saint Louis Park, MN 55426For Sale
 MLS ID #7157699, Madelyn Picka, Schatz Real Estate Group. NorthstarMLS as distributed by MLS GRID
 - $389,9004 bd2 ba2.1k sqft1800 37th Ave NE, Minneapolis, MN 55421For SaleMLS ID #7157723, Par Y. Herrity, eXp Realty. NorthstarMLS as distributed by MLS GRID
- $279,9002 bd1 ba1.1k sqft2953 Ewing Ave N, Robbinsdale, MN 55422For SaleMLS ID #7134958, Kari Cartier, Coldwell Banker Realty - Southwest Regional. NorthstarMLS as distributed by MLS GRID
- $360,0003 bd2 ba1.6k sqft3024 Texas Ave S, Saint Louis Park, MN 55426For SaleMLS ID #7143388, Christopher Goble, RE/MAX Results. NorthstarMLS as distributed by MLS GRID
- $455,0003 bd2 ba2.1k sqft2131 Perry Ave N, Golden Valley, MN 55422For SaleMLS ID #7138122, Gary Petersen, Coldwell Banker Realty. NorthstarMLS as distributed by MLS GRID
- $319,9003 bd2 ba1.6k sqft862 21st Ave SE, Minneapolis, MN 55414For SaleMLS ID #7156978, Michelle L Skott Morgan, Coldwell Banker Realty. NorthstarMLS as distributed by MLS GRID
- $314,9003 bd2 ba1.5k sqft3514 2 1/2 St NE, Minneapolis, MN 55418For SaleMLS ID #7141440, Marissa Skaja, P.S. Real Estate, LLC. NorthstarMLS as distributed by MLS GRID
- $479,0003 bd2 ba2.2k sqft5221 Olson Memorial Hwy, Golden Valley, MN 55422For SaleMLS ID #7142017, Richard E Newman, DRG. NorthstarMLS as distributed by MLS GRID
- $359,9003 bd2 ba1.3k sqft1405 Independence Ave S, Saint Louis Park, MN 55426For SaleMLS ID #7121224, Caitlin Margaret McGuire, Keller Williams Realty Integrity Lakes. NorthstarMLS as distributed by MLS GRID
- $424,0004 bd3 ba2k sqft2908 Hampshire Ave S, Saint Louis Park, MN 55426For SaleMLS ID #7157739, Amy Ruzick, RE/MAX Results. NorthstarMLS as distributed by MLS GRID
- $330,0003 bd2 ba1.7k sqft6240 Sheridan Ave S, Richfield, MN 55423For SaleMLS ID #7152952, Amber Haddy, Kris Lindahl Real Estate. NorthstarMLS as distributed by MLS GRID
- $412,9004 bd2 ba1.7k sqft1805 Oakview Ln N, Plymouth, MN 55441For SaleMLS ID #7145244, Jerome C Juelich, Bridge Realty, LLC. NorthstarMLS as distributed by MLS GRID
- $299,9002 bd2 ba1.3k sqft5719 Northport Dr, Brooklyn Center, MN 55429For SaleMLS ID #7118584, Gregory W Schmidt, Exit Northstar Realty. NorthstarMLS as distributed by MLS GRID
- $375,0003 bd2 ba1.7k sqft6920 Blaisdell Ave, Minneapolis, MN 55423For SaleMLS ID #7143875, Andrew Voyen, Edina Realty, Inc.. NorthstarMLS as distributed by MLS GRID
- $260,0005 bd2 ba1.8k sqft3407 Logan Ave N, Minneapolis, MN 55412For SaleMLS ID #7137350, Kent W LeFevre, Pathways Realty, LLC. NorthstarMLS as distributed by MLS GRID
- $369,0002 bd3 ba1.6k sqft3049 Edgewood Ave S, Saint Louis Park, MN 55426For SaleMLS ID #7139750, Colleen Johnson, RE/MAX Advantage Plus. NorthstarMLS as distributed by MLS GRID
- $379,0004 bd2 ba2k sqft2359 Victoria St N, Roseville, MN 55113For SaleMLS ID #7145865, Mustafa Sandhu, Coldwell Banker Realty - Southwest Regional. NorthstarMLS as distributed by MLS GRID
