Nestled in a quiet, family-friendly neighborhood, this well-maintained home offers an exceptional location with the elementary school directly behind the property. Enjoy your own backyard access to ball fields, two playgrounds, tennis and basketball courts, an outdoor hockey rink, and scenic walking trails that wind through a beautiful nature preserve.
Inside, you'll find quality updates and timeless finishes throughout. The upper level features solid oak hardwood floors, two beautifully remodeled bathrooms, and two inviting fireplaces, including a unique wood-burning pass-through fireplace shared between the dining and living rooms. The walkout lower level offers additional living space with a cozy gas fireplace, making it the perfect place to relax or entertain.
Major mechanical updates provide peace of mind, including a new roof (approximately three years old), new furnace, new water heater, new washing machine, LeafGuard gutter system, radon mitigation system, and sump pump. The kitchen is equipped with premium GE Profile Trivection double wall ovens and a GE Monogram glass vent hood, creating an ideal space for everyday cooking and entertaining.
Combining thoughtful updates, outstanding amenities, and an unbeatable location, this home offers the perfect blend of comfort, convenience, and lifestyle.
Active
Price cut: $25.1K (7/25)
$449,900
3456 Ensign Ave N, New Hope, MN 55427
4beds
2,772sqft
:
Get pre-qualified$2,799/mo
Single Family
Built in 1964
10,018 Square Feet Lot
$449,500 Zestimate®
$162/sqft
$-- HOA
What's special
- 13 days |
- 823 |
- 63 |
Zillow last checked:
Listing updated:
Listed by:
Austin Allen Housh 612-220-6337,
DRG
Source: NorthstarMLS as distributed by MLS GRID,MLS#: 7104331
Facts & features
Interior
Bedrooms & bathrooms
- Bedrooms: 4
- Bathrooms: 3
- Full bathrooms: 1
- 3/4 bathrooms: 1
- 1/2 bathrooms: 1
Bedroom
- Level: Main
- Area: 169 Square Feet
- Dimensions: 13x13
Bedroom 2
- Level: Main
- Area: 143 Square Feet
- Dimensions: 13x11
Bedroom 3
- Level: Main
- Area: 100 Square Feet
- Dimensions: 10x10
Dining room
- Level: Main
- Area: 99 Square Feet
- Dimensions: 11x9
Family room
- Level: Lower
- Area: 228 Square Feet
- Dimensions: 19x12
Kitchen
- Level: Main
- Area: 143 Square Feet
- Dimensions: 13x11
Living room
- Level: Main
- Area: 252 Square Feet
- Dimensions: 18x14
Office
- Level: Lower
- Area: 110 Square Feet
- Dimensions: 10x11
Patio
- Level: Lower
Heating
- Forced Air
Cooling
- Central Air
Appliances
- Included: Cooktop, Dishwasher, Disposal, Dryer, Electronic Air Filter, Microwave, Refrigerator, Wall Oven, Washer
Features
- Basement: Finished,Full,Walk-Out Access
- Number of fireplaces: 2
- Fireplace features: Amusement Room, Living Room
Interior area
- Total structure area: 2,772
- Total interior livable area: 2,772 sqft
- Finished area above ground: 1,386
- Finished area below ground: 1,386
Property
Parking
- Total spaces: 2
- Parking features: Attached, Asphalt, Garage Door Opener
- Attached garage spaces: 2
- Has uncovered spaces: Yes
Accessibility
- Accessibility features: None
Features
- Levels: One
- Stories: 1
- Fencing: Chain Link
Lot
- Size: 10,018 Square Feet
- Dimensions: 75 x 135
- Features: Near Public Transit, Tree Coverage - Medium
Details
- Foundation area: 1386
- Parcel number: 1911821210031
- Zoning description: Residential-Single Family
Construction
Type & style
- Home type: SingleFamily
- Property subtype: Single Family
Materials
- Roof: Age 8 Years or Less,Asphalt
Condition
- New construction: No
- Year built: 1964
Utilities & green energy
- Gas: Natural Gas
- Sewer: City Sewer/Connected
- Water: City Water/Connected
Community & HOA
HOA
- Has HOA: No
Location
- Region: New Hope
Financial & listing details
- Price per square foot: $162/sqft
- Tax assessed value: $368,700
- Annual tax amount: $5,732
- Date on market: 7/15/2026
Estimated market value
$449,500
$427,000 - $472,000
$2,586/mo
Price history
Price history is unavailable.
Public tax history
| Year | Property taxes | Tax assessment |
|---|---|---|
| 2025 | $5,583 +4.2% | $368,700 -0.1% |
| 2024 | $5,358 +1.9% | $369,100 +1.1% |
| 2023 | $5,257 +11.4% | $365,100 +0.9% |
| 2022 | $4,719 +4.1% | $362,000 +19.1% |
| 2021 | $4,534 -0.2% | $304,000 +4.1% |
| 2020 | $4,543 +0.2% | $292,000 +3.9% |
| 2019 | $4,534 -0.2% | $281,000 +5.2% |
| 2018 | $4,543 -15.2% | $267,000 +17.6% |
| 2017 | $5,356 +10.9% | $227,000 +6.1% |
| 2016 | $4,828 +38.5% | $214,000 +1.9% |
| 2015 | $3,486 +2.5% | $210,000 +7.1% |
| 2014 | $3,400 +15.5% | $196,000 +8.9% |
| 2013 | $2,944 -32.1% | $180,000 -17.1% |
| 2012 | $4,338 +25.1% | $217,000 -3.1% |
| 2011 | $3,467 +4.5% | $224,000 -4.1% |
| 2010 | $3,317 +0.6% | $233,500 -4.3% |
| 2009 | $3,298 +6.7% | $244,000 +3% |
| 2006 | $3,092 +4.8% | $237,000 +9.8% |
| 2005 | $2,950 +6.9% | $215,900 +15% |
| 2004 | $2,759 +16% | $187,800 +13.8% |
| 2002 | $2,379 -44.1% | $165,000 |
| 2001 | $4,257 | -- |
Find assessor info on the county website
Monthly payment
Est. payment
Payment breakdown
Explore the cost of this home by adjusting the details. Changes won't be saved.Climate risks
Neighborhood: 55427
Nearby schools
GreatSchools rating
- 3/10Sonnesyn Elementary SchoolGrades: PK-5Distance: 0.1 mi
- 2/10Sandburg Middle SchoolGrades: 6-8Distance: 1.7 mi
- 7/10Robbinsdale Armstrong Senior High SchoolGrades: 9-12Distance: 1.1 mi
- $442,8005 bd3 ba3.2k sqft3448 Ensign Ave N, New Hope, MN 55427Off Market
- $442,3004 bd4 ba2.7k sqft3464 Ensign Ave N, New Hope, MN 55427Off Market

- $564,5000.25 Acres8825 35th Ave N, New Hope, MN 55427Off Market
- $472,2004 bd2 ba3.4k sqft3440 Ensign Ave N, New Hope, MN 55427Off Market
- $400,6003 bd2 ba1.1k sqft3453 Ensign Ave N, New Hope, MN 55427Off Market
- $647,6004 bd3 ba2.4k sqft8817 35th Ave N, New Hope, MN 55427Off Market
- $324,9003 bd1 ba976 sqft3449 Ensign Ave N, New Hope, MN 55427Off Market
- $382,1003 bd3 ba1.7k sqft3500 Ensign Ave N, New Hope, MN 55427Off Market
A local agent can set up tours, give advice and negotiate with sellers.
Similar homes
- $425,0005 bd3 ba2.5k sqft9116 34 1/2 Ave N, New Hope, MN 55427For Sale

 MLS ID #7098398, Patrick M Paulson, Lakes Area Realty. NorthstarMLS as distributed by MLS GRID
 - $475,0004 bd3 ba2.9k sqft2145 Zealand Ave N, Golden Valley, MN 55427For Sale
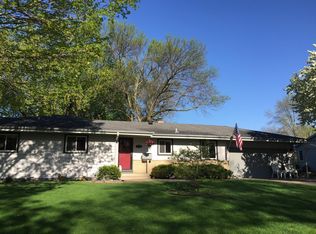 MLS ID #7116430, Kathryn O. Johnson, Coldwell Banker Realty. NorthstarMLS as distributed by MLS GRID
 - $399,0004 bd3 ba2k sqft3549 Ensign Ave N, New Hope, MN 55427For Sale
 MLS ID #7102670, Brian S Sajadi, RE/MAX Results. NorthstarMLS as distributed by MLS GRID
 - $399,9904 bd3 ba3.3k sqft8555 Medicine Lake Rd, Golden Valley, MN 55427For Sale
 MLS ID #7116579, Turner S MacIntosh, Edina Realty, Inc.. NorthstarMLS as distributed by MLS GRID
 - $449,9004 bd3 ba2.5k sqft8460 Westbend Rd, Golden Valley, MN 55427For SaleMLS ID #7104885, Caitlyn Mae Tanner, eXp Realty. NorthstarMLS as distributed by MLS GRID
- $375,0005 bd2 ba1.6k sqft3617 Ensign Ave N, New Hope, MN 55427For SaleMLS ID #7113756, Michael L Severin, RE/MAX Results. NorthstarMLS as distributed by MLS GRID
- $449,9004 bd3 ba2.8k sqft4640 Decatur Ave N, New Hope, MN 55428For SaleMLS ID #7101135, Anthony M Sarenpa, Keller Williams Premier Realty Lake Minnetonka. NorthstarMLS as distributed by MLS GRID
- $420,0003 bd3 ba2.2k sqft8117 33rd Pl N, Crystal, MN 55427For SaleMLS ID #7112734, Rhonda Green, Edina Realty, Inc. NorthstarMLS as distributed by MLS GRID
- $429,0005 bd2 ba2k sqft2741 Xylon Ave N, New Hope, MN 55427For SaleMLS ID #7106942, Denise King, Bridge Realty, LLC. NorthstarMLS as distributed by MLS GRID
- $479,9004 bd3 ba2.1k sqft3949 Winnetka Ave N, New Hope, MN 55427For SaleMLS ID #7093678, Stacy Churchill, Fuze Real Estate. NorthstarMLS as distributed by MLS GRID
- $399,9003 bd3 ba2.3k sqft3901 Louisiana Ave N, New Hope, MN 55427For SaleMLS ID #7100254, Scott K Belcher, Coldwell Banker Realty - Lakes. NorthstarMLS as distributed by MLS GRID
- $365,0004 bd2 ba1.6k sqft9100 34 1/2 Ave N, New Hope, MN 55427For SaleMLS ID #7090074, April Evans, Coldwell Banker Realty - Lakes. NorthstarMLS as distributed by MLS GRID
- $384,9003 bd2 ba2.2k sqft3224 Hillsboro Ave N, New Hope, MN 55427For SaleMLS ID #7108321, John D Schuster, Coldwell Banker Realty - Southwest Regional. NorthstarMLS as distributed by MLS GRID
- $500,0003 bd3 ba2.7k sqft2345 Xylon Ave N, Golden Valley, MN 55427For SaleMLS ID #7107105, Kathleen A Murphy, Compass. NorthstarMLS as distributed by MLS GRID
- $539,0004 bd3 ba2.5k sqft2095 Kelly Dr, Golden Valley, MN 55427For SaleMLS ID #7115182, Jacqueline Day and Partners, Edina Realty, Inc.. NorthstarMLS as distributed by MLS GRID
- $399,9004 bd2 ba1.7k sqft1625 Flag Ave N, Golden Valley, MN 55427For SaleMLS ID #7114707, Heidi H Haaland, RE/MAX Results. NorthstarMLS as distributed by MLS GRID
- $440,0004 bd2 ba1.9k sqft12530 30th Ave N, Plymouth, MN 55441For SaleMLS ID #7116552, Amber N Broadway, Opendoor Brokerage, LLC. NorthstarMLS as distributed by MLS GRID
- $395,0004 bd2 ba2.4k sqft7008 35th Ave N, Crystal, MN 55427For SaleMLS ID #7105420, Katrin Anne Gilbertson, eXp Realty. NorthstarMLS as distributed by MLS GRID
- $479,0003 bd2 ba2.2k sqft8015 Wynnwood Rd, Golden Valley, MN 55427For SaleMLS ID #7084692, Karin H McDonald, Coldwell Banker Realty. NorthstarMLS as distributed by MLS GRID
- $500,0004 bd3 ba2.4k sqft2080 Kelly Dr, Golden Valley, MN 55427For SaleMLS ID #7062776, Aaron Rosell, Doro Real Estate. NorthstarMLS as distributed by MLS GRID
