Tucked away on a quiet cul-de-sac in the desirable Kings Valley community, this beautifully maintained end-unit townhome offers 3 bedrooms, 3 bathrooms, an attached two-car garage, and the perfect blend of comfortable living and low-maintenance convenience in the heart of Golden Valley.
The spacious living room is anchored by a dramatic floor-to-ceiling stone fireplace and filled with natural light from multiple patio doors, creating a warm and welcoming space for everyday living or entertaining. The dining room opens to a private grilling deck, making outdoor meals effortless, while a second, larger deck offers even more space for entertaining, relaxing, or enjoying the outdoors.
The kitchen offers generous cabinet space, a casual dining area, and a functional layout that flows seamlessly into the main living spaces. Upstairs, you'll find three bedrooms on one level, including a spacious primary suite with its own private bath and oversized walk-in closet.
Enjoy the convenience of maintenance-free living with association amenities that include an outdoor swimming pool, lawn care, snow removal, and exterior maintenance. Located near parks, walking trails, shopping, restaurants, and major highways, this home offers quick access to downtown Minneapolis and everything the Twin Cities have to offer.
Move right in and enjoy a low-maintenance lifestyle.
Active
Price cut: $15K (10/21)
$249,900
2201 Stroden Cir, Golden Valley, MN 55427
3beds
1,756sqft
(TH) Side x Side
Built in 1974
1,873 Square Feet Lot
$250,100 Zestimate®
$142/sqft
$468/mo HOA
What's special
- 95 days
- 676
- 46
Zillow last checked:
Listing updated:
Listed by:
Jason T Lange 612-247-7593,
RE/MAX Results
Source: NorthstarMLS as distributed by MLS GRID,MLS#: 7113121
Facts & features
Interior
Bedrooms & bathrooms
- Bedrooms: 3
- Bathrooms: 3
- Full bathrooms: 1
- 3/4 bathrooms: 1
- 1/2 bathrooms: 1
Bedroom
- Area: 168 Square Feet
- Dimensions: 14x12
Bedroom 2
- Area: 120 Square Feet
- Dimensions: 12x10
Bedroom 3
- Area: 110 Square Feet
- Dimensions: 11x10
Deck
- Area: 240 Square Feet
- Dimensions: 20x12
Deck
- Area: 80 Square Feet
- Dimensions: 10x8
Dining room
- Area: 121 Square Feet
- Dimensions: 11x11
Family room
- Area: 360 Square Feet
- Dimensions: 20x18
Kitchen
- Area: 112 Square Feet
- Dimensions: 14x8
Living room
- Area: 220 Square Feet
- Dimensions: 20x11
Heating
- Forced Air
Cooling
- Central Air
Appliances
- Included: Dishwasher, Dryer, Exhaust Fan, Humidifier, Gas Water Heater, Range, Refrigerator, Washer
- Laundry: In Basement, Laundry Room, Sink
Features
- Basement: Drain Tiled,Finished,Full
- Number of fireplaces: 1
- Fireplace features: Gas, Living Room
Interior area
- Total structure area: 2,066
- Total interior livable area: 1,756 sqft
- Finished area above ground: 1,336
- Finished area below ground: 420
Property
Parking
- Total spaces: 2
- Parking features: Attached, Asphalt, Garage Door Opener
- Attached garage spaces: 2
- Has uncovered spaces: Yes
Accessibility
- Accessibility features: None
Features
- Levels: Two
- Stories: 2
- Patio & porch: Deck
- Fencing: None
Lot
- Size: 1,873 Square Feet
Details
- Foundation area: 730
- Parcel number: 3011821230109
- Zoning description: Residential-Single Family
Construction
Type & style
- Home type: Townhouse
- Property subtype: (TH) Side x Side
- Attached to another structure: Yes
Materials
- Frame
- Roof: Age 8 Years or Less,Asphalt,Pitched
Condition
- New construction: No
- Year built: 1974
Utilities & green energy
- Electric: Circuit Breakers, Power Company: Xcel Energy
- Gas: Natural Gas
- Sewer: City Sewer/Connected
- Water: City Water/Connected
Community & HOA
Community
- Subdivision: Kings Valley
HOA
- Has HOA: Yes
- Services included: Maintenance Structure, Hazard Insurance, Lawn Care, Maintenance Grounds, Professional Mgmt, Sanitation, Shared Amenities, Snow Removal
- HOA fee: $468 monthly
- HOA name: Row Cal
- HOA phone: 651-233-1307
Location
- Region: Golden Valley
Financial & listing details
- Price per square foot: $142/sqft
- Tax assessed value: $244,700
- Annual tax amount: $3,749
- Date on market: 7/21/2026
Estimated market value
$250,100
$238,000 - $263,000
$2,481/mo
Price history
| Date | Event | Price |
|---|---|---|
| 10/21/2026 | Price change | $249,900-5.7%$142/sqft |
Source:  NorthstarMLS as distributed by MLS GRID #7113121 Report a problem NorthstarMLS as distributed by MLS GRID #7113121 Report a problem | ||
| 9/21/2026 | Price change | $264,900-1.5%$151/sqft |
Source: NorthstarMLS as distributed by MLS GRID #7113121 Report a problem | ||
| 7/23/2026 | Listed for sale | $269,000+54.6%$153/sqft |
Source: NorthstarMLS as distributed by MLS GRID #7113121 Report a problem | ||
| 7/11/2017 | Sold | $174,000+8.8%$99/sqft |
Source: NorthstarMLS as distributed by MLS GRID #4835141 Report a problem | ||
| 6/20/2017 | Pending sale | $159,900$91/sqft |
Source: Coldwell Banker Burnet - Plymouth #4835141 Report a problem | ||
| 5/26/2017 | Listed for sale | $159,900$91/sqft |
Source: Coldwell Banker Burnet - Plymouth #4835141 Report a problem | ||
Public tax history
| Year | Property taxes | Tax assessment |
|---|---|---|
| 2026 | $3,749 -0.8% | $244,700 -8.1% |
| 2025 | $3,777 +8.7% | $266,200 -2.5% |
| 2024 | $3,475 +3.9% | $272,900 +7.1% |
| 2023 | $3,346 +18.7% | $254,700 +2.7% |
| 2022 | $2,820 +7.3% | $248,000 +21.6% |
| 2021 | $2,628 -2.7% | $204,000 +5.7% |
| 2020 | $2,701 +2.8% | $193,000 +1% |
| 2019 | $2,628 -2.7% | $191,000 +11.7% |
| 2018 | $2,701 +14.4% | $171,000 +22.1% |
| 2017 | $2,362 +18.8% | $140,000 +4.5% |
| 2016 | $1,988 +2.2% | $134,000 +11.7% |
| 2015 | $1,946 +14.6% | $120,000 |
| 2014 | $1,697 +0.4% | $120,000 +3.4% |
| 2013 | $1,691 -20.2% | $116,000 -18.3% |
| 2012 | $2,119 -10.3% | $142,000 -9% |
| 2011 | $2,361 +8.6% | $156,000 -1.9% |
| 2010 | $2,174 -4.6% | $159,000 -7% |
| 2009 | $2,279 +15% | $171,000 +6.9% |
| 2006 | $1,982 -2.2% | $160,000 +1.9% |
| 2005 | $2,027 +4.4% | $157,000 +10.6% |
| 2004 | $1,941 +13.9% | $142,000 +12% |
| 2002 | $1,704 -41% | $126,800 |
| 2001 | $2,889 | -- |
Find assessor info on the county website
Monthly payment
Est. payment
Payment breakdown
Explore the cost of this home by adjusting the details. Changes won't be saved.Climate risks
Neighborhood: 55427
Similar homes
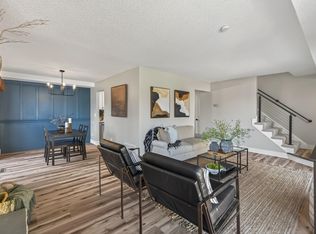
- $244,9003 bd3 ba1.3k sqft2220 Mayfair Rd, Golden Valley, MN 55427For Sale
 MLS ID #7157903, Craig Bader, Coldwell Banker Realty. NorthstarMLS as distributed by MLS GRID
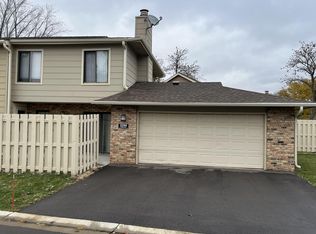
 - $250,0003 bd3 ba1.6k sqft2103 Marquis Rd, Golden Valley, MN 55427For Sale
 MLS ID #7114167, Ben Mains, Keller Williams Select Realty. NorthstarMLS as distributed by MLS GRID
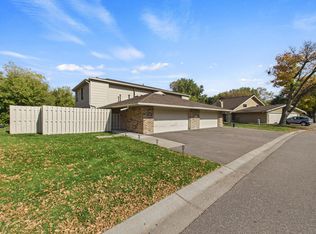
 - $265,0002 bd3 ba1.6k sqft2420 Mendelssohn Ln N Unit 5, Golden Valley, MN 55427For Sale
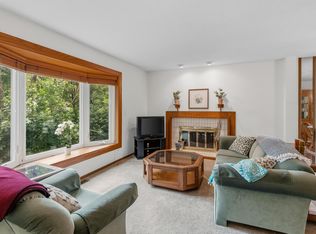 MLS ID #7126542, Catherine N Kuria, Express Realty LLC. NorthstarMLS as distributed by MLS GRID
 - $299,9003 bd2 ba1.7k sqft3125 Boone Ave N, New Hope, MN 55427For Sale
 MLS ID #7160779, Mallory Johnson, Engel & Volkers Lake Minnetonka. NorthstarMLS as distributed by MLS GRID
 - $350,0002 bd2 ba1.5k sqft772 Wisconsin Ave N, Golden Valley, MN 55427For SaleMLS ID #7160944, Michaela Gile, Twin Cities Homes Realty. NorthstarMLS as distributed by MLS GRID
- $239,9003 bd3 ba1.5k sqft7339 Franklin Ave W, Saint Louis Park, MN 55426For SaleMLS ID #7134839, Thomas A Peterson, Lakes Area Realty. NorthstarMLS as distributed by MLS GRID
- $285,0002 bd1 ba1.2k sqft8015 Plymouth Ave N, Golden Valley, MN 55427For SaleMLS ID #7161139, Teri Harmon, RE/MAX Results. NorthstarMLS as distributed by MLS GRID
- $289,9003 bd1 ba1.6k sqft8311 Northern Dr, Crystal, MN 55427For SaleMLS ID #7159178, Khalid Mansour, Real Estate Corners, Inc. NorthstarMLS as distributed by MLS GRID
- $319,9003 bd2 ba1.7k sqft2904 Louisiana Ave N, Crystal, MN 55427For SaleMLS ID #7163403, Malinda K Launert, Coldwell Banker Realty - Lakes. NorthstarMLS as distributed by MLS GRID
- $229,9002 bd2 ba1.3k sqft7227 W Franklin Ave, Minneapolis, MN 55426For SaleMLS ID #7149564, Christopher J Dennis, Compass. NorthstarMLS as distributed by MLS GRID
- $299,9004 bd2 ba1.3k sqft4042 Nevada Ave N, New Hope, MN 55427For SaleMLS ID #7162189, Nate Olson, Coldwell Banker Realty. NorthstarMLS as distributed by MLS GRID
- $315,0003 bd2 ba1.3k sqft3117 Jersey Ave N, Crystal, MN 55427For SaleMLS ID #7161841, Brad Lacher, Real Broker, LLC. NorthstarMLS as distributed by MLS GRID
- $275,0002 bd2 ba1.3k sqft492 Willoughby Way W, Minnetonka, MN 55305For SaleMLS ID #7158343, Austin C Eaton III, Real Broker, LLC. NorthstarMLS as distributed by MLS GRID
- $355,0002 bd2 ba1.5k sqft7930 Golden Valley Rd Suite 1, Golden Valley, MN 55427For SaleMLS ID #7160610, Thomas R Torkelson, RE/MAX Results. NorthstarMLS as distributed by MLS GRID
- $319,9003 bd2 ba1.8k sqft3532 Pilgrim Ln N, Plymouth, MN 55441For SaleMLS ID #7161442, Matthew A. Imdieke, Central MN Realty LLC. NorthstarMLS as distributed by MLS GRID
- $330,0004 bd2 ba1.8k sqft10645 44th Ave N APT E, Plymouth, MN 55442For SaleMLS ID #7162506, Kerby & Cristina Real Estate Experts, RE/MAX Results. NorthstarMLS as distributed by MLS GRID
- $335,9003 bd2 ba1.8k sqft2708 Boone Ave N, New Hope, MN 55427For SaleMLS ID #7138603, Samuel Evan Isaacson, Isaacson Brothers. NorthstarMLS as distributed by MLS GRID
- $340,0003 bd2 ba1.7k sqft3988 Wisconsin Ave N, New Hope, MN 55427For SaleMLS ID #7149038, Eric J Eickhof, Jason Mitchell Group. NorthstarMLS as distributed by MLS GRID
- $138,5002 bd2 ba1k sqft2800 Hillsboro Ave N APT 307, New Hope, MN 55427For SaleMLS ID #7153312, Stephen Jahn, Fish MLS Realty. NorthstarMLS as distributed by MLS GRID
