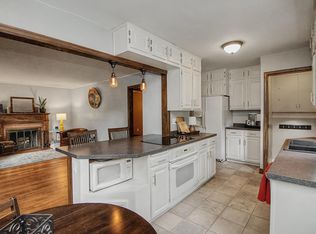
Enjoy comfortable, low-maintenance living in Wesley Commons in Golden Valley. This spacious 2-bedroom, 2-bath townhome was purchased new by the current owners in 2002 as a luxury townhome and offers a great combination of convenience, thoughtful upgrades and access to the outdoors. The open living area features built-in surround-sound speakers, while the kitchen includes a water purification system. A Wi-Fi thermostat and high-end heat pump provide efficient heating and cooling, with the heat pump capable of heating the home to approximately 35°F outdoor temperature before the furnace takes over. Two parking spaces are included in the heated underground garage, along with access to a convenient hose hook up to wash your car. A creek runs near the property, with walking and biking trails nearby. A bus stop and library are also close by, along with parks, restaurants, shopping, entertainment and other Golden Valley amenities. An appealing combination of comfortable townhome living, useful upgrades and everyday convenience.
Active
$350,000
772 Wisconsin Ave N, Golden Valley, MN 55427
2beds
1,584sqft
(TH) Side x Side
Built in 2002
1.17 Acres Lot
$-- Zestimate®
$221/sqft
$560/mo HOA
What's special
- 18 hours
- 47
- 1
Zillow last checked:
Listing updated:
Listed by:
Michaela Gile 612-345-9070,
Twin Cities Homes Realty
Source: NorthstarMLS as distributed by MLS GRID,MLS#: 7160944
Facts & features
Interior
Bedrooms & bathrooms
- Bedrooms: 2
- Bathrooms: 2
- Full bathrooms: 1
- 1/2 bathrooms: 1
Bedroom
- Area: 190 Square Feet
- Dimensions: 10x19
Bedroom 2
- Area: 117 Square Feet
- Dimensions: 9x13
Kitchen
- Area: 156 Square Feet
- Dimensions: 13x12
Living room
- Area: 264 Square Feet
- Dimensions: 12x22
Office
- Area: 90 Square Feet
- Dimensions: 9x10
Heating
- Forced Air, Heat Pump
Cooling
- Central Air
Appliances
- Included: Dishwasher, Disposal, Dryer, Gas Water Heater, Water Filtration System, Range, Refrigerator, Stainless Steel Appliance(s), Washer
- Laundry: Upper Level
Features
- Basement: Storage Space
- Has fireplace: No
Interior area
- Total structure area: 1,584
- Total interior livable area: 1,584 sqft
- Finished area above ground: 1,584
- Finished area below ground: 0
Video & virtual tour
Property
Parking
- Total spaces: 2
- Parking features: Assigned, Electric, Heated Garage, Secured, Storage, Underground
- Garage spaces: 2
Accessibility
- Accessibility features: None
Features
- Levels: Two
- Stories: 2
- Patio & porch: Patio
- Waterfront features: Creek/Stream
Lot
- Size: 1.17 Acres
- Dimensions: 334 x 122 x 200 x 279
- Features: Near Public Transit
Details
- Foundation area: 800
- Parcel number: 3111821140062
- Zoning description: Residential-Single Family
Construction
Type & style
- Home type: Townhouse
- Property subtype: (TH) Side x Side
- Attached to another structure: Yes
Materials
- Roof: Age 8 Years or Less
Condition
- New construction: No
- Year built: 2002
Utilities & green energy
- Gas: Natural Gas
- Sewer: City Sewer/Connected
- Water: City Water/Connected
Community & HOA
Community
- Security: Secured Garage/Parking
- Subdivision: Cic 0976 Wesley Commons Condos
HOA
- Has HOA: Yes
- Amenities included: In-Ground Sprinkler System, Trail(s)
- Services included: Hazard Insurance, Internet, Lawn Care, Maintenance Grounds, Parking, Professional Mgmt, Sanitation, Water
- HOA fee: $560 monthly
- HOA name: First Service Residential
- HOA phone: 952-567-6824
Location
- Region: Golden Valley
Financial & listing details
- Price per square foot: $221/sqft
- Tax assessed value: $331,200
- Annual tax amount: $4,525
- Date on market: 10/22/2026
Estimated market value
Not available
Estimated sales range
Not available
Not available
Price history
| Date | Event | Price |
|---|---|---|
| 10/23/2026 | Listed for sale | $350,000+88.4%$221/sqft |
Source:  NorthstarMLS as distributed by MLS GRID #7160944 Report a problem | ||
| 10/3/2001 | Sold | $185,780$117/sqft |
Source: Public Record Report a problem | ||
Public tax history
| Year | Property taxes | Tax assessment |
|---|---|---|
| 2026 | $4,525 +1% | $331,200 +2.9% |
| 2025 | $4,480 +1.1% | $321,800 -2.8% |
| 2024 | $4,429 +2.9% | $330,900 +0.7% |
| 2023 | $4,302 +6.4% | $328,500 +1.7% |
| 2022 | $4,044 +4.2% | $323,000 +10.2% |
| 2021 | $3,881 +0.5% | $293,000 +2.1% |
| 2020 | $3,861 -0.5% | $287,000 +4.7% |
| 2019 | $3,881 +0.5% | $274,000 +13.2% |
| 2018 | $3,861 +18.8% | $242,000 +9.5% |
| 2017 | $3,251 +2.6% | $221,000 +3.3% |
| 2016 | $3,169 +1.6% | $214,000 +10.9% |
| 2015 | $3,120 +11.3% | $193,000 +10.3% |
| 2014 | $2,803 +7.9% | $175,000 -1.1% |
| 2013 | $2,597 -4.7% | $177,000 -6.3% |
| 2012 | $2,724 -4.6% | $189,000 -6.9% |
| 2011 | $2,854 -3.2% | $203,000 -11% |
| 2010 | $2,948 +3.9% | $228,000 -2.6% |
| 2009 | $2,837 +0.4% | $234,000 +1.7% |
| 2006 | $2,825 +15.1% | $230,000 +15% |
| 2005 | $2,454 +27.3% | $200,000 +30.5% |
| 2004 | $1,928 +10.7% | $153,300 +12% |
| 2002 | $1,742 | $136,900 |
Find assessor info on the county website
Monthly payment
Est. payment
Payment breakdown
Explore the cost of this home by adjusting the details. Changes won't be saved.Climate risks
Neighborhood: 55427
- $330,5002 bd2 ba1.5k sqft776 Wisconsin Ave N, Golden Valley, MN 55427Off Market
- $342,0002 bd2 ba1.5k sqft774 Wisconsin Ave N, Golden Valley, MN 55427Off Market
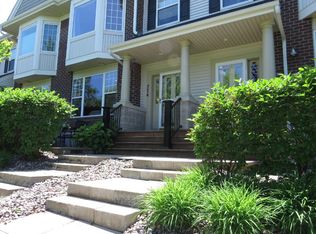
- $350,0002 bd3 ba1.7k sqft782 Wisconsin Ave N UNIT 89, Minneapolis, MN 55427Sold
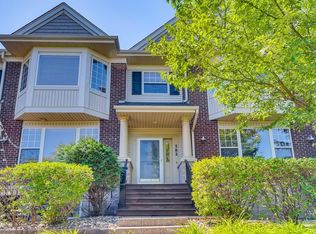
- $330,7002 bd2 ba1.5k sqft778 Wisconsin Ave N, Golden Valley, MN 55427Off Market

Similar homes
- $355,0002 bd2 ba1.5k sqft7930 Golden Valley Rd Suite 1, Golden Valley, MN 55427For Sale
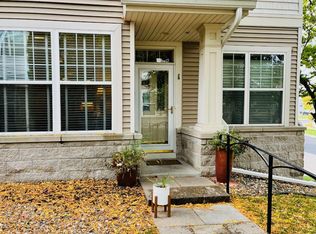
 MLS ID #7160610, Thomas R Torkelson, RE/MAX Results. NorthstarMLS as distributed by MLS GRID
- $285,0002 bd1 ba1.2k sqft8015 Plymouth Ave N, Golden Valley, MN 55427For Sale
 MLS ID #7161139, Teri Harmon, RE/MAX Results. NorthstarMLS as distributed by MLS GRID
- $340,0002 bd2 ba1.5k sqft625 Wesley Commons Dr Suite 47, Golden Valley, MN 55427For Sale
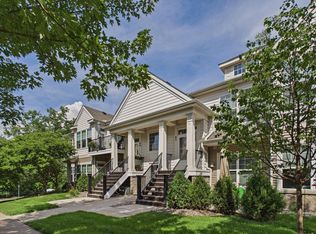 MLS ID #7140666, Tony Farah, Coldwell Banker Realty. NorthstarMLS as distributed by MLS GRID
- $325,0003 bd2 ba1.2k sqft6140 Saint Croix Ave N, Golden Valley, MN 55422For Sale
 MLS ID #7163450, Linsey Frawley, Keller Williams Realty Integrity. NorthstarMLS as distributed by MLS GRID
- $375,0003 bd2 ba1.4k sqft1020 Orkla Dr, Golden Valley, MN 55427For SaleMLS ID #7152373, Catherine R Wersal, Coldwell Banker Realty. NorthstarMLS as distributed by MLS GRID
- $315,0003 bd2 ba1.3k sqft3117 Jersey Ave N, Crystal, MN 55427For SaleMLS ID #7161841, Brad Lacher, Real Broker, LLC. NorthstarMLS as distributed by MLS GRID
- $319,9003 bd2 ba1.7k sqft2904 Louisiana Ave N, Crystal, MN 55427For SaleMLS ID #7163403, Malinda K Launert, Coldwell Banker Realty - Lakes. NorthstarMLS as distributed by MLS GRID
- $299,9003 bd2 ba1.7k sqft3125 Boone Ave N, New Hope, MN 55427For SaleMLS ID #7160779, Mallory Johnson, Engel & Volkers Lake Minnetonka. NorthstarMLS as distributed by MLS GRID
- $330,0003 bd2 ba1.5k sqft1917 Hillsboro Ave N, Golden Valley, MN 55427For SaleMLS ID #7161112, Rebecca A Scadden, Edina Realty, Inc.. NorthstarMLS as distributed by MLS GRID
- $468,0004 bd3 ba1.9k sqft2360 Decatur Ave N, Golden Valley, MN 55427For SaleMLS ID #7160151, The Huerkamp Home Group, Keller Williams Preferred Rlty. NorthstarMLS as distributed by MLS GRID
- $325,0003 bd2 ba1.5k sqft556 Willoughby Way W, Minnetonka, MN 55305For SaleMLS ID #7113452, Mark P. Abdel, RE/MAX Advantage Plus. NorthstarMLS as distributed by MLS GRID
- $375,0004 bd2 ba1.6k sqft1913 Independence Ave N, Golden Valley, MN 55427For SaleMLS ID #7156098, Alex Murray, Engel & Volkers Blaine. NorthstarMLS as distributed by MLS GRID
- $265,0002 bd3 ba1.6k sqft2420 Mendelssohn Ln N Unit 5, Golden Valley, MN 55427For SaleMLS ID #7126542, Catherine N Kuria, Express Realty LLC. NorthstarMLS as distributed by MLS GRID
- $419,0002 bd3 ba2.2k sqft9141 Medley Cir, Golden Valley, MN 55427For SaleMLS ID #7158055, Lee Aragon, Bridge Realty, LLC. NorthstarMLS as distributed by MLS GRID
- $399,9903 bd2 ba1.3k sqft8933 Wally St, Golden Valley, MN 55427For SaleMLS ID #7151888, Michael Altinsoy, National Realty Guild. NorthstarMLS as distributed by MLS GRID
- $350,0002 bd1 ba1.5k sqft124 Natchez Ave N, Golden Valley, MN 55422For SaleMLS ID #7148960, Mary E Gaulke, eXp Realty. NorthstarMLS as distributed by MLS GRID
- $424,9003 bd2 ba1.3k sqft600 Utah Ave S, Golden Valley, MN 55426For SaleMLS ID #7141742, Kerby & Cristina Real Estate Experts, RE/MAX Results. NorthstarMLS as distributed by MLS GRID
- $350,0004 bd2 ba1.5k sqft3609 Decatur Ave N, New Hope, MN 55427For SaleMLS ID #7159125, Jonathan Harold Peterson, RE/MAX Results. NorthstarMLS as distributed by MLS GRID
- $399,9903 bd3 ba2.1k sqft9113 Medley Cir, Golden Valley, MN 55427For SaleMLS ID #7149200, Ying Z. Que, Land of Lakes Rlty. NorthstarMLS as distributed by MLS GRID
