Private, walkout end unit w/open floor plan. Vaulted ceilings throughout the main level. Spacious main floor great room. w/sun room and double sided gas fireplace. Formal dining room area. Updated pass-through kitchen with newer appliances, and EVERFORM solid surface counters and new LVP flooring. The large main floor primary bedroom has an ensuite bath, walk in closets and laundry. The walkout lower level has a family room, bedroom, non-conforming third bedroom/office/exercise room, full bath, vented workshop and two additional store rooms. The elevated deck and patio both overlook the pond. **New roof in 2025 **new main floor carpeting and LVP **New paint on main level **newer furnace and central air. Convenient to Medley Park and community garden. Very convenient Golden Valley location, near shopping, restaurants, and quick access to major transportation routes.
Active
$419,000
9141 Medley Cir, Golden Valley, MN 55427
2beds
2,200sqft
(TH) Side x Side
Built in 1998
6,098 Square Feet Lot
$417,500 Zestimate®
$190/sqft
$369/mo HOA
What's special
- 11 days
- 327
- 17
Zillow last checked:
Listing updated:
Listed by:
Lee Aragon 612-702-1782,
Bridge Realty, LLC
Source: NorthstarMLS as distributed by MLS GRID,MLS#: 7158055
Facts & features
Interior
Bedrooms & bathrooms
- Bedrooms: 2
- Bathrooms: 3
- Full bathrooms: 1
- 3/4 bathrooms: 1
- 1/2 bathrooms: 1
Bedroom
- Level: Main
- Area: 168 Square Feet
- Dimensions: 14x12
Bedroom 2
- Level: Lower
- Area: 132 Square Feet
- Dimensions: 12x11
Deck
- Level: Main
- Area: 120 Square Feet
- Dimensions: 12x10
Dining room
- Level: Main
- Area: 70 Square Feet
- Dimensions: 10x7
Family room
- Level: Lower
- Area: 450 Square Feet
- Dimensions: 25x18
Kitchen
- Level: Main
- Area: 154 Square Feet
- Dimensions: 14x11
Living room
- Area: 520 Square Feet
- Dimensions: 26x20
Office
- Level: Lower
- Area: 120 Square Feet
- Dimensions: 12x10
Patio
- Level: Lower
- Area: 128 Square Feet
- Dimensions: 16x8
Sun room
- Level: Main
- Area: 110 Square Feet
- Dimensions: 11x10
Workshop
- Level: Lower
- Area: 96 Square Feet
- Dimensions: 12x8
Heating
- Forced Air
Cooling
- Central Air
Appliances
- Included: Dishwasher, Disposal, Dryer, Exhaust Fan, Humidifier, Microwave, Range, Refrigerator, Washer
- Laundry: Electric Dryer Hookup, Main Level, Washer Hookup
Features
- Basement: Block,Drain Tiled,Egress Window(s),Finished,Storage Space,Sump Basket,Sump Pump,Walk-Out Access
- Number of fireplaces: 1
- Fireplace features: Double Sided, Free Standing, Gas, Living Room
Interior area
- Total structure area: 2,500
- Total interior livable area: 2,200 sqft
- Finished area above ground: 1,450
- Finished area below ground: 750
Property
Parking
- Total spaces: 2
- Parking features: Attached, Concrete, Electric, Garage, Garage Door Opener, Insulated Garage
- Attached garage spaces: 2
- Has uncovered spaces: Yes
- Details: Garage Dimensions (20x20), Garage Door Height (7), Garage Door Width (16)
Accessibility
- Accessibility features: None
Features
- Levels: One
- Stories: 1
- Pool features: None
- Fencing: None
- Waterfront features: Pond
Lot
- Size: 6,098 Square Feet
- Dimensions: 46 x 7 x 135 x 49 x 117
- Features: Near Public Transit, Tree Coverage - Medium
Details
- Foundation area: 1301
- Parcel number: 3011821220125
- Zoning description: Residential-Single Family
Construction
Type & style
- Home type: Townhouse
- Property subtype: (TH) Side x Side
- Attached to another structure: Yes
Materials
- Block, Concrete
- Roof: Age 8 Years or Less,Asphalt
Condition
- New construction: No
- Year built: 1998
Utilities & green energy
- Electric: Circuit Breakers
- Gas: Natural Gas
- Sewer: City Sewer - In Street
- Water: City Water - In Street
- Utilities for property: Underground Utilities
Community & HOA
Community
- Subdivision: Medley Hills
HOA
- Has HOA: Yes
- Amenities included: In-Ground Sprinkler System
- Services included: Hazard Insurance, Lawn Care, Maintenance Grounds, Professional Mgmt, Security Staff, Snow Removal
- HOA fee: $369 monthly
- HOA name: RowCal
- HOA phone: 651-504-0795
Location
- Region: Golden Valley
Financial & listing details
- Price per square foot: $190/sqft
- Tax assessed value: $439,100
- Annual tax amount: $5,880
- Date on market: 10/9/2026
Estimated market value
$417,500
$397,000 - $438,000
$2,806/mo
Price history
| Date | Event | Price |
|---|---|---|
| 10/14/2026 | Listed for sale | $419,000+44.2%$190/sqft |
Source:  NorthstarMLS as distributed by MLS GRID #7158055 Report a problem | ||
| 5/18/2016 | Sold | $290,650-2.8%$132/sqft |
Source: NorthstarMLS as distributed by MLS GRID #4692530 Report a problem | ||
| 3/22/2016 | Listed for sale | $299,000-1.2%$136/sqft |
Source: Coldwell Banker Burnet - Eden Prairie #4692530 Report a problem | ||
| 12/19/2003 | Sold | $302,500+35.3%$138/sqft |
Source: Public Record Report a problem | ||
| 2/23/1999 | Sold | $223,520$102/sqft |
Source: Public Record Report a problem | ||
Public tax history
| Year | Property taxes | Tax assessment |
|---|---|---|
| 2026 | $5,881 +3.8% | $439,100 +10.8% |
| 2025 | $5,663 +6.3% | $396,400 +1.5% |
| 2024 | $5,327 +3.7% | $390,600 +4.2% |
| 2023 | $5,136 +1.7% | $374,800 +2.7% |
| 2022 | $5,051 +2.6% | $365,000 +6.7% |
| 2021 | $4,921 -5.4% | $342,000 +1.8% |
| 2020 | $5,202 +5.7% | $336,000 -1.5% |
| 2019 | $4,921 -5.4% | $341,000 +7.6% |
| 2018 | $5,202 +13.2% | $317,000 +20.5% |
| 2017 | $4,595 +9.5% | $263,000 +2.7% |
| 2016 | $4,198 +1.6% | $256,000 +5.3% |
| 2015 | $4,134 +4.7% | $243,000 +8.5% |
| 2014 | $3,947 -6.6% | $224,000 -4.3% |
| 2013 | $4,226 -0.8% | $234,000 -4.1% |
| 2012 | $4,260 +4.6% | $244,000 -0.4% |
| 2011 | $4,073 -1.3% | $245,000 -10.3% |
| 2010 | $4,127 -3.6% | $273,000 -9% |
| 2009 | $4,279 +7.8% | $300,000 +1.7% |
| 2006 | $3,968 +8.3% | $295,000 +11.7% |
| 2005 | $3,662 -8.5% | $264,000 -1.7% |
| 2004 | $4,003 +12.6% | $268,600 +12% |
| 2002 | $3,557 -44.5% | $239,900 |
| 2001 | $6,407 | -- |
Find assessor info on the county website
Monthly payment
Est. payment
Payment breakdown
Explore the cost of this home by adjusting the details. Changes won't be saved.Climate risks
Neighborhood: 55427

Similar homes
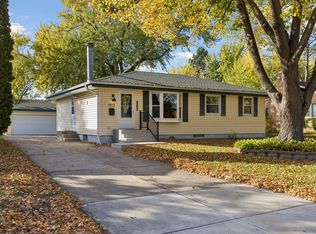
- $399,9903 bd3 ba2.1k sqft9113 Medley Cir, Golden Valley, MN 55427For Sale

 MLS ID #7149200, Ying Z. Que, Land of Lakes Rlty. NorthstarMLS as distributed by MLS GRID
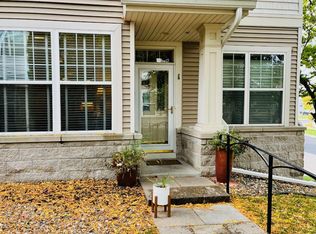
- $375,0004 bd2 ba1.6k sqft1913 Independence Ave N, Golden Valley, MN 55427For Sale
 MLS ID #7156098, Alex Murray, Engel & Volkers Blaine. NorthstarMLS as distributed by MLS GRID
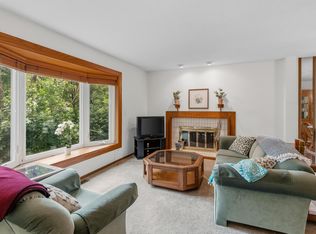
- $355,0002 bd2 ba1.5k sqft7930 Golden Valley Rd Suite 1, Golden Valley, MN 55427For Sale
 MLS ID #7160610, Thomas R Torkelson, RE/MAX Results. NorthstarMLS as distributed by MLS GRID
- $265,0002 bd3 ba1.6k sqft2420 Mendelssohn Ln N Unit 5, Golden Valley, MN 55427For Sale
 MLS ID #7126542, Catherine N Kuria, Express Realty LLC. NorthstarMLS as distributed by MLS GRID
- $450,0004 bd2 ba1.7k sqft2230 Decatur Ave N, Golden Valley, MN 55427For SaleMLS ID #7139330, Brandon J Johnson, Pemberton RE. NorthstarMLS as distributed by MLS GRID
- $399,9004 bd3 ba2.3k sqft3848 Maryland Ave N, New Hope, MN 55427For SaleMLS ID #7161896, Nancy L Walker, Coldwell Banker Realty - Southwest Regional. NorthstarMLS as distributed by MLS GRID
- $425,0003 bd2 ba2.2k sqft2505 Kilmer Ln N, Plymouth, MN 55441For SaleMLS ID #7140787, Ben Keefe, Edina Realty, Inc.. NorthstarMLS as distributed by MLS GRID
- $380,0003 bd2 ba2k sqft3800 Gettysburg Ave N, New Hope, MN 55427For SaleMLS ID #7159676, Mark E Johnson, Redstone Realty, LLC. NorthstarMLS as distributed by MLS GRID
- $330,0003 bd2 ba1.5k sqft1917 Hillsboro Ave N, Golden Valley, MN 55427For SaleMLS ID #7161112, Rebecca A Scadden, Edina Realty, Inc.. NorthstarMLS as distributed by MLS GRID
- $449,9003 bd3 ba2.7k sqft4036 Hampshire Ave N, Crystal, MN 55427For SaleMLS ID #7158464, Henry E Rucker, Banneker Realty, LLC. NorthstarMLS as distributed by MLS GRID
- $419,9004 bd2 ba2.3k sqft4649 Hillsboro Ave N, New Hope, MN 55428For SaleMLS ID #7162406, Mark L Thurston, Luke Real Estate. NorthstarMLS as distributed by MLS GRID
- $244,9003 bd3 ba1.3k sqft2220 Mayfair Rd, Golden Valley, MN 55427For SaleMLS ID #7157903, Craig Bader, Coldwell Banker Realty. NorthstarMLS as distributed by MLS GRID
- $399,9005 bd2 ba2k sqft2741 Xylon Ave N, New Hope, MN 55427For SaleMLS ID #7106942, Denise King, Bridge Realty, LLC. NorthstarMLS as distributed by MLS GRID
- $379,9003 bd2 ba1.5k sqft8616 34th Ave N, New Hope, MN 55427For SaleMLS ID #7157902, Mark Beaver, Covenant Partners LLC. NorthstarMLS as distributed by MLS GRID
- $375,0003 bd2 ba1.4k sqft1020 Orkla Dr, Golden Valley, MN 55427For SaleMLS ID #7152373, Catherine R Wersal, Coldwell Banker Realty. NorthstarMLS as distributed by MLS GRID
- $349,9003 bd2 ba1.8k sqft2708 Boone Ave N, New Hope, MN 55427For SaleMLS ID #7138603, Samuel Evan Isaacson, Isaacson Brothers. NorthstarMLS as distributed by MLS GRID
- $364,9003 bd2 ba1.9k sqft2756 Yukon Ave N, New Hope, MN 55427For SaleMLS ID #7131293, William E Bliss, Edina Realty, Inc.. NorthstarMLS as distributed by MLS GRID
- $340,0003 bd2 ba1.7k sqft3988 Wisconsin Ave N, New Hope, MN 55427For SaleMLS ID #7149038, Eric J Eickhof, Jason Mitchell Group. NorthstarMLS as distributed by MLS GRID
- $250,0003 bd3 ba1.6k sqft2103 Marquis Rd, Golden Valley, MN 55427For SaleMLS ID #7114167, Ben Mains, Keller Williams Select Realty. NorthstarMLS as distributed by MLS GRID
