Welcome to Wesley Commons! Immaculate Second Floor One-Level Unit with Dual Entry (Direct Private Entry and Common Hall Entry) and Ultra Convenient to Shopping, Park and Transportation. Freshly Renovated w/Fresh Paint, Upgraded Lighting and Flooring, Custom Hunter-Douglas window treatments and the HVAC and Appliances are only two years old. Light and Bright Granite Center-Island Kitchen Features Ample Cabinets and Efficient Work-Space Plan. Full En-Suite featuring Full Ceramic (new tile) ADA conforming Tub and Shower, Walk-in Closet + Second Closet (note the custom closet systems) Den/Family Room, Guest Bedroom and Loads of in-unit Storage! Heated Two-Stall Underground Garage with Separate Storage Bay. Basset Creek is just out the door! Don't miss out on this Quick-Possession Move-In Ready Opportunity! Rentals allowed with one year lease min.
Closed
$353,300
620 Wesley Commons Dr Suite 31, Golden Valley, MN 55427
2beds
1,515sqft
Townhouse Side x Side
Built in 2001
-- sqft lot
$353,700 Zestimate®
$233/sqft
$2,427 Estimated rent
Home value
$353,700
$325,000 - $386,000
$2,427/mo
Zestimate® history
Owner options
List your home for rent
$2,427/mo
Rent Zestimate®
Find your next renter with Zillow Rental Manager. Plus, with online applications, you can quickly screen prospective tenants – for free.
$2,427/mo
Rent Zestimate®
Refinance and save
$2,799/mo
Est. payment
Refinancing to a lower rate could help reduce your monthly payments and save thousands over the life of the loan.
$2,799/mo
Est. payment
Explore your selling options
Work with a Zillow partner agent
Leverage their expertise and Zillow's premium Showcase listings to get your home seen by more buyers.
Get startedList with your own agent
Get your home in front of millions of buyers by listing it on Zillow.
Learn how to do itSell it yourself
Take full control of how buyers see your home on Zillow by listing For Sale by Owner (FSBO).
List your homeWhat's special
Granite center-island kitchenCustom hunter-douglas window treatmentsFull en-suiteLoads of in-unit storageUpgraded lightingAmple cabinetsCustom closet systems
Zillow last checked:
Listing updated:
Listed by:
Paul Sigurdson, CRS, e-Pro, CNHS 612-723-2502,
Engel & Volkers Minneapolis Downtown
Bought with:
Braden W Kroll
Edina Realty, Inc.
Source: NorthstarMLS as distributed by MLS GRID,MLS#: 6741991
Facts & features
Interior
Bedrooms & bathrooms
- Bedrooms: 2
- Bathrooms: 2
- Full bathrooms: 1
- 3/4 bathrooms: 1
Bedroom
- Level: Main
- Area: 208 Square Feet
- Dimensions: 16 x 13
Bedroom 2
- Level: Main
- Area: 180 Square Feet
- Dimensions: 15 x 12
Den
- Level: Main
- Area: 100 Square Feet
- Dimensions: 10 x 10
Dining room
- Level: Main
- Area: 130 Square Feet
- Dimensions: 13 x 10
Garage
- Level: Lower
- Area: 361 Square Feet
- Dimensions: 19 x 19
Kitchen
- Level: Main
- Area: 182 Square Feet
- Dimensions: 14 x 13
Laundry
- Level: Main
- Area: 40 Square Feet
- Dimensions: 8 x 5
Living room
- Level: Main
- Area: 154 Square Feet
- Dimensions: 14 x 11
Storage
- Level: Lower
- Area: 76 Square Feet
- Dimensions: 19 x 4
Heating
- Forced Air
Cooling
- Central Air
Appliances
- Included: Dishwasher, Dryer, Electric Water Heater, Exhaust Fan, Humidifier, Microwave, Range, Refrigerator, Washer
- Laundry: Electric Dryer Hookup, Laundry Closet, Laundry Room, Main Level, In Unit, Washer Hookup
Features
- Basement: None
- Has fireplace: No
Interior area
- Total structure area: 1,515
- Total interior livable area: 1,515 sqft
- Finished area above ground: 1,515
- Finished area below ground: 0
Property
Parking
- Total spaces: 2
- Parking features: Concrete, Heated Garage, Garage, Storage, Underground
- Garage spaces: 2
- Details: Garage Dimensions (19 x 19)
Accessibility
- Accessibility features: Accessible Elevator Installed, Grab Bars In Bathroom, Door Lever Handles
Features
- Levels: One
- Stories: 1
- Pool features: None
- Fencing: None
Lot
- Features: Near Public Transit
Details
- Foundation area: 1515
- Parcel number: 3111821140123
- Zoning description: Residential-Multi-Family
Construction
Type & style
- Home type: Townhouse
- Property subtype: Townhouse Side x Side
- Attached to another structure: Yes
Materials
- Frame
- Roof: Age 8 Years or Less,Architectural Shingle,Asphalt,Pitched
Condition
- New construction: No
- Year built: 2001
Utilities & green energy
- Electric: Power Company: Xcel Energy
- Gas: Natural Gas
- Sewer: City Sewer/Connected
- Water: City Water/Connected
Community & HOA
Community
- Security: Fire Sprinkler System, Security Lights
- Subdivision: Cic 0976 Wesley Commons Condos
HOA
- Has HOA: Yes
- Amenities included: Elevator(s), Fire Sprinkler System, Security Building, Security Lighting
- Services included: Maintenance Structure, Internet, Lawn Care, Maintenance Grounds, Professional Mgmt, Sanitation, Sewer, Shared Amenities, Snow Removal, Water
- HOA fee: $550 monthly
- HOA name: First Service Residential
- HOA phone: 952-277-2700
Location
- Region: Golden Valley
Financial & listing details
- Price per square foot: $233/sqft
- Tax assessed value: $362,200
- Annual tax amount: $4,864
- Date on market: 6/26/2025
- Cumulative days on market: 51 days
- Road surface type: Paved
Price history
| Date | Event | Price |
|---|---|---|
| 8/29/2025 | Sold | $353,300-3.2%$233/sqft |
Source:  NorthstarMLS as distributed by MLS GRID #6741991 Report a problem NorthstarMLS as distributed by MLS GRID #6741991 Report a problem | ||
| 8/15/2025 | Pending sale | $365,000$241/sqft |
Source: NorthstarMLS as distributed by MLS GRID #6741991 Report a problem | ||
| 6/26/2025 | Listed for sale | $365,000+35.2%$241/sqft |
Source: NorthstarMLS as distributed by MLS GRID #6741991 Report a problem | ||
| 10/17/2018 | Sold | $270,000+1.9%$178/sqft |
Source: NorthstarMLS as distributed by MLS GRID #4984360 Report a problem | ||
| 9/14/2018 | Pending sale | $264,900$175/sqft |
Source: RE/MAX Results #4984360 Report a problem | ||
| 8/22/2018 | Listed for sale | $264,900-4.2%$175/sqft |
Source: RE/MAX Results #4984360 Report a problem | ||
| 2/17/2005 | Sold | $276,500+8.6%$183/sqft |
Source: Public Record Report a problem | ||
| 7/26/2002 | Sold | $254,573$168/sqft |
Source: Public Record Report a problem | ||
Public tax history
| Year | Property taxes | Tax assessment |
|---|---|---|
| 2025 | $4,864 +13% | $362,200 +1.8% |
| 2024 | $4,304 +3.6% | $355,900 +11.2% |
| 2023 | $4,155 +18.6% | $320,100 +2.3% |
| 2022 | $3,505 -3.3% | $313,000 +21.3% |
| 2021 | $3,624 +2.7% | $258,000 -4.4% |
| 2020 | $3,528 -2.7% | $270,000 +6.7% |
| 2019 | $3,624 +2.7% | $253,000 +8.1% |
| 2018 | $3,528 +9.1% | $234,000 +7.8% |
| 2017 | $3,235 +4.3% | $217,000 +9.6% |
| 2016 | $3,102 +8.9% | $198,000 |
| 2015 | $2,849 -1.4% | $198,000 +15.8% |
| 2014 | $2,890 +13.6% | $171,000 -1.7% |
| 2013 | $2,543 -1.7% | $174,000 -3.9% |
| 2012 | $2,586 +2.6% | $181,000 -0.5% |
| 2011 | $2,521 -12.8% | $182,000 -18.8% |
| 2010 | $2,890 -1% | $224,000 -6.7% |
| 2009 | $2,920 -9.4% | $240,000 -7.2% |
| 2006 | $3,223 +14.8% | $258,700 +15% |
| 2005 | $2,807 +79.2% | $225,000 +74.1% |
| 2004 | $1,566 +11.1% | $129,200 +12% |
| 2002 | $1,410 | $115,400 |
Find assessor info on the county website
Neighborhood: 55427
Nearby homes
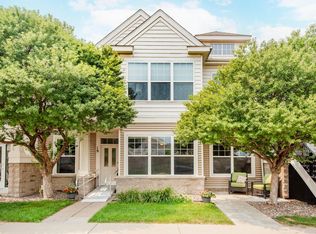
- $325,0002 bd2 ba1.3k sqft620 Wesley Commons Dr SUITE 19, Golden Valley, MN 55427For Sale
- $315,0002 bd2 ba1.4k sqft620 Wesley Commons Dr SUITE 22, Golden Valley, MN 55427Sold

- $385,0003 bd2 ba1.6k sqft620 Wesley Commons Dr SUITE 29, Golden Valley, MN 55427Sold

- $350,0002 bd2 ba1.4k sqft620 Wesley Commons Dr SUITE 23, Golden Valley, MN 55427Sold
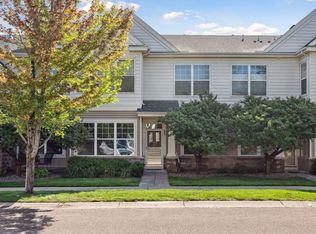
- $370,0002 bd2 ba1.5k sqft620 Wesley Commons Dr SUITE 17, Golden Valley, MN 55427Off Market
- $320,7002 bd1 ba1.3k sqft620 Wesley Commons Dr SUITE 18, Golden Valley, MN 55427Off Market
- $355,7002 bd1 ba1.5k sqft620 Wesley Commons Dr SUITE 20, Golden Valley, MN 55427Off Market
- $351,6002 bd1 ba1.5k sqft620 Wesley Commons Dr SUITE 21, Golden Valley, MN 55427Off Market
Nearby schools
GreatSchools rating
- 7/10Meadowbrook Elementary SchoolGrades: PK-5Distance: 1.7 mi
- 5/10Hopkins North Junior High SchoolGrades: 6-8Distance: 2.7 mi
- 8/10Hopkins Senior High SchoolGrades: 9-12Distance: 2.5 mi
Get a cash offer in 3 minutes
Find out how much your home could sell for in as little as 3 minutes with a no-obligation cash offer.
Estimated market value
$353,700
Get a cash offer in 3 minutes
Find out how much your home could sell for in as little as 3 minutes with a no-obligation cash offer.
Estimated market value
$353,700
- Minnesota
- Hennepin County
- Golden Valley
- 55427
- 620 Wesley Commons Dr Suite 31
Nearby cities
Nearby zip codes
Other Golden Valley Topics
