Located in a desirable Parkland neighborhood, this warm and inviting two- story townhome overlooks the best lake view in the community. The spectacular lake view from your couch boasts relaxation and tranquility. It's peaceful, scenic lake exhibits all types of wildlife with a large variety of aquatic and bird species, including a friendly otter who might visit once in a while. Quiet, family-friendly community, with top A rated schools. Prime location next to shopping, restaurants, places of worship and a short 20-minute drive to the beach. This charming, open and spacious 3 bedroom, 2 and a half bath, plus an additional loft and closet, can easily convert into a 4th bedroom, office, den or multi-purpose room. The high vaulted ceilings provide a bright, comfortable and open living space. For peace of mind, **Brand New Roof" is being installed with modern gutters and fresh exterior paint for the entire community, which will bring added value to your home for years to come. Other features include: 2023 water heater, storm shutters, updated ceiling fans, full size washer and dryer, screened patio with attached mini-bar set and one car garage. Pet friendly neighborhood with a short walk to the beautiful quiet, refreshing pool. This townhome is well maintained and commands charm, warmth and character. Seller will consider credit at closing for updates. "Rare opportunity for you to own in Parkland Terraces, don't miss out!
For sale
Price cut: $10K (5/19)
$539,900
6200 NW 74th Ct, Parkland, FL 33067
3beds
2,006sqft
:
Get pre-qualified$3,972/mo
Townhouse
Built in 1995
-- sqft lot
$-- Zestimate®
$269/sqft
$265/mo HOA
What's special
One car garageUpdated ceiling fansHigh vaulted ceilingsStorm shuttersAdditional loft and closet
- 96 days |
- 332 |
- 5 |
Likely to sell faster than
Zillow last checked:
Listing updated:
Listed by:
Douglas Addeo 561-852-1341,
Community Realty Associates
Source: MIAMI,MLS#: A12011759 Originating MLS: A-Miami Association of REALTORS
Originating MLS: A-Miami Association of REALTORSFacts & features
Interior
Bedrooms & bathrooms
- Bedrooms: 3
- Bathrooms: 3
- Full bathrooms: 2
- 1/2 bathrooms: 1
Rooms
- Room types: Loft
Other
- Area: 180 Square Feet
- Dimensions: 12x15
Other
- Area: 140 Square Feet
- Dimensions: 10x14
Other
- Area: 500 Square Feet
- Dimensions: 25x20
Other
- Area: 180 Square Feet
- Dimensions: 12x15
Other
- Area: 144 Square Feet
- Dimensions: 12x12
Other
- Area: 144 Square Feet
- Dimensions: 12x12
Heating
- Central, Electric
Cooling
- Ceiling Fan(s), Central Air
Appliances
- Included: Dishwasher, Disposal, Dryer, Electric Water Heater, Microwave, Electric Range, Self Cleaning Oven
- Laundry: Washer/Dryer Hook-Up
Features
- Pantry, Vaulted Ceiling(s), Walk-In Closet(s)
- Flooring: Carpet, Tile
- Windows: Hurricane Shutters, Verticals
Interior area
- Total structure area: 2,382
- Total interior livable area: 2,006 sqft
Video & virtual tour
Property
Parking
- Total spaces: 1
- Parking features: 2 Or More Spaces, Guest, Garage Door Opener
- Attached garage spaces: 1
Features
- Levels: Two
- Entry location: First Floor Entry
- Patio & porch: Screened Porch
- Exterior features: Other
- Pool features: Association
- Has view: Yes
- View description: Water
- Has water view: Yes
- Water view: Water
- Waterfront features: Lake
Details
- Parcel number: 474136090630
- Other equipment: Satellite Dish
Construction
Type & style
- Home type: Townhouse
- Property subtype: Townhouse
- Attached to another structure: Yes
Materials
- CBS Construction
Condition
- Year built: 1995
Community & HOA
Community
- Security: Fire Alarm, Smoke Detector, No Security
- Application fee: $150
- Pet fee: $0
- Subdivision: Parkland Terraces
HOA
- Has HOA: Yes
- Amenities included: Pool
- HOA fee: $265 monthly
Location
- Region: Parkland
Financial & listing details
- Price per square foot: $269/sqft
- Tax assessed value: $520,240
- Annual tax amount: $5,190
- Date on market: 5/2/2026
- Listing terms: All Cash,Conventional,FHA
Estimated market value
Not available
Estimated sales range
Not available
Not available
Price history
| Date | Event | Price |
|---|---|---|
| 5/19/2026 | Price change | $539,900-1.8%$269/sqft |
Source:  MIAMI #A12011759 Report a problem MIAMI #A12011759 Report a problem | ||
| 5/2/2026 | Listed for sale | $549,900+92.9%$274/sqft |
Source: MIAMI #A12011759 Report a problem | ||
| 3/7/2017 | Sold | $285,000+0%$142/sqft |
Source: Public Record Report a problem | ||
| 1/17/2017 | Listed for sale | $284,900+103.6%$142/sqft |
Source: Innovative Realty Professional #RX-10299385 Report a problem | ||
| 10/2/1998 | Sold | $139,900+27.2%$70/sqft |
Source: Public Record Report a problem | ||
| 5/27/1997 | Sold | $110,000-11.2%$55/sqft |
Source: Public Record Report a problem | ||
| 8/7/1995 | Sold | $123,900$62/sqft |
Source: Public Record Report a problem | ||
Public tax history
| Year | Property taxes | Tax assessment |
|---|---|---|
| 2025 | $5,190 +3.1% | $277,490 +2.9% |
| 2024 | $5,034 +2.5% | $269,670 +3% |
| 2023 | $4,911 +6% | $261,820 +3% |
| 2022 | $4,634 +3.9% | $254,200 +3% |
| 2021 | $4,461 +2% | $246,800 +1.4% |
| 2020 | $4,374 +1.2% | $243,400 +2.3% |
| 2019 | $4,322 | $237,930 +1.9% |
| 2018 | $4,322 +3.6% | $233,500 +39.3% |
| 2017 | $4,171 +43.1% | $167,600 +2.1% |
| 2016 | $2,915 +0.6% | $164,160 +0.7% |
| 2015 | $2,896 -1.8% | $163,020 +0.8% |
| 2014 | $2,950 | $161,730 +1% |
| 2013 | $2,950 +3.2% | $160,150 -4% |
| 2012 | $2,858 +3.7% | $166,880 -13.5% |
| 2011 | $2,756 +0.1% | $192,850 +28.7% |
| 2010 | $2,753 +23% | $149,880 +2.7% |
| 2009 | $2,238 +3.9% | $145,940 +0.1% |
| 2008 | $2,153 -9.1% | $145,800 +3% |
| 2007 | $2,370 -5.8% | $141,560 +2.5% |
| 2006 | $2,516 | $138,110 +3% |
| 2005 | -- | $134,090 +3% |
| 2004 | $2,427 +1.1% | $130,190 +1.9% |
| 2003 | $2,401 +0.6% | $127,770 +2.4% |
| 2002 | $2,388 +2.5% | $124,780 +1.6% |
| 2001 | $2,329 +3.7% | $122,820 |
| 2000 | $2,247 | -- |
Find assessor info on the county website
Monthly payment
Est. payment
Payment breakdown
Explore the cost of this home by adjusting the details. Changes won't be saved.Climate risks
Neighborhood: 33067
Nearby schools
GreatSchools rating
- 10/10Riverglades Elementary SchoolGrades: PK-5Distance: 0.8 mi
- 9/10Westglades Middle SchoolGrades: 6-8Distance: 4.2 mi
- 9/10Marjory Stoneman Douglas High SchoolGrades: 9-12Distance: 3.9 mi
Schools provided by the listing agent
- Elementary: Riverglades
- Middle: Westglades
- High: Marjory Stoneman Douglas
Source: MIAMI. This data may not be complete. We recommend contacting the local school district to confirm school assignments for this home.

- $530,0003 bd3 ba1.7k sqft6204 NW 74th Ct, Parkland, FL 33067Sold
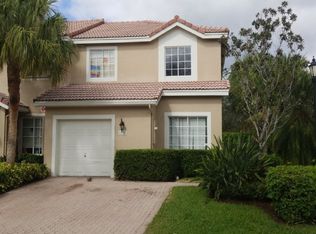
- $520,4004 bd3 ba2k sqft6201 NW 74th Ct, Parkland, FL 33067Off Market
- $496,6003 bd2 ba2.1k sqft6202 NW 74th Ct, Pompano Beach, FL 33067Off Market

- $522,4004 bd2 ba2k sqft6206 NW 74th Ct, Parkland, FL 33067Off Market
- $519,8004 bd2 ba2k sqft6157 NW 74th Ct, Pompano Beach, FL 33067Off Market
- $522,8004 bd3 ba2k sqft6156 NW 74th Ct, Parkland, FL 33067Off Market
- $490,3003 bd2 ba1.8k sqft6155 NW 74th Ct, Pompano Beach, FL 33067Off Market
- $485,6003 bd2 ba1.7k sqft6154 NW 74th Ct, Parkland, FL 33067Off Market
A local agent can set up tours, give advice and negotiate with sellers.
A local lender can help you make sure your offer is ready when you are.
Similar homes
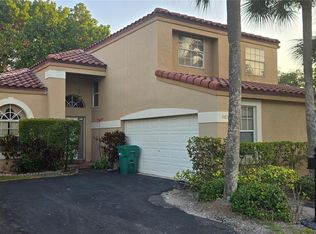
- $699,0004 bd3 ba2.3k sqftTerramar One, Parkland, FL 33067For Sale
 MLS ID #A12013603, Hermane Etienne, Gateway Estates, LLC.. MIAMI
 - $509,9903 bd3 ba1.5k sqftWinston Park Section Thre, Coconut Creek, FL 33073For Sale
 MLS ID #A12013726, Flor Duran, Sunrise Real Estate Services,. MIAMI
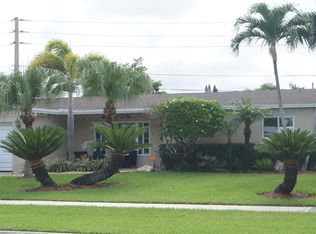
 - $580,0003 bd2 ba1.4k sqftIbec Addition No 7, Margate, FL 33063For Sale
 MLS ID #A12058408, Adolfo Penagos, Phoenix Realtors LLC. MIAMI
 - $624,0003 bd3 ba2k sqftHoliday Springs Village S, Margate, FL 33063For Sale
 MLS ID #A12018890, Fernanda Ferrero, Viking Realty Group Inc.. MIAMI
 - $484,9003 bd3 ba2k sqftOrchid Grove, Pompano Beach, FL 33060For SaleMLS ID #A12047752, Ahmad Abdul Reda, United Realty Group Inc.. MIAMI
- $575,0003 bd3 ba1.7k sqftOak Wood, Coral Springs, FL 33071For SaleMLS ID #A12048290, Marjorie Cadet, United Realty Group, Inc. MIAMI
- $545,0003 bd3 ba1.4k sqftPlum Harbor, Tamarac, FL 33321For SaleMLS ID #A11839635, Paulette Gopaul, Coldwell Banker Home Lovers Realty. MIAMI
- $565,0004 bd2 ba1.7k sqftSunrise Golf Village Four, Sunrise, FL 33322For SaleMLS ID #A12063428, Kelly Gabriel-Duncan, VPR United Real Estate LLC. MIAMI
- $419,9952 bd2 ba1.8k sqft9401 NW 70 Place, Tamarac, FL 33321For Sale
 MLS ID #B26052563, Enrique Montjoy, United Realty Group, Inc. BeachesMLS
 - $345,9902 bd2 ba1.2k sqftAviara, Boca Raton, FL 33428For SaleMLS ID #A12034964, Ashley Mouriz, Mouriz Properties. MIAMI
- $375,0004 bd3 ba1.5k sqftSunrise Town, Sunrise, FL 33313For SaleMLS ID #A12055868, Gerfson Cimeus, One Key Realty. MIAMI
- $560,0003 bd2 ba1.4k sqftRiverland Village Sec 1 R, Fort Lauderdale, FL 33312For SaleMLS ID #A12057024, Viviana Ribera, EXP Realty LLC. MIAMI
- $495,0003 bd2 ba1.1k sqftCresthaven No 10, Pompano Beach, FL 33064For SaleMLS ID #A12029508, Faysean Condrey, Dominion Realty Group. MIAMI
- $449,9003 bd2 ba1.1k sqftWeitzer Sub 1, Boca Raton, FL 33496For SaleMLS ID #A11982917, Edlie Charles-Cazeau, United Realty Group, Inc. MIAMI
- $480,0003 bd2 ba1.7k sqftCoach Houses Of Town Plac, Boca Raton, FL 33486For SaleMLS ID #A11897783, Lauren Bazante, Realty One Group Estates. MIAMI
- $550,0002 bd2 ba1.2k sqftGarden Isles Sec One, Pompano Beach, FL 33060For SaleMLS ID #A12031143, Rafael Gomez, Premier Star Realty. MIAMI
- $520,0003 bd2 ba1.5k sqftParkwood Homes, Fort Lauderdale, FL 33351For SaleMLS ID #A12032469, Olga Bespalenko, Florida Capital Realty. MIAMI
- $459,0003 bd2 ba1.3k sqftNorth Lauderdale Village, Pompano Beach, FL 33068For SaleMLS ID #A12051418, Danubia Constantinou, The Real Estate Lab, Inc.. MIAMI
- $569,0003 bd2 ba1.3k sqftLauderdale Golf Estates, Plantation, FL 33317For SaleMLS ID #A12036638, Marcelino Delgado, Beachfront Realty Inc. MIAMI
- $499,0003 bd2 ba1k sqftLyons Park First Add, Pompano Beach, FL 33060For SaleMLS ID #A12043515, Alian Diaz, Florida Realty of Miami Corp. MIAMI
