Price IMPROVEMENT!! Spacious and inviting ranch layout; gas Fireplace for a cozy evening; spacious kitchen with granite island for entertaining guests. BRAND NEW carpet on main level, stairs and basement bedroom (non-conforming). HOA amenities include shoveling, landscaping, water and trash. Porch view of Pinehurst Country Club golf course and front seat to spectacular 4th of July fireworks. This ONE-OF-A-KIND property, in the highly coveted Pinehurst Golf Course community. Nestled along the golf course fairway, this home is like no other, with over 2000 square feet on the main level alone. The expansive hardwood floors greet you immediately as you walk into the spacious family room with custom built in shelves, a striking gas fireplace and convenient outdoor access to an extensive patio with views that will take your breath away. The enormous kitchen has stainless steel appliances, granite countertops, updated cabinetry, and a generous eating space. The attached garage entrance was added to provide convenient and safe access to the attached 2 car garage. The lavish primary suite is beyond compare with stunning windows dressed in plantation shades that look out onto the back patio. The ensuite bath includes two dueling sinks an updated shower, newly replace skylight and a second main floor laundry hookup. The magnificent hardwood floors extend into the sizable secondary bedroom which boasts a huge window, tons of closet space and beautiful French doors. As if this wasn’t enough, you can approach the downstairs area where you will find an additional bathroom with sauna, a gigantic bedroom (non-conforming) that has endless uses and an immense great room with even MORE storage. Tucked away in the laundry area is a workspace as well as storage cabinets, a utility sink and MORE storage. Some of the other updated features include new paint, new blinds and new light fixtures and a newly replaced skylight. There is also a radon mitigation system installed.
Sold for $662,500
$662,500
6200 W Mansfield Avenue #50, Denver, CO 80235
3beds
4,126sqft
Condominium
Built in 1973
-- sqft lot
$702,600 Zestimate®
$161/sqft
$4,107 Estimated rent
Home value
$702,600
$646,000 - $773,000
$4,107/mo
Zestimate® history
Owner options
List your home for rent
$4,107/mo
Rent Zestimate®
Find your next renter with Zillow Rental Manager. Plus, with online applications, you can quickly screen prospective tenants – for free.
$4,107/mo
Rent Zestimate®
Refinance and save
$4,331/mo
Est. payment
Refinancing to a lower rate could help reduce your monthly payments and save thousands over the life of the loan.
$4,331/mo
Est. payment
Explore your selling options
Work with a Zillow partner agent
Leverage their expertise and Zillow's premium Showcase listings to get your home seen by more buyers.
Get startedList with your own agent
Get your home in front of millions of buyers by listing it on Zillow.
Learn how to do itSell it yourself
Take full control of how buyers see your home on Zillow by listing For Sale by Owner (FSBO).
List your homeWhat's special
Striking gas fireplacePinehurst golf course communityNew blindsNew flooringNew paintNew light fixturesUtility sink
Zillow last checked:
Listing updated:
Listed by:
Kelly Eischen 720-218-5290 KellySellsCO@gmail.com,
HomeSmart Realty
Bought with:
David Pratt, 100043481
RE/MAX Professionals
Source: REcolorado as distributed by MLS GRID,MLS#: 7675891
Facts & features
Interior
Bedrooms & bathrooms
- Bedrooms: 3
- Bathrooms: 3
- Full bathrooms: 2
- 3/4 bathrooms: 1
- Main level bathrooms: 2
- Main level bedrooms: 2
Primary bedroom
- Description: New Lvt Flooring, New Skylight, Newer Carpet & Window Treatments
- Level: Main
Bedroom
- Description: French Door Access, Can Also Be Used As Office
- Level: Main
Bedroom
- Description: Non-Conforming, Brand New Carpet Being Installed 9/5/23
- Level: Basement
Primary bathroom
- Description: Dual Sinks And Updated Shower
- Level: Main
Bathroom
- Description: Updated
- Level: Main
Bathroom
- Description: With Sauna
- Level: Basement
Bonus room
- Description: Enormous Space For Entertaining, Workout Area Or Both
- Level: Basement
Dining room
- Description: Currently Used As Sitting Area
- Level: Main
Family room
- Description: Additional Windows Added
- Level: Main
Kitchen
- Description: Spacious, Updated And Easy Garage Access
- Level: Main
Laundry
- Description: 2nd Laundry Hook-Up In Primary Closet
- Level: Main
Workshop
- Description: Separate Workspace From Storage Room
- Level: Basement
Heating
- Forced Air
Cooling
- Central Air
Appliances
- Included: Dishwasher, Dryer, Microwave, Oven, Refrigerator, Trash Compactor, Washer
- Laundry: In Unit, Laundry Closet
Features
- Ceiling Fan(s), Eat-in Kitchen, Entrance Foyer, Granite Counters, High Ceilings, High Speed Internet, Open Floorplan, Primary Suite, Radon Mitigation System, Sauna, Smoke Free, Solid Surface Counters, Walk-In Closet(s)
- Flooring: Carpet, Laminate, Tile, Wood
- Windows: Double Pane Windows, Skylight(s), Window Coverings
- Basement: Finished,Full
- Has fireplace: Yes
- Fireplace features: Family Room
- Common walls with other units/homes: End Unit,No One Above,No One Below,1 Common Wall
Interior area
- Total structure area: 4,126
- Total interior livable area: 4,126 sqft
- Finished area above ground: 2,063
- Finished area below ground: 1,238
Property
Parking
- Total spaces: 2
- Parking features: Concrete
- Carport spaces: 2
Features
- Levels: One
- Stories: 1
- Entry location: Exterior Access
- Patio & porch: Front Porch, Patio
- Has view: Yes
- View description: Golf Course
Lot
- Size: 9,630 Square Feet
- Features: Landscaped, Master Planned, On Golf Course, Sprinklers In Front, Sprinklers In Rear
Details
- Parcel number: 901414050
- Zoning: R-2
- Special conditions: Standard
Construction
Type & style
- Home type: Condo
- Property subtype: Condominium
- Attached to another structure: Yes
Materials
- Brick, Concrete
- Roof: Composition
Condition
- Year built: 1973
Utilities & green energy
- Sewer: Public Sewer
- Water: Public
- Utilities for property: Cable Available, Electricity Connected
Community & HOA
Community
- Security: Smoke Detector(s)
- Subdivision: Pinehurst Village Condos
HOA
- Has HOA: Yes
- Services included: Maintenance Grounds, Sewer, Snow Removal, Water
- HOA fee: $504 monthly
- HOA name: Pinehurst Villiage Condo Assn
- HOA phone: 303-459-4919
Location
- Region: Denver
Financial & listing details
- Price per square foot: $161/sqft
- Tax assessed value: $666,500
- Annual tax amount: $2,703
- Date on market: 8/25/2023
- Listing terms: Cash,Conventional,FHA,Jumbo,Other,VA Loan
- Exclusions: Seller's Personal Property Including Wood Framed Mirror Hung On Wall At Entry.
- Ownership: Individual
- Electric utility on property: Yes
- Road surface type: Paved
Price history
| Date | Event | Price |
|---|---|---|
| 12/22/2023 | Sold | $662,500-5.3%$161/sqft |
Source:  REcolorado as distributed by MLS GRID #7675891 Report a problem REcolorado as distributed by MLS GRID #7675891 Report a problem | ||
| 12/8/2023 | Contingent | $699,900$170/sqft |
Source:  HomeSmart #7675891 Report a problem HomeSmart #7675891 Report a problem | ||
| 12/2/2023 | Pending sale | $699,900$170/sqft |
Source: REcolorado as distributed by MLS GRID #7675891 Report a problem | ||
| 12/1/2023 | Price change | $699,900-4.8%$170/sqft |
Source: REcolorado as distributed by MLS GRID #7675891 Report a problem | ||
| 10/27/2023 | Price change | $735,000-2%$178/sqft |
Source: REcolorado as distributed by MLS GRID #7675891 Report a problem | ||
| 10/7/2023 | Price change | $749,900-2%$182/sqft |
Source: REcolorado as distributed by MLS GRID #7675891 Report a problem | ||
| 9/22/2023 | Price change | $765,000-1.3%$185/sqft |
Source: REcolorado as distributed by MLS GRID #7675891 Report a problem | ||
| 9/13/2023 | Price change | $775,000-3.1%$188/sqft |
Source: REcolorado as distributed by MLS GRID #7675891 Report a problem | ||
| 8/25/2023 | Listed for sale | $799,900+63.6%$194/sqft |
Source: REcolorado as distributed by MLS GRID #7675891 Report a problem | ||
| 7/31/2020 | Sold | $489,000$119/sqft |
Source: Public Record Report a problem | ||
| 6/14/2020 | Pending sale | $489,000$119/sqft |
Source: Re/max Professionals #4384069 Report a problem | ||
| 6/11/2020 | Listed for sale | $489,000+12.4%$119/sqft |
Source: Re/max Professionals #4384069 Report a problem | ||
| 4/25/2012 | Sold | $435,000-5.3%$105/sqft |
Source: Public Record Report a problem | ||
| 2/24/2012 | Listed for sale | $459,500+39.2%$111/sqft |
Source: Veritas Real Estate #1069206 Report a problem | ||
| 11/15/2007 | Sold | $330,000$80/sqft |
Source: Public Record Report a problem | ||
Public tax history
| Year | Property taxes | Tax assessment |
|---|---|---|
| 2025 | $3,469 +2.2% | -- |
| 2024 | $3,394 +25.6% | $43,800 -6.7% |
| 2023 | $2,703 +3.6% | $46,930 +38.1% |
| 2022 | $2,609 -11.7% | $33,990 -32.1% |
| 2021 | $2,954 +2.9% | $50,090 +25.8% |
| 2020 | $2,872 -17% | $39,826 -0.7% |
| 2019 | $3,458 | $40,104 -10.3% |
| 2018 | $3,458 +0.3% | $44,700 |
| 2017 | $3,448 +41.1% | $44,700 +42.9% |
| 2016 | $2,444 -14.5% | $31,280 |
| 2015 | $2,860 0% | $31,280 -9.1% |
| 2014 | $2,861 +10.3% | $34,430 |
| 2013 | $2,594 +8.3% | $34,430 -6.4% |
| 2010 | $2,396 +18.9% | $36,790 |
| 2009 | $2,016 -0.2% | $36,790 +21.9% |
| 2008 | $2,020 +7.3% | $30,190 |
| 2007 | $1,883 +1.1% | $30,190 +7.4% |
| 2006 | $1,862 +4.1% | $28,120 |
| 2005 | $1,788 | $28,120 |
Find assessor info on the county website
Neighborhood: Fort Logan
Nearby homes
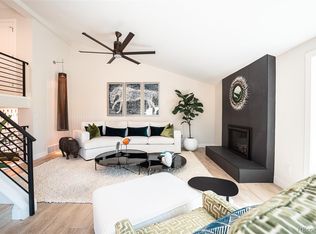
- $736,0003 bd3 ba2.2k sqft6350 W Mansfield Ave UNIT 58, Denver, CO 80235Sold
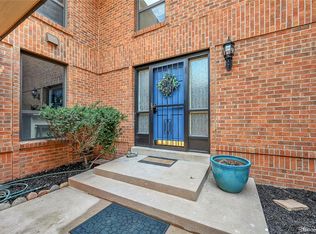
- $645,0003 bd3 ba2.2k sqft6350 W Mansfield Ave UNIT 54, Denver, CO 80235Sold
- $459,0002 bd2 ba1.3k sqft6300 W Mansfield Ave UNIT 59, Denver, CO 80235Off Market
- $490,5002 bd3 ba1.4k sqft6300 W Mansfield Ave UNIT 60, Denver, CO 80235Off Market
- $587,0006,470 Square Feet6300 W Mansfield Ave UNIT 65, Denver, CO 80235Off Market
- $492,1003 bd2 ba1.3k sqft6300 W Mansfield Ave UNIT 68, Denver, CO 80235Off Market
- $492,7002 bd3 ba1.3k sqft6300 W Mansfield Ave UNIT 69, Denver, CO 80235Off Market
- $494,8002 bd2 ba1.8k sqft6350 W Mansfield Ave UNIT 57, Denver, CO 80235Off Market
Nearby schools
GreatSchools rating
- 7/10Sabin World SchoolGrades: PK-5Distance: 1.5 mi
- 5/10Bear Valley International SchoolGrades: 6-8Distance: 1.3 mi
- 3/10John F Kennedy High SchoolGrades: 9-12Distance: 1.2 mi
Schools provided by the listing agent
- Elementary: Sabin
- Middle: Strive Federal
- High: John F. Kennedy
- District: Denver 1
Source: REcolorado as distributed by MLS GRID. This data may not be complete. We recommend contacting the local school district to confirm school assignments for this home.
Get a cash offer in 3 minutes
Find out how much your home could sell for in as little as 3 minutes with a no-obligation cash offer.
Estimated market value
$702,600
Get a cash offer in 3 minutes
Find out how much your home could sell for in as little as 3 minutes with a no-obligation cash offer.
Estimated market value
$702,600
- Colorado
- Denver County
- Denver
- 80235
- Fort Logan
- 6200 W Mansfield Avenue Unit 50
Nearby cities
Nearby neighborhoods
Nearby zip codes
Other Denver Topics
