Presenting this exceptional townhome nestled on a corner lot with breathtaking views of the 12th hole within Pinehurst Country Club's prestigious semi-gated community. Offering 3 bedrooms and 3 bathrooms, this residence defines luxury living. The kitchen, equipped with top-tier GenAir & Bosch appliances, high-end soft-close cabinets with vertical swing lift & stay hinges, and a striking waterfall countertop. This residence features a seamlessly open floor plan designed for modern living. The dining area, adorned with elegant feather wallpaper tile, offers a refined ambiance for savoring meals, indulging in morning coffee while catching up on your favorite shows, and is complemented by a wine fridge for relaxed evenings. An adjacent non-conforming bedroom transformed into a cozy TV room complete with a built-in Buffet, flatscreen TV, and Bose speaker, provides a retreat for entertainment enthusiasts. The spacious living room, bathed in natural light, showcases a beautifully upgraded gas fireplace wrapped in tile, seamlessly transitioning to the private patio overlooking the 12th tee box and 11th green. Throughout the home, luxury vinyl plank wood flooring adds elegance. Upstairs, the primary bedroom suite offers a walk-in closet and a spa-like ensuite adorned with striking snake-skin tile. Conveniently located upstairs, the laundry area offers easy access for both upper-level bedrooms. With an oversized 2-car garage and a prime location offering privacy and spectacular golf course views. Enjoy access to Pinehurst Country Club's clubhouse amenities and proximity to Red Rocks & Downtown Denver. Additional upgrades include roof insulation, radon mitigation, asbestos removal, solid doors, electrical panel, Big Ass Fans, and A/C & furnace, ensuring utmost comfort and peace of mind. Welcome to a lifestyle of unparalleled sophistication and leisure.
Sold for $736,000
$736,000
6350 W Mansfield Avenue #58, Denver, CO 80235
3beds
2,266sqft
Townhouse
Built in 1973
-- sqft lot
$675,500 Zestimate®
$325/sqft
$3,031 Estimated rent
Home value
$675,500
$642,000 - $709,000
$3,031/mo
Zestimate® history
Owner options
List your home for rent
$3,031/mo
Rent Zestimate®
Find your next renter with Zillow Rental Manager. Plus, with online applications, you can quickly screen prospective tenants – for free.
$3,031/mo
Rent Zestimate®
Refinance and save
$4,783/mo
Est. payment
Refinancing to a lower rate could help reduce your monthly payments and save thousands over the life of the loan.
$4,783/mo
Est. payment
Explore your selling options
Work with a Zillow partner agent
Leverage their expertise and Zillow's premium Showcase listings to get your home seen by more buyers.
Get startedList with your own agent
Get your home in front of millions of buyers by listing it on Zillow.
Learn how to do itSell it yourself
Take full control of how buyers see your home on Zillow by listing For Sale by Owner (FSBO).
List your homeWhat's special
Modern livingSpectacular golf course viewsPrivate patioLuxury livingElectrical panelVertical swing liftCozy tv room
Zillow last checked:
Listing updated:
Listed by:
Lenzi Hudson 720-421-4114 lenzi.hudson@compass.com,
Compass - Denver
Bought with:
Christine Trigg, 100048999
Corcoran Perry & Co.
Source: REcolorado as distributed by MLS GRID,MLS#: 6255233
Facts & features
Interior
Bedrooms & bathrooms
- Bedrooms: 3
- Bathrooms: 3
- Full bathrooms: 2
- 1/2 bathrooms: 1
- Main level bathrooms: 1
- Main level bedrooms: 1
Primary bedroom
- Description: Light Fixtures Included, Walk-In Closet
- Level: Upper
Bedroom
- Description: Non-Conforming Tv Room With Tv & Bose Speaker (Included), Built-In Buffet
- Level: Main
Bedroom
- Description: En-Suite Guest Bedroom
- Level: Upper
Primary bathroom
- Description: Upgraded/Remodeled, Snake Skin Tile, Built-In Sotrage
- Level: Upper
Bathroom
- Description: Upgraded
- Level: Main
Bathroom
- Description: Updated En-Suite Guest Bathroom
- Level: Upper
Bonus room
- Level: Basement
Dining room
- Description: Connected To Kitchen, Area To Hang A Tv Above Coffee/Bar Area
- Level: Main
Kitchen
- Description: Completely Upgraded, New Appliances + Custom Cabinetry, Waterfall Countertop
- Level: Main
Laundry
- Description: Washer & Dryer Included
- Level: Upper
Living room
- Description: Upgraded Gas Fireplace, Luxury Vinyl Floors, Golf Course Views
- Level: Main
Heating
- Forced Air, Natural Gas
Cooling
- Central Air
Appliances
- Included: Convection Oven, Dishwasher, Disposal, Dryer, Microwave, Oven, Range, Refrigerator, Washer, Wine Cooler
- Laundry: In Unit
Features
- Ceiling Fan(s), Granite Counters, High Ceilings, Kitchen Island, Open Floorplan, Radon Mitigation System, Vaulted Ceiling(s), Walk-In Closet(s)
- Flooring: Carpet, Tile, Vinyl
- Windows: Double Pane Windows
- Basement: Finished,Partial
- Number of fireplaces: 1
- Fireplace features: Gas
- Common walls with other units/homes: End Unit
Interior area
- Total structure area: 2,266
- Total interior livable area: 2,266 sqft
- Finished area above ground: 1,890
- Finished area below ground: 376
Property
Parking
- Total spaces: 2
- Parking features: Concrete
- Garage spaces: 2
Features
- Levels: Two
- Stories: 2
- Patio & porch: Front Porch, Patio
- Fencing: None
- Has view: Yes
- View description: Golf Course
Lot
- Features: Corner Lot, On Golf Course
Details
- Parcel number: 901414058
- Zoning: R-2
- Special conditions: Standard
Construction
Type & style
- Home type: Townhouse
- Architectural style: Mid-Century Modern
- Property subtype: Townhouse
- Attached to another structure: Yes
Materials
- Brick, Frame, Wood Siding
Condition
- Updated/Remodeled
- Year built: 1973
Utilities & green energy
- Sewer: Public Sewer
- Utilities for property: Cable Available, Natural Gas Available, Natural Gas Connected
Community & HOA
Community
- Security: Smoke Detector(s)
- Subdivision: Pinehurst Country Club
HOA
- Has HOA: Yes
- Services included: Maintenance Grounds, Maintenance Structure, Recycling, Sewer, Snow Removal, Trash, Water
- HOA fee: $533 monthly
- HOA name: Rowcal
- HOA phone: 303-459-4919
Location
- Region: Denver
Financial & listing details
- Price per square foot: $325/sqft
- Tax assessed value: $683,600
- Annual tax amount: $2,369
- Date on market: 3/8/2024
- Listing terms: Cash,Conventional,FHA,VA Loan
- Exclusions: Seller's Personal Property.
- Ownership: Individual
- Electric utility on property: Yes
Price history
| Date | Event | Price |
|---|---|---|
| 4/10/2024 | Sold | $736,000+2.2%$325/sqft |
Source:  REcolorado as distributed by MLS GRID #6255233 Report a problem REcolorado as distributed by MLS GRID #6255233 Report a problem | ||
| 3/12/2024 | Pending sale | $720,000$318/sqft |
Source: REcolorado as distributed by MLS GRID #6255233 Report a problem | ||
| 3/8/2024 | Listed for sale | $720,000+71.8%$318/sqft |
Source: REcolorado as distributed by MLS GRID #6255233 Report a problem | ||
| 11/7/2019 | Sold | $419,205+1%$185/sqft |
Source: Public Record Report a problem | ||
| 10/16/2019 | Pending sale | $415,000$183/sqft |
Source: KENTWOOD REAL ESTATE DTC, LLC #1976241 Report a problem | ||
| 10/15/2019 | Listed for sale | $415,000-7.8%$183/sqft |
Source: KENTWOOD REAL ESTATE DTC, LLC #1976241 Report a problem | ||
| 8/14/2019 | Listing removed | $449,900$199/sqft |
Source: RE/MAX Professionals #8847357 Report a problem | ||
| 7/2/2019 | Price change | $449,900-4.3%$199/sqft |
Source: RE/MAX Professionals #8847357 Report a problem | ||
| 5/3/2019 | Listed for sale | $469,900$207/sqft |
Source: RE/MAX Professionals #8847357 Report a problem | ||
Public tax history
| Year | Property taxes | Tax assessment |
|---|---|---|
| 2025 | -- | -- |
| 2024 | $2,546 +7.5% | $32,860 -8.4% |
| 2023 | $2,369 +3.6% | $35,880 +20.4% |
| 2022 | $2,287 +1.7% | $29,790 -2.8% |
| 2021 | $2,249 +34.6% | $30,650 +1.1% |
| 2020 | $1,670 +23.5% | $30,309 -0.7% |
| 2019 | $1,352 | $30,520 +23.7% |
| 2018 | $1,352 +0.3% | $24,680 |
| 2017 | $1,348 +24.1% | $24,680 +12.8% |
| 2016 | $1,087 +18.6% | $21,870 |
| 2015 | $916 0% | $21,870 +15.2% |
| 2014 | $916 -6% | $18,990 |
| 2013 | $975 -30.1% | $18,990 -2.9% |
| 2012 | $1,395 -12.7% | $19,560 -20.3% |
| 2010 | $1,598 +27.5% | $24,530 |
| 2009 | $1,254 -0.2% | $24,530 -8.2% |
| 2008 | $1,256 +12.6% | $26,730 |
| 2007 | $1,115 -31.6% | $26,730 +8.6% |
| 2006 | $1,629 +22.4% | $24,610 |
| 2005 | $1,331 | $24,610 |
Find assessor info on the county website
Neighborhood: Fort Logan
Nearby homes
- $662,5003 bd3 ba4.1k sqft6200 W Mansfield Ave UNIT 50, Denver, CO 80235Sold

- $645,0003 bd3 ba2.2k sqft6350 W Mansfield Ave UNIT 54, Denver, CO 80235Sold
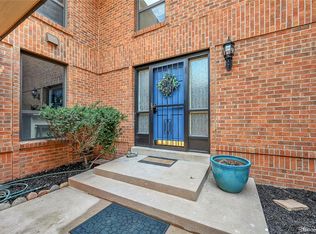
- $459,0002 bd2 ba1.3k sqft6300 W Mansfield Ave UNIT 59, Denver, CO 80235Off Market
- $490,5002 bd3 ba1.4k sqft6300 W Mansfield Ave UNIT 60, Denver, CO 80235Off Market
- $587,0006,470 Square Feet6300 W Mansfield Ave UNIT 65, Denver, CO 80235Off Market
- $492,1003 bd2 ba1.3k sqft6300 W Mansfield Ave UNIT 68, Denver, CO 80235Off Market
- $492,7002 bd3 ba1.3k sqft6300 W Mansfield Ave UNIT 69, Denver, CO 80235Off Market
- $494,8002 bd2 ba1.8k sqft6350 W Mansfield Ave UNIT 57, Denver, CO 80235Off Market
Nearby schools
GreatSchools rating
- 7/10Sabin World SchoolGrades: PK-5Distance: 1.5 mi
- 5/10Bear Valley International SchoolGrades: 6-8Distance: 1.3 mi
- 3/10John F Kennedy High SchoolGrades: 9-12Distance: 1.2 mi
Schools provided by the listing agent
- Elementary: Sabin
- Middle: Strive Federal
- High: John F. Kennedy
- District: Denver 1
Source: REcolorado as distributed by MLS GRID. This data may not be complete. We recommend contacting the local school district to confirm school assignments for this home.
Get a cash offer in 3 minutes
Find out how much your home could sell for in as little as 3 minutes with a no-obligation cash offer.
Estimated market value
$675,500
Get a cash offer in 3 minutes
Find out how much your home could sell for in as little as 3 minutes with a no-obligation cash offer.
Estimated market value
$675,500
- Colorado
- Denver County
- Denver
- 80235
- Fort Logan
- 6350 W Mansfield Avenue Unit 58
Nearby cities
Nearby neighborhoods
Nearby zip codes
Other Denver Topics
