Wow don’t miss this beautifully remodeled townhome on the serene Pinehurst Golf Course. Bring an offer! Situated on the 18th Fairway, this spacious 3-bedroom, 2.5-bathroom townhome has it all! This home has been meticulously remodeled by a husband-and-wife duo with designer finishes and thoughtful updates including the expanded kitchen with a large island, wet bar with a wine and beverage fridge, laundry upstairs near the bedrooms, and of course, the double sinks in the primary bathroom.
You will walk into an adorable foyer which will lead you to the beautiful kitchen and dining space with the wet bar all newly remodeled with brand new cabinets, quartz, and designer backsplash tile. The sophisticated finishes and lighting throughout were professionally selected to bring warmth and character to this modern cottage core design without impeding on the personal touches that come with the new owner. On the lower level you will also find the bedroom/office and half bathroom.
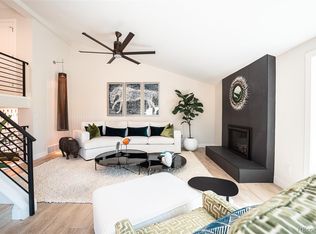
The living room is bright and airy with a cozy fireplace, vaulted ceilings, and the entrance to the cute back patio that looks out to the 18th fairway. This large space will suite all your furniture and still give you the spacious living space you have always wanted!
Upstairs you will find two large bedrooms, each appointed with their own bathrooms with all new everything, designer tile, fixtures, and lighting. The laundry closet is situated in between these rooms for the ultimate convenience. The primary bedroom has the best golf course views, the generously sized walk in closet and dual sink and expansive bathroom.
In the basement you will see all the utilities, including water softener system and a workbench and shelving that will stay with the home. The space is unfinished and can be a perfect storage space or an addition room to refinish for extra space.
Sold for $645,000
$645,000
6350 W Mansfield Avenue #54, Denver, CO 80235
3beds
2,266sqft
Townhouse
Built in 1973
-- sqft lot
$600,900 Zestimate®
$285/sqft
$3,029 Estimated rent
Home value
$600,900
$571,000 - $631,000
$3,029/mo
Zestimate® history
Owner options
List your home for rent
$3,029/mo
Rent Zestimate®
Find your next renter with Zillow Rental Manager. Plus, with online applications, you can quickly screen prospective tenants – for free.
$3,029/mo
Rent Zestimate®
Refinance and save
$4,255/mo
Est. payment
Refinancing to a lower rate could help reduce your monthly payments and save thousands over the life of the loan.
$4,255/mo
Est. payment
Explore your selling options
Work with a Zillow partner agent
Leverage their expertise and Zillow's premium Showcase listings to get your home seen by more buyers.
Get startedList with your own agent
Get your home in front of millions of buyers by listing it on Zillow.
Learn how to do itSell it yourself
Take full control of how buyers see your home on Zillow by listing For Sale by Owner (FSBO).
List your homeWhat's special
Zillow last checked:
Listing updated:
Listed by:
Felicia Walton 303-257-9268 Felicia.walton@exprealty.com,
eXp Realty, LLC
Bought with:
William Conklin, 100105559
Real Broker, LLC DBA Real
Carin Nguyen, 100104628
Real Broker, LLC DBA Real
Source: REcolorado as distributed by MLS GRID,MLS#: 9876055
Facts & features
Interior
Bedrooms & bathrooms
- Bedrooms: 3
- Bathrooms: 3
- Full bathrooms: 1
- 3/4 bathrooms: 1
- 1/2 bathrooms: 1
Primary bedroom
- Description: Walk In Closet 11'x7'
- Level: Upper
- Area: 195 Square Feet
- Dimensions: 13 x 15
Bedroom
- Level: Lower
- Area: 156 Square Feet
- Dimensions: 12 x 13
Bedroom
- Level: Upper
- Area: 156 Square Feet
- Dimensions: 12 x 13
Primary bathroom
- Description: Double Sinks, Ceiling Heater/Fan Combo
- Level: Upper
- Area: 102 Square Feet
- Dimensions: 6 x 17
Bathroom
- Level: Lower
- Area: 36 Square Feet
- Dimensions: 6 x 6
Bathroom
- Description: Walk In Closet 11'x7'
- Level: Upper
- Area: 54 Square Feet
- Dimensions: 6 x 9
Dining room
- Level: Lower
- Area: 192 Square Feet
- Dimensions: 12 x 16
Kitchen
- Level: Lower
- Area: 272 Square Feet
- Dimensions: 16 x 17
Laundry
- Level: Upper
- Area: 22 Square Feet
- Dimensions: 4 x 5.5
Living room
- Description: Fireplace, Walk Out To Back Patio And The 18th Fairway
- Level: Main
- Area: 360 Square Feet
- Dimensions: 18 x 20
Utility room
- Level: Basement
Workshop
- Level: Basement
Heating
- Electric, Forced Air
Cooling
- Central Air
Appliances
- Included: Bar Fridge, Dishwasher, Disposal, Dryer, Gas Water Heater, Microwave, Range, Range Hood, Refrigerator, Washer, Water Softener
- Laundry: In Unit, Laundry Closet
Features
- Built-in Features, Entrance Foyer, Kitchen Island, Pantry, Primary Suite, Quartz Counters, Smoke Free, Vaulted Ceiling(s), Walk-In Closet(s), Wet Bar
- Flooring: Tile, Vinyl, Wood
- Windows: Double Pane Windows
- Basement: Partial,Unfinished
- Has fireplace: Yes
- Fireplace features: Living Room, Wood Burning
- Common walls with other units/homes: 2+ Common Walls
Interior area
- Total structure area: 2,266
- Total interior livable area: 2,266 sqft
- Finished area above ground: 1,890
- Finished area below ground: 0
Property
Parking
- Total spaces: 2
- Parking features: Garage - Attached
- Attached garage spaces: 2
Features
- Levels: Tri-Level
- Entry location: Exterior Access
- Patio & porch: Front Porch, Patio
- Has view: Yes
- View description: Golf Course
Lot
- Features: On Golf Course
Details
- Parcel number: 901414054
- Zoning: R-2
- Special conditions: Standard
Construction
Type & style
- Home type: Townhouse
- Property subtype: Townhouse
- Attached to another structure: Yes
Materials
- Block, Brick, Concrete
- Foundation: Concrete Perimeter, Slab
- Roof: Composition
Condition
- Updated/Remodeled
- Year built: 1973
Utilities & green energy
- Electric: 110V, 220 Volts
- Sewer: Public Sewer
- Water: Public
- Utilities for property: Cable Available, Electricity Connected, Internet Access (Wired), Natural Gas Connected
Community & HOA
Community
- Subdivision: Pinehurst Country Club
HOA
- Has HOA: Yes
- Amenities included: Parking
- Services included: Reserve Fund, Insurance, Maintenance Grounds, Maintenance Structure, Snow Removal, Trash
- HOA fee: $533 monthly
- HOA name: Pinehurst Village Condominium Association
- HOA phone: 303-459-4919
Location
- Region: Denver
Financial & listing details
- Price per square foot: $285/sqft
- Tax assessed value: $559,800
- Annual tax amount: $1,523
- Date on market: 7/26/2024
- Listing terms: Cash,Conventional,FHA,VA Loan
- Exclusions: Staging Furniture And Items
- Ownership: Individual
- Electric utility on property: Yes
Price history
| Date | Event | Price |
|---|---|---|
| 10/21/2024 | Sold | $645,000-4.4%$285/sqft |
Source:  REcolorado as distributed by MLS GRID #9876055 Report a problem REcolorado as distributed by MLS GRID #9876055 Report a problem | ||
| 9/3/2024 | Pending sale | $675,000$298/sqft |
Source: REcolorado as distributed by MLS GRID #9876055 Report a problem | ||
| 8/15/2024 | Price change | $675,000-2.9%$298/sqft |
Source: REcolorado as distributed by MLS GRID #9876055 Report a problem | ||
| 7/26/2024 | Listed for sale | $695,000+51.1%$307/sqft |
Source: REcolorado as distributed by MLS GRID #9876055 Report a problem | ||
| 11/20/2023 | Sold | $460,000-4.2%$203/sqft |
Source: Public Record Report a problem | ||
| 10/28/2023 | Pending sale | $480,000$212/sqft |
Source: REcolorado as distributed by MLS GRID #3552391 Report a problem | ||
| 10/24/2023 | Listing removed | -- |
Source: REcolorado as distributed by MLS GRID #3552391 Report a problem | ||
| 10/13/2023 | Listed for sale | $480,000$212/sqft |
Source: REcolorado as distributed by MLS GRID #3552391 Report a problem | ||
| 10/7/2023 | Pending sale | $480,000$212/sqft |
Source: REcolorado as distributed by MLS GRID #3552391 Report a problem | ||
| 9/15/2023 | Listed for sale | $480,000+202.8%$212/sqft |
Source: REcolorado as distributed by MLS GRID #3552391 Report a problem | ||
| 8/1/1994 | Sold | $158,500$70/sqft |
Source: Public Record Report a problem | ||
Public tax history
| Year | Property taxes | Tax assessment |
|---|---|---|
| 2025 | -- | -- |
| 2024 | $2,043 -2% | $26,360 -10.1% |
| 2023 | $2,084 +3.6% | $29,330 +11.9% |
| 2022 | $2,012 +37.3% | $26,210 -2.8% |
| 2021 | $1,465 +2.9% | $26,960 +0.2% |
| 2020 | $1,424 +20.1% | $26,899 -0.7% |
| 2019 | $1,186 | $27,087 +20.2% |
| 2018 | $1,186 +0.3% | $22,530 |
| 2017 | $1,182 +32.1% | $22,530 +16% |
| 2016 | $895 +15.3% | $19,420 |
| 2015 | $777 0% | $19,420 +12.2% |
| 2014 | $777 -5.3% | $17,310 |
| 2013 | $821 -35.1% | $17,310 -2.3% |
| 2012 | $1,264 -20.9% | $17,720 -27.7% |
| 2010 | $1,597 +43.7% | $24,520 |
| 2009 | $1,111 -0.2% | $24,520 -0.3% |
| 2008 | $1,113 +14.1% | $24,600 |
| 2007 | $975 -34.6% | $24,600 +9.2% |
| 2006 | $1,492 +12.1% | $22,530 -8% |
| 2005 | $1,331 | $24,500 |
Find assessor info on the county website
Neighborhood: Fort Logan
Nearby homes
- $662,5003 bd3 ba4.1k sqft6200 W Mansfield Ave UNIT 50, Denver, CO 80235Sold

- $736,0003 bd3 ba2.2k sqft6350 W Mansfield Ave UNIT 58, Denver, CO 80235Sold
- $459,0002 bd2 ba1.3k sqft6300 W Mansfield Ave UNIT 59, Denver, CO 80235Off Market
- $490,5002 bd3 ba1.4k sqft6300 W Mansfield Ave UNIT 60, Denver, CO 80235Off Market
- $587,0006,470 Square Feet6300 W Mansfield Ave UNIT 65, Denver, CO 80235Off Market
- $492,1003 bd2 ba1.3k sqft6300 W Mansfield Ave UNIT 68, Denver, CO 80235Off Market
- $492,7002 bd3 ba1.3k sqft6300 W Mansfield Ave UNIT 69, Denver, CO 80235Off Market
- $494,8002 bd2 ba1.8k sqft6350 W Mansfield Ave UNIT 57, Denver, CO 80235Off Market
Nearby schools
GreatSchools rating
- 7/10Sabin World SchoolGrades: PK-5Distance: 1.5 mi
- 5/10Bear Valley International SchoolGrades: 6-8Distance: 1.3 mi
- 3/10John F Kennedy High SchoolGrades: 9-12Distance: 1.2 mi
Schools provided by the listing agent
- Elementary: Sabin
- Middle: DSST: College View
- High: John F. Kennedy
- District: Denver 1
Source: REcolorado as distributed by MLS GRID. This data may not be complete. We recommend contacting the local school district to confirm school assignments for this home.
Get a cash offer in 3 minutes
Find out how much your home could sell for in as little as 3 minutes with a no-obligation cash offer.
Estimated market value
$600,900
Get a cash offer in 3 minutes
Find out how much your home could sell for in as little as 3 minutes with a no-obligation cash offer.
Estimated market value
$600,900
- Colorado
- Denver County
- Denver
- 80235
- Fort Logan
- 6350 W Mansfield Avenue Unit 54
Nearby cities
Nearby neighborhoods
Nearby zip codes
Other Denver Topics
