3 BEDROOMS | 2.5 BATHS | 1,744 SF | $89,999 Priced to sell! This spacious and updated 3-bedroom, 2.5-bathroom townhome offers approximately 1,744 square feet of living space and an incredible opportunity for an owner-occupant or investor looking for value in New Orleans. Step inside to a generous two-story floor plan with all the space you need for comfortable living. The main level features expansive living areas, a convenient half bath, and access to the community courtyard, while the second floor offers three bedrooms and two full bathrooms, including a spacious primary suite. The property has been updated and is in good condition, offering a buyer the opportunity to move in and enjoy it without taking on a major renovation project. Additional features include a wood-burning fireplace, ample storage, washer/dryer hookups, and covered parking. Located in the Chimney Wood Townhomes community in New Orleans East/Little Woods, with convenient access to Morrison Road, I-10, shopping, restaurants, schools, and major transportation routes. Nearly 1,750 square feet, 3 bedrooms, 2.5 bathrooms, and an attractive price point make this a standout value for buyers seeking affordable New Orleans real estate. Whether you're looking for an affordable primary residence or an investment property, this is an opportunity worth seeing.
For sale
Price cut: $10K (10/28)
$69,999
6201 Morrison Rd Unit 1304, New Orleans, LA 70126
3beds
1,744sqft
Townhouse
Built in 1979
1,729 Square Feet Lot
$-- Zestimate®
$40/sqft
$366/mo HOA
What's special
Ample storageGenerous two-story floor planCovered parkingConvenient half bathSpacious primary suiteWood-burning fireplaceThree bedrooms
- 17 days
- 203
- 35
Zillow last checked:
Listing updated:
Listed by:
Jared Andrew English,
Congress Realty, Inc. 888-881-4118
Source: ROAM MLS,MLS#: 2577548
Facts & features
Interior
Bedrooms & bathrooms
- Bedrooms: 3
- Bathrooms: 3
- Full bathrooms: 2
- 1/2 bathrooms: 1
Primary bedroom
- Level: Second
- Area: 168 Square Feet
- Dimensions: 14x12
Bedroom
- Level: Second
- Area: 120 Square Feet
- Dimensions: 12x10
Bedroom
- Level: Second
- Area: 120 Square Feet
- Dimensions: 12x10
Kitchen
- Level: First
- Area: 120 Square Feet
- Dimensions: 12x10
Living room
- Level: First
- Area: 270 Square Feet
- Dimensions: 18x15
Heating
- Central
Cooling
- Central Air
Features
- Has fireplace: No
Interior area
- Total structure area: 1,744
- Total interior livable area: 1,744 sqft
Video & virtual tour
Property
Parking
- Total spaces: 2
Features
- Levels: Two
- Stories: 2
Lot
- Size: 1,729 Square Feet
- Dimensions: 1368
Details
- Parcel number: 39W051540
Construction
Type & style
- Home type: Townhouse
- Property subtype: Townhouse
- Attached to another structure: Yes
Materials
- Brick
- Foundation: Slab
- Roof: Shingle
Condition
- Year built: 1979
- Major remodel year: 1979
Utilities & green energy
- Sewer: Public Sewer
- Water: Public
- Utilities for property: Natural Gas Not Available
Community & HOA
HOA
- Has HOA: Yes
- HOA fee: $366 monthly
Location
- Region: New Orleans
Financial & listing details
- Price per square foot: $40/sqft
- Date on market: 9/16/2026
Estimated market value
Not available
Estimated sales range
Not available
Not available
Price history
| Date | Event | Price |
|---|---|---|
| 10/28/2026 | Price change | $69,999-12.5%$40/sqft |
Source:  ROAM MLS #2577548 Report a problem | ||
| 10/24/2026 | Price change | $79,999-11.1%$46/sqft |
Source: ROAM MLS #2577548 Report a problem | ||
| 9/16/2026 | Listed for sale | $89,999+143.2%$52/sqft |
Source:  GSREIN #2577548 Report a problem | ||
| 2/27/2023 | Sold | -- |
Source: ROAM MLS #2380347 Report a problem | ||
| 2/4/2023 | Listed for sale | $37,000$21/sqft |
Source: GSREIN #2380347 Report a problem | ||
Public tax history
Tax history is unavailable.
Monthly payment
Est. payment
Payment breakdown
Explore the cost of this home by adjusting the details. Changes won't be saved.Climate risks
Neighborhood: Little Woods
- $171,6003 bd3 ba1.6k sqft6201 Morrison Rd #1102, New Orleans, LA 70126Off Market

- $--3 bd3 ba2k sqft6201 Morrison Rd #1104, New Orleans, LA 70126Off Market

- $1,8004 bd3 ba1.7k sqft6201 Morrison Rd #1505, New Orleans, LA 70126For Rent
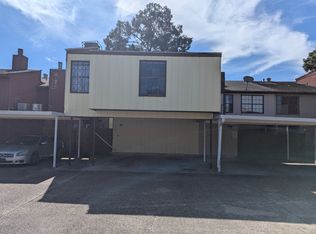
- $184,7004 bd2 ba1.7k sqft6201 Morrison Rd UNIT 1011, New Orleans, LA 70126Off Market

Similar homes
- $69,0003 bd2 ba1.3k sqft5715 Count Ln, New Orleans, LA 70126For Sale
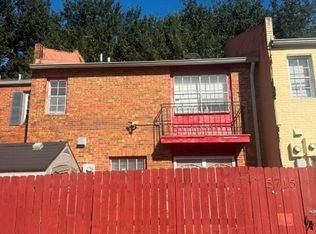
 MLS ID #2582166, Bobby L LeDuff, Coast to Coast Realty LLC. ROAM MLS
- $95,0004 bd3 ba1.7k sqft1508 Chimney Wood Ln, New Orleans, LA 70126For Sale
 MLS ID #2577428, Bianca J Baham, Bayou Brokerage LLC. ROAM MLS
- $89,9993 bd3 ba1.4k sqft6553 Dwyer Rd, New Orleans, LA 70126For Sale
 MLS ID #2552846, Andrea J Tyler, AT Home Realty Group. ROAM MLS
- $73,0003 bd2 ba1.9k sqft2747 Edna St, New Orleans, LA 70126For Sale
 MLS ID #2562270, Lionel Davis, Revolution Realty. ROAM MLS
- $85,0002 bd3 ba1.5k sqft5165 Bayouview Ct, New Orleans, LA 70126For SaleMLS ID #2566616, Michele Jackson Miller, Fathom Realty LA, LLC. ROAM MLS
- $75,0002 bd1 ba1k sqft8000 W Laverne St, New Orleans, LA 70126For SaleMLS ID #2518580, Rebecca Comstock, The W Group Real Estate LLC. ROAM MLS
- $60,0003 bd2 ba1k sqft5723 Pauline Dr, New Orleans, LA 70126For SaleMLS ID #2511593, John Rodney Nugent, REVE, REALTORS. ROAM MLS
- $69,5003 bd2 ba1.8k sqft1822 Lizardi St, New Orleans, LA 70117For SaleMLS ID #2578210, Amanda Craft Miller, Amanda Miller Realty, LLC. ROAM MLS
- $70,0003 bd2 ba1.2k sqft3623 Juno Dr, Chalmette, LA 70043For SaleMLS ID #2570758, Michael ANTHONY Gibson, Supreme. ROAM MLS
- $70,0002 bd1 ba1.3k sqft3000 Mandeville St, New Orleans, LA 70122For SaleMLS ID #2543716, Bianca C Martin, Martin Realty Group. ROAM MLS
- $70,0003 bd2 ba1.5k sqft117 Cherry St, Westwego, LA 70094For SaleMLS ID #200MJS, Tarek S Ali, United Real Estate Partners. ROAM MLS
- $100,000-- bd-- ba2k sqft7101 E Hermes St, New Orleans, LA 70126For SaleMLS ID #2532925, Renee Beech Smith, Compass Metro. ROAM MLS
- $94,5003 bd1 ba1.5k sqft4529 Stemway Dr, New Orleans, LA 70126For SaleMLS ID #2545868, Debra R Vititoe, Atlas Real Estate Company, LLC. ROAM MLS
- $70,0003 bd1 ba1.1k sqft2600 S Galvez St, New Orleans, LA 70125For SaleMLS ID #2487917, Cherrie B Ambrose, Greater Horizon Realty. ROAM MLS
- $75,2002 bd2 ba1.1k sqft10701 Roger Dr APT B, New Orleans, LA 70127For SaleMLS ID #2528746, Theresa Francois, Key Turner Realty LLC. ROAM MLS
- $95,0004 bd1 ba1.4k sqft5444 Pauline Dr, New Orleans, LA 70126For SaleMLS ID #2565353, Todd A Taylor, RE/MAX Living. ROAM MLS
- $85,0002 bd3 ba1.4k sqft13265 Curran Rd, New Orleans, LA 70128For SaleMLS ID #2572190, Braden Lee Smith, GNO Realty, LLC. ROAM MLS
- $91,0003 bd2 ba1.1k sqft7832 Sail St, New Orleans, LA 70128For SaleMLS ID #2582084, Aireca S Anderson, Keller Williams Realty New Orleans. ROAM MLS
- $75,0003 bd3 ba1.9k sqft815 N Robertson St, New Orleans, LA 70116AuctionMLS ID #2582683, David E Gilmore, Gilmore Auction & Realty Co.. ROAM MLS
