Skip main navigation
Closed
  • $175,000

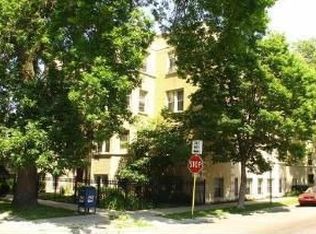
    6201 N Oakley Ave APT 2, Chicago, IL 60659

    1beds
    880sqft
    Condominium, Single Family Residence
    Built in 1926
    -- sqft lot
    $175,100 Zestimate®
    $199/sqft
    $1,500 Estimated rent

    Home value

    $175,100

    $159,000 - $193,000

    $1,500/mo

    Zestimate® history
    Loading
    Loading...

    Owner options

    List your home for rent

    $1,500/mo

    Rent Zestimate®

    Find your next renter with Zillow Rental Manager. Plus, with online applications, you can quickly screen prospective tenants – for free.

    Learn more

    $1,500/mo

    Rent Zestimate®

    Refinance and save

    $1,751/mo

    Est. payment

    Refinancing to a lower rate could help reduce your monthly payments and save thousands over the life of the loan.

    See today's rates

    $1,751/mo

    Est. payment

    Explore your selling options

    Work with a Zillow partner agent

    Leverage their expertise and Zillow's premium Showcase listings to get your home seen by more buyers.

    Get started

    List with your own agent

    Get your home in front of millions of buyers by listing it on Zillow.

    Learn how to do it

    Sell it yourself

    Take full control of how buyers see your home on Zillow by listing For Sale by Owner (FSBO).

    List your home

    What's special

    This charming and well-maintained 2nd-floor 1-bedroom condo offers an incredibly spacious layout filled with natural light and oversized full-height windows. Just a few steps down into the main living space, the home feels warm, inviting, and full of character. The oversized living room with a beautiful bay window provides plenty of space for relaxing or entertaining, while the formal dining room offers additional room for hosting gatherings or enjoying everyday meals. The king-sized bedroom is bright and spacious, creating a comfortable retreat, and every room throughout the home offers an open, airy feel. The clean and spacious kitchen provides easy access to your private patio, which leads down to the shared outdoor yard, perfect for entertaining guests or enjoying time with family and friends. The basement includes a private storage unit, shared laundry, and bike room for added convenience. In addition, enjoy a beautiful outdoor balcony with plenty of space for relaxing, entertaining, or gardening. A brand-new roof adds even more value and peace of mind. Located in the heart of West Ridge, this home is just minutes away to the new Peterson/Ridge Metra station and offers easy access to the newly added bike lanes leading east toward the Granville Red Line station. You'll also be steps from Warren Park, featuring a golf course and skating rink, as well as the Northtown Branch Library, Target, Starbucks, Walgreens, grocery stores, restaurants, and more. With low property taxes, this is an incredible opportunity to own a charming and spacious home in a convenient neighborhood. Building has a new roof.

    Zillow last checked:

    Listing updated:

    Listed by:

    Kaye Sotto Rice 224-542-0554,

    Coldwell Banker Realty,

    Paul Proano,

    Coldwell Banker Commercial NRT

    Bought with:

    Loyda Paredes

    ProCasa Realty, Ltd.

    Source: MRED as distributed by MLS GRID,MLS#: 12658177MLS Logo

    Facts & features

    Interior

    Bedrooms & bathrooms
    • Bedrooms: 1
    • Bathrooms: 1
    • Full bathrooms: 1
    Rooms
    • Room types: Deck
    Primary bedroom
    • Features: Flooring (Hardwood), Window Treatments (Shades)
    • Level: Main
    • Area: 154 Square Feet
    • Dimensions: 11X14
    Deck
    • Level: Main
    • Area: 160 Square Feet
    • Dimensions: 10X16
    Dining room
    • Features: Flooring (Hardwood), Window Treatments (Shades)
    • Level: Main
    • Area: 195 Square Feet
    • Dimensions: 13X15
    Kitchen
    • Features: Flooring (Hardwood), Window Treatments (Shades)
    • Level: Main
    • Area: 90 Square Feet
    • Dimensions: 9X10
    Living room
    • Features: Flooring (Hardwood), Window Treatments (Bay Window(s), Shades)
    • Level: Main
    • Area: 204 Square Feet
    • Dimensions: 12X17
    Heating
    • Steam, Radiator(s)
    Cooling
    • Wall Unit(s)
    Appliances
    • Included: Range, Microwave, Dishwasher, Refrigerator, Gas Oven
    Features
    • Storage, Historic/Period Mlwk, Separate Dining Room
    • Flooring: Hardwood
    • Basement: Unfinished,Exterior Entry,Full
    Interior area
    • Total structure area: 0
    • Total interior livable area: 880 sqft

    Property

    Accessibility
    • Accessibility features: No Disability Access
    Details
    • Parcel number: 14061070321002
    • Special conditions: None

    Construction

    Type & style
    • Home type: Condo
    • Property subtype: Condominium, Single Family Residence
    Materials
    • Brick
    • Foundation: Concrete Perimeter
    Condition
    • New construction: No
    • Year built: 1926

    Utilities & green energy

    • Sewer: Public Sewer
    • Water: Lake Michigan, Public

    Community & HOA

    HOA
    • Has HOA: Yes
    • Amenities included: Coin Laundry, Storage, Golf Course, Park, Laundry, Fencing, Intercom, Patio, Public Bus, Trail(s)
    • Services included: Heat, Water, Insurance, Exterior Maintenance, Lawn Care, Scavenger, Snow Removal
    • HOA fee: $449 monthly
    Location
    • Region: Chicago

    Financial & listing details

    • Price per square foot: $199/sqft
    • Annual tax amount: $2,382
    • Date on market: 5/27/2026
    • Listing terms: Cash
    • Ownership: Condo

    Price history

    DateEventPrice
    7/8/2026Sold$175,000+12.9%$199/sqft
    Source: MRED as distributed by MLS GRID #12658177 Report a problem
    5/30/2026Contingent$155,000$176/sqft
    Source: MRED as distributed by MLS GRID #12658177 Report a problem
    5/27/2026Listed for sale$155,000+55%$176/sqft
    Source: MRED as distributed by MLS GRID #12658177 Report a problem
    6/27/2022Sold$100,000+0.1%$114/sqft
    Source: MRED as distributed by MLS GRID #11370073 Report a problem
    5/24/2022Contingent$99,900$114/sqft
    Source: MRED as distributed by MLS GRID #11370073 Report a problem
    5/3/2022Listed for sale$99,900$114/sqft
    Source: MRED as distributed by MLS GRID #11370073 Report a problem
    4/29/2022Contingent$99,900$114/sqft
    Source: MRED as distributed by MLS GRID #11370073 Report a problem
    4/27/2022Listed for sale$99,900$114/sqft
    Source: MRED as distributed by MLS GRID #11370073 Report a problem
    4/18/2022Contingent$99,900$114/sqft
    Source: MRED as distributed by MLS GRID #11370073 Report a problem
    4/8/2022Listed for sale$99,900$114/sqft
    Source: MRED as distributed by MLS GRID #11370073 Report a problem

    Public tax history

    Tax history is unavailable.

    Neighborhood: West Ridge

    Nearby schools

    GreatSchools rating
    Schools provided by the listing agent
    • District: 299

    Source: MRED as distributed by MLS GRID. This data may not be complete. We recommend contacting the local school district to confirm school assignments for this home.

    Get a cash offer in 3 minutes
    Find out how much your home could sell for in as little as 3 minutes with a no-obligation cash offer.
    Estimated market value
    $175,100
    Get a cash offer in 3 minutes
    Find out how much your home could sell for in as little as 3 minutes with a no-obligation cash offer.
    Estimated market value
    $175,100